- Overview
- Description
- Property Details
- Location
- HOA Management
- Facts & Features
- Getting Around
- Nearby Homes


$1,299,000
Monthly Est:$6,466
 3 Beds
 3 Baths
2 full baths + 1 half bath
 2,549sqft
128 Mirage View Dr, Henderson, NV 89011
$1,299,000
$6,466/moEst:
Get Pre-Approved
Single Family Residence
Built in 2022
$388/mo HOA
0.16 acre lot
$510/sq.ft
Description
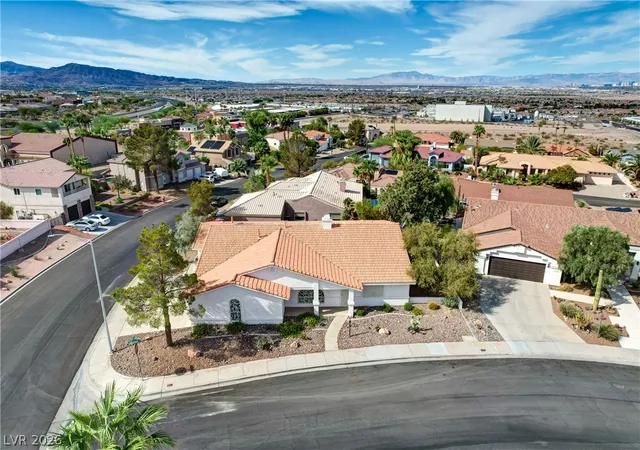
ABSOLUTE PERFECTION! Experience extraordinary resort-style living in the prestigious gated 55+ community of Del Webb Lake Las Vegas! SPECTACULAR MILLION-DOLLAR VIEWS in every direction showcase breathtaking lake, mountain, and community panoramas. This exquisitely upgraded residence offers exceptional craftsmanship and luxurious custom finishes throughout!
Step through the covered courtyard enhanced with a serene water ball and dichromatic glass water wall into your beautiful home and outside into your private resort-like backyard featuring professionally designed Foxterra landscaping, a pair of full-grown date palm trees, saltwater spa, hand-tiled water walls and channels, a stunning fire feature, and custom color changing lighting. The extraordinary outdoor kitchen boasts a Traeger smoker with induction cooktop and Napoleon gas grill!
Inside, the gourmet kitchen features premium KitchenAid appliances, granite countertops, custom cabinetry, and designer lighting. Soaring tray ceilings, stained glass windows, expansive 4 panel by-pass sliding glass doors, and premium audio create seamless indoor-outdoor living.
The luxurious primary suite offers incredible views and an extraordinary custom walk-in closet with illuminated panels and room for every purse and pair of shoes! A private office with Murphy bed adds versatility for guests.
Additional upgrades include PAID-OFF SOLAR, smart-home technology, three-zone HVAC, a NEW $18,000 whole-house water filtration system, custom cabinets in the garage with epoxy flooring and EV charger.
Cruise the Lake Las Vegas Village in your purple electric golf cart with front facing seats and custom speakers! A TRANSFERABLE SPORTS CLUB MEMBERSHIP VALUED AT $25,000 offers access to resort-style amenities, pools, pickleball, activities, dining, and entertainment.
THIS IS MORE THAN A HOME—IT'S A LIFESTYLE!
- Houzeo last checked: 1 minute ago
- Listing updated: October 27, 2026 at 12:59 am
- Listing Provided by: Ian S. Palast (702) 370-0327 DRE #S.0067006 | eXp Realty (702) 727-1050
- Source: Las Vegas REALTORS (LVR) MLS-NV | MLS#: 2827555

- Originating MLS: GLVAR
Property Details
Status
Active
Type
Single Family Residence
No. of Stories
1
County
City
Neighborhood
--
Year Built
2022
HOA Fees
$388/mo
Finished Area
2,549 sqft
Lot Size
0.16 acre lot
Basement Area
- sqft
MLS Name
Las Vegas REALTORS (LVR) MLS
MLS Number
2827555
MLS Status
Active
Days on Market
3

Continue Your Journey in App
Find your dream home, receive real-time updates, and many more!
Continue Your Journey in App
Find your dream home, receive real-time updates, and many more!
Location
HOA Management
Lake Las Vegas
HOA Fees
$153/ Monthly
N/A
HOA Fees
$235/ Monthly
Amenities
 Amenities and services may be covered by one or multiple associations and service providers.
 Maintenance
 Club House
 Spa
 Security Gate
 Pool
 Gym
 Security Guard
 Sports Court
RecreationFacilities
Disclaimer: Amenities are based on third-party information and may vary; buyers must independently verify all amenities, as information is deemed reliable but not guaranteed.
Facts & Features
Rooms
Bedrooms & bathrooms
Bedrooms: 3
Bathrooms: 3
Interior
Window Features
Low Emissivity Windows, Window Treatments
Flooring
Luxury Vinyl Plank, Tile
Exterior Features
Built In Barbecue, Barbecue, Courtyard, Patio, Irrigation Sprinklers
Appliances
Built In Electric Oven, Dryer, Dishwasher, Disposal, Microwave, Refrigerator, Washer
Cooling
Central Air, Electric
Heating
Central, Gas
Interior Features
Bathroomon Main Level, Bedroom On Main Level, Primary Downstairs, Window Treatments
Sewer
Public Sewer
Construction
Year Built
Year Built: 2022
Home type
Single Family Residence
Roof
Tile
Architectural Style
One Story
Property Condition
Resale
Utilities & Energy
Water Source
Public
Parking Features
Attached, Garage, Private
Electric
Photovoltaics Seller Owned
Security Features
Gated Community
Laundry Features
Gas Dryer Hookup, Laundry Room
Utilities
Underground Utilities
Association Amenities
Clubhouse, Fitness Center, Gated, Pickleball, Pool, Spa Hot Tub
Pool Features
Community
Other Features
Disclosures
Covenants Restrictions Disclosure
Patio And Porch Features
Covered, Patio
Subdivision Name
Rainbow Canyon Parcel C 3 Phase 1
Lot Features
Drip Irrigation Bubblers, Desert Landscaping, Landscaped, Less Than Quarter Acre
Community Features
Pool
Price History
| Date | Event | Price |
|---|---|---|
10/26/2026 Source: | Listed for Sale | $1,299,000 $510/sqft |

Nearby Homes




Find Homes by Property Features in Henderson, NV
Nearby New Homes For Sale


Based on information from the Greater Las Vegas Association of REALTORS® Multiple Listing Service through Oct 29, 2026, 08:45PM. The data relating to real estate for sale on this web site comes in part from the INTERNET DATA EXCHANGE Program of the Greater Las Vegas Association of REALTORS® MLS. Real estate listings held by brokerage firms other than this site owner are marked with the IDX logo. GLVAR MLS deems information reliable but not guaranteed. Copyright 2026 of the Greater Las Vegas Association of REALTORS® MLS. All rights reserved.
 Advertising Broker: Jared Andrew English | Congress Realty, Inc
