- Overview
- Description
- Property Details
- Location
- HOA Management
- Facts & Features
- Getting Around
- Nearby Homes



$285,000
Monthly Est:$1,419
 3 Beds
 2 Baths
2 full baths
 1,440sqft
128 Outlaw Dr, Liberty Hill, TX 78642
$285,000
$1,419/moEst:
Get Pre-Approved
Single Family Residence
Built in 2023
$45/mo HOA
5,889.31 sqft lot
$198/sq.ft
Description
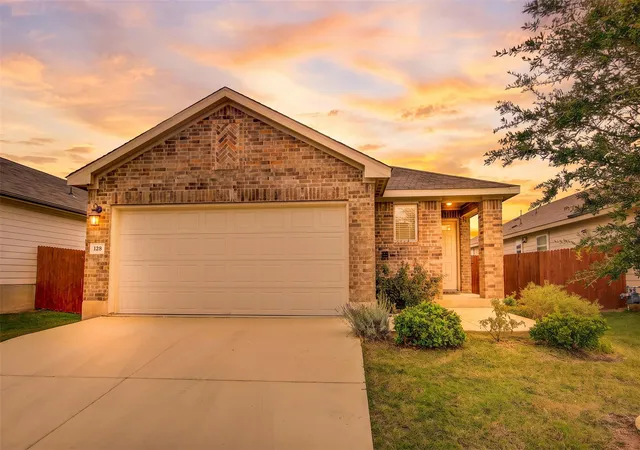
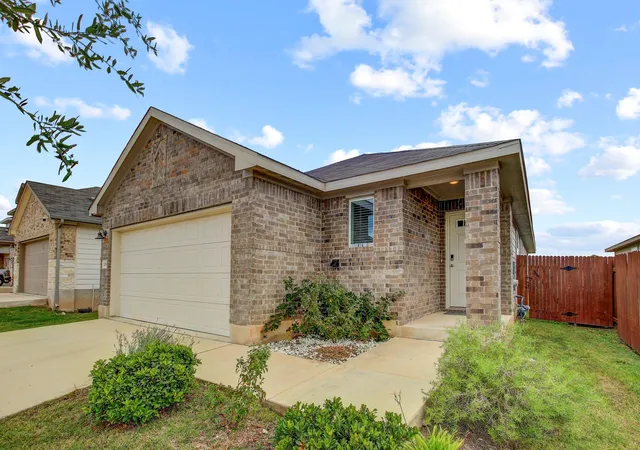
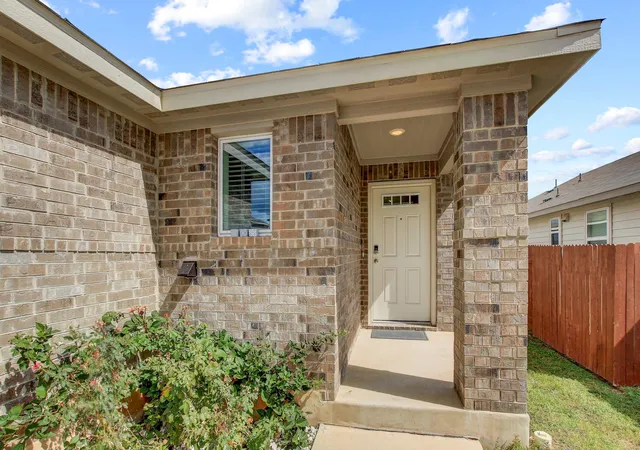
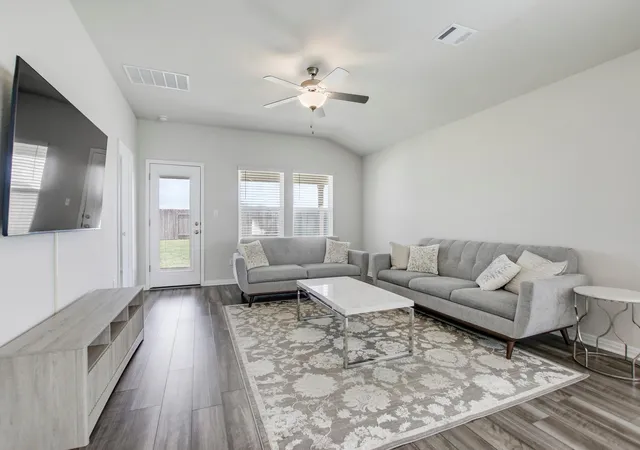
Welcome to this beautifully designed 3-bedroom, 2-bath home in Butler Farms — one of Liberty Hill’s most sought-after communities, known for its friendly atmosphere, beautiful surroundings, and unbeatable Hill Country location.
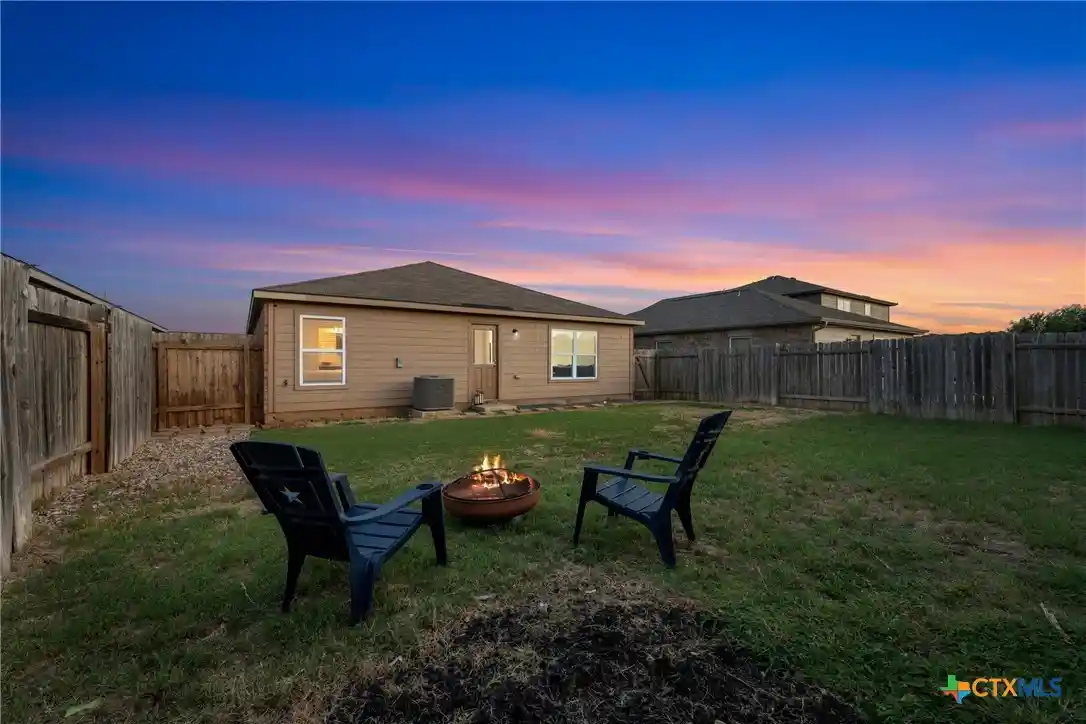
Situated on a desirable corner lot with no back neighbors, this home offers a level of privacy and openness that is truly hard to find. The large backyard is your own private retreat, with a covered back patio perfect for relaxing evenings, weekend cookouts, and enjoying the peaceful surroundings without another home in sight.
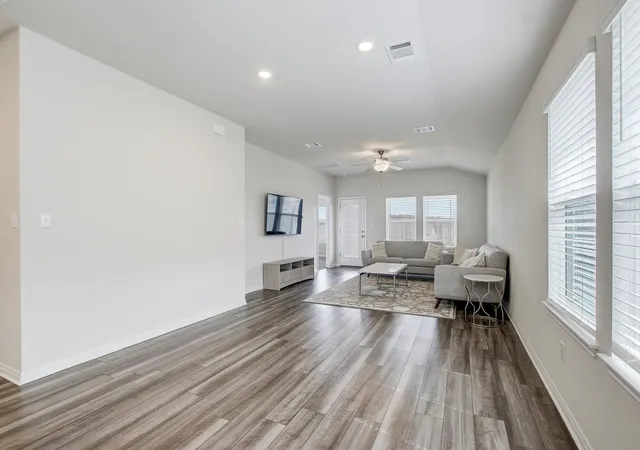
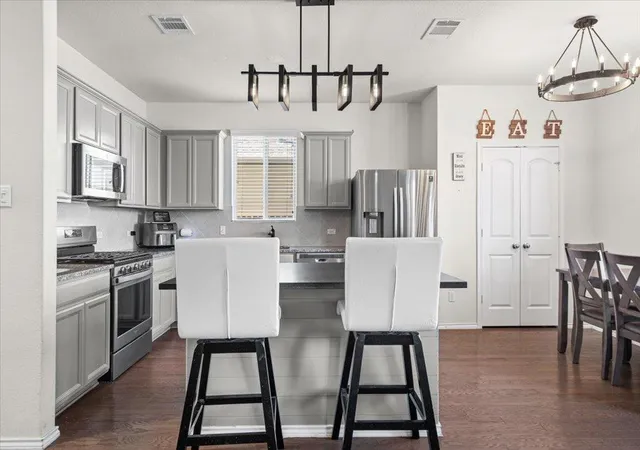
Inside, tall ceilings, recessed lighting, and an abundance of natural light create a bright and airy atmosphere throughout. The open floor plan flows effortlessly between living spaces, making the home feel expansive and welcoming from the moment you walk in. The kitchen is a standout, featuring a large island perfect for gathering and entertaining, stainless steel appliances, and gas appliances that any home chef will appreciate.
The primary suite is a true retreat, complete with a large walk-in shower, dual vanity, and a generous walk-in closet designed to keep everything organized and within reach. Two additional bedrooms provide flexibility for guests, a home office, or whatever your lifestyle calls for.
An automatic sprinkler system in both the front and back yards keeps everything lush and green with minimal effort — one less thing to think about.
Located in Liberty Hill, you’re just minutes from the charming downtown square with beloved local spots like Dahlia Cafe, Wish Kitchen + Bar, and Liberty Hill Beer Market. Convenient access to Highway 29 and Ronald Reagan Boulevard connects you quickly to Georgetown, Cedar Park, and Austin, while the area’s rapid growth continues to bring new shopping, dining, and everyday conveniences closer to home. Zoned to Liberty Hill ISD, one of the fastest growing and most acclaimed school districts in Central Texas.
- Houzeo last checked: 3 hours ago
- Listing updated: October 29, 2026 at 8:49 pm
- Listing Provided by: Josh Pruitt (512) 626-3192 | Spyglass Realty (512) 759-0889
- Source: Unlock MLS-TX as distributed by MLS GRID | MLS#: 9640831

Property Details
Status
Active
Type
Single Family Residence
No. of Stories
-
County
City
Neighborhood
--
Year Built
2023
HOA Fees
$45/mo
Finished Area
1,440 sqft
Lot Size
5,889.31 sqft lot
Basement Area
- sqft
MLS Name
Unlock MLS
MLS Number
9640831
MLS Status
Active
Days on Market
16

Continue Your Journey in App
Find your dream home, receive real-time updates, and many more!
Continue Your Journey in App
Find your dream home, receive real-time updates, and many more!
Location
HOA Management
Kith Management Services ( Butler Farms Owners Ass
HOA Fees
$45/ Monthly
Amenities
 Amenities and services may be covered by one or multiple associations and service providers.
 See Remarks
Disclaimer: Amenities are based on third-party information and may vary; buyers must independently verify all amenities, as information is deemed reliable but not guaranteed.
Facts & Features
Rooms
Bedrooms & bathrooms
Bedrooms: 3
Bathrooms: 2
Interior
Exterior Features
Rain Gutters, Pest Tubes In Walls, Private Yard
Flooring
Carpet, Tile, Vinyl
Interior Features
Breakfast Bar, Ceiling Fan(s), Ceiling High, Double Vanity, High Speed Internet, Kitchen Island, Open Floorplan, Pantry, Primary Bedroom On Main, Recessed Lighting, Smart Home, Smart Thermostat, Walk In Closet(s)
Window Features
Blinds, Double Pane Windows, Insulated Windows
Heating
Central, Natural Gas
Cooling
Central Air, Electric
Appliances
Dishwasher, Disposal, Exhaust Fan, Gas Range, Microwave, Gas Oven, Stainless Steel Appliance(s), Washer/dryer, Electric Water Heater
Sewer
Public Sewer
Construction
Year Built
Year Built: 2023
Home type
Single Family Residence
Roof
Composition
Construction Materials
Brick, Frame, Hardi Plank Type, Spray Foam Insulation, Stone
Foundation Details
Slab
Property Condition
Resale
Utilities & Energy
Parking Features
Covered, Driveway, Garage, Garage Faces Front
Water Source
Public
Security Features
Carbon Monoxide Detector(s), Smoke Detector(s)
Pool Features
None
Utilities
Cable Available, Electricity Connected, High Speed Internet, Natural Gas Available, Sewer Connected, Water Connected
Other Features
Lot Features
Sprinklers In Rear, Sprinklers In Front, Sprinklers On Side
Disclosures
Seller Disclosure
Community Features
Curbs, High Speed Internet, Pool
Patio And Porch Features
Covered, Patio
Subdivision Name
Butler Farms Ph 9
Price History
| Date | Event | Price |
|---|---|---|
10/29/2026 Source: | Listed for Sale | $285,000 -7.76% $198/sqft |
05/01/2024 Source: | Sold | $308,990 $215/sqft |

Nearby Homes

Find Homes by Property Features in Liberty Hill, TX
Nearby New Homes For Sale

Based on information submitted to the MLS GRID from Unlock MLS through Nov 02, 2026, 02:15PM. All information provided is deemed reliable but is not guaranteed and should be independently verified. Unlock MLS and its affiliates provide the MLS and all content therein “AS IS” and without any warranty, express or implied. All data is obtained from various sources and may not have been verified by broker or MLS GRID. Supplied Open House Information is subject to change without notice. All information should be independently reviewed and verified for accuracy. Properties may or may not be listed by the office/agent presenting the information. IDX information is provided exclusively for consumers personal non-commercial use. It may not be used for any purpose other than to identify prospective properties consumers may be interested in purchasing. The data is deemed reliable but is not guaranteed by MLS GRID. The use of the MLS GRID Data may be subject to an end-user license agreement prescribed by the Member Participant’s applicable MLS, if any, and as amended from time to time. © 2026 Unlock MLS. All Rights Reserved.
 Advertising Broker: Michelle Brecker | Pathway To Home Realty
