- Overview
- Description
- Property Details
- Location
- HOA Management
- Facts & Features
- Getting Around
- Nearby Homes


Street View
$1,999,900
Monthly Est:$9,954
 5 Beds
 6 Baths
5 full baths + 1 half bath
 --sqft
128 Ramsford Ln, Simpsonville, SC 29681
$1,999,900
$9,954/moEst:
Get Pre-Approved
Single Family Residence
Built in 2004
$191.67/mo HOA
30,492 sqft lot
--/sqft
Description
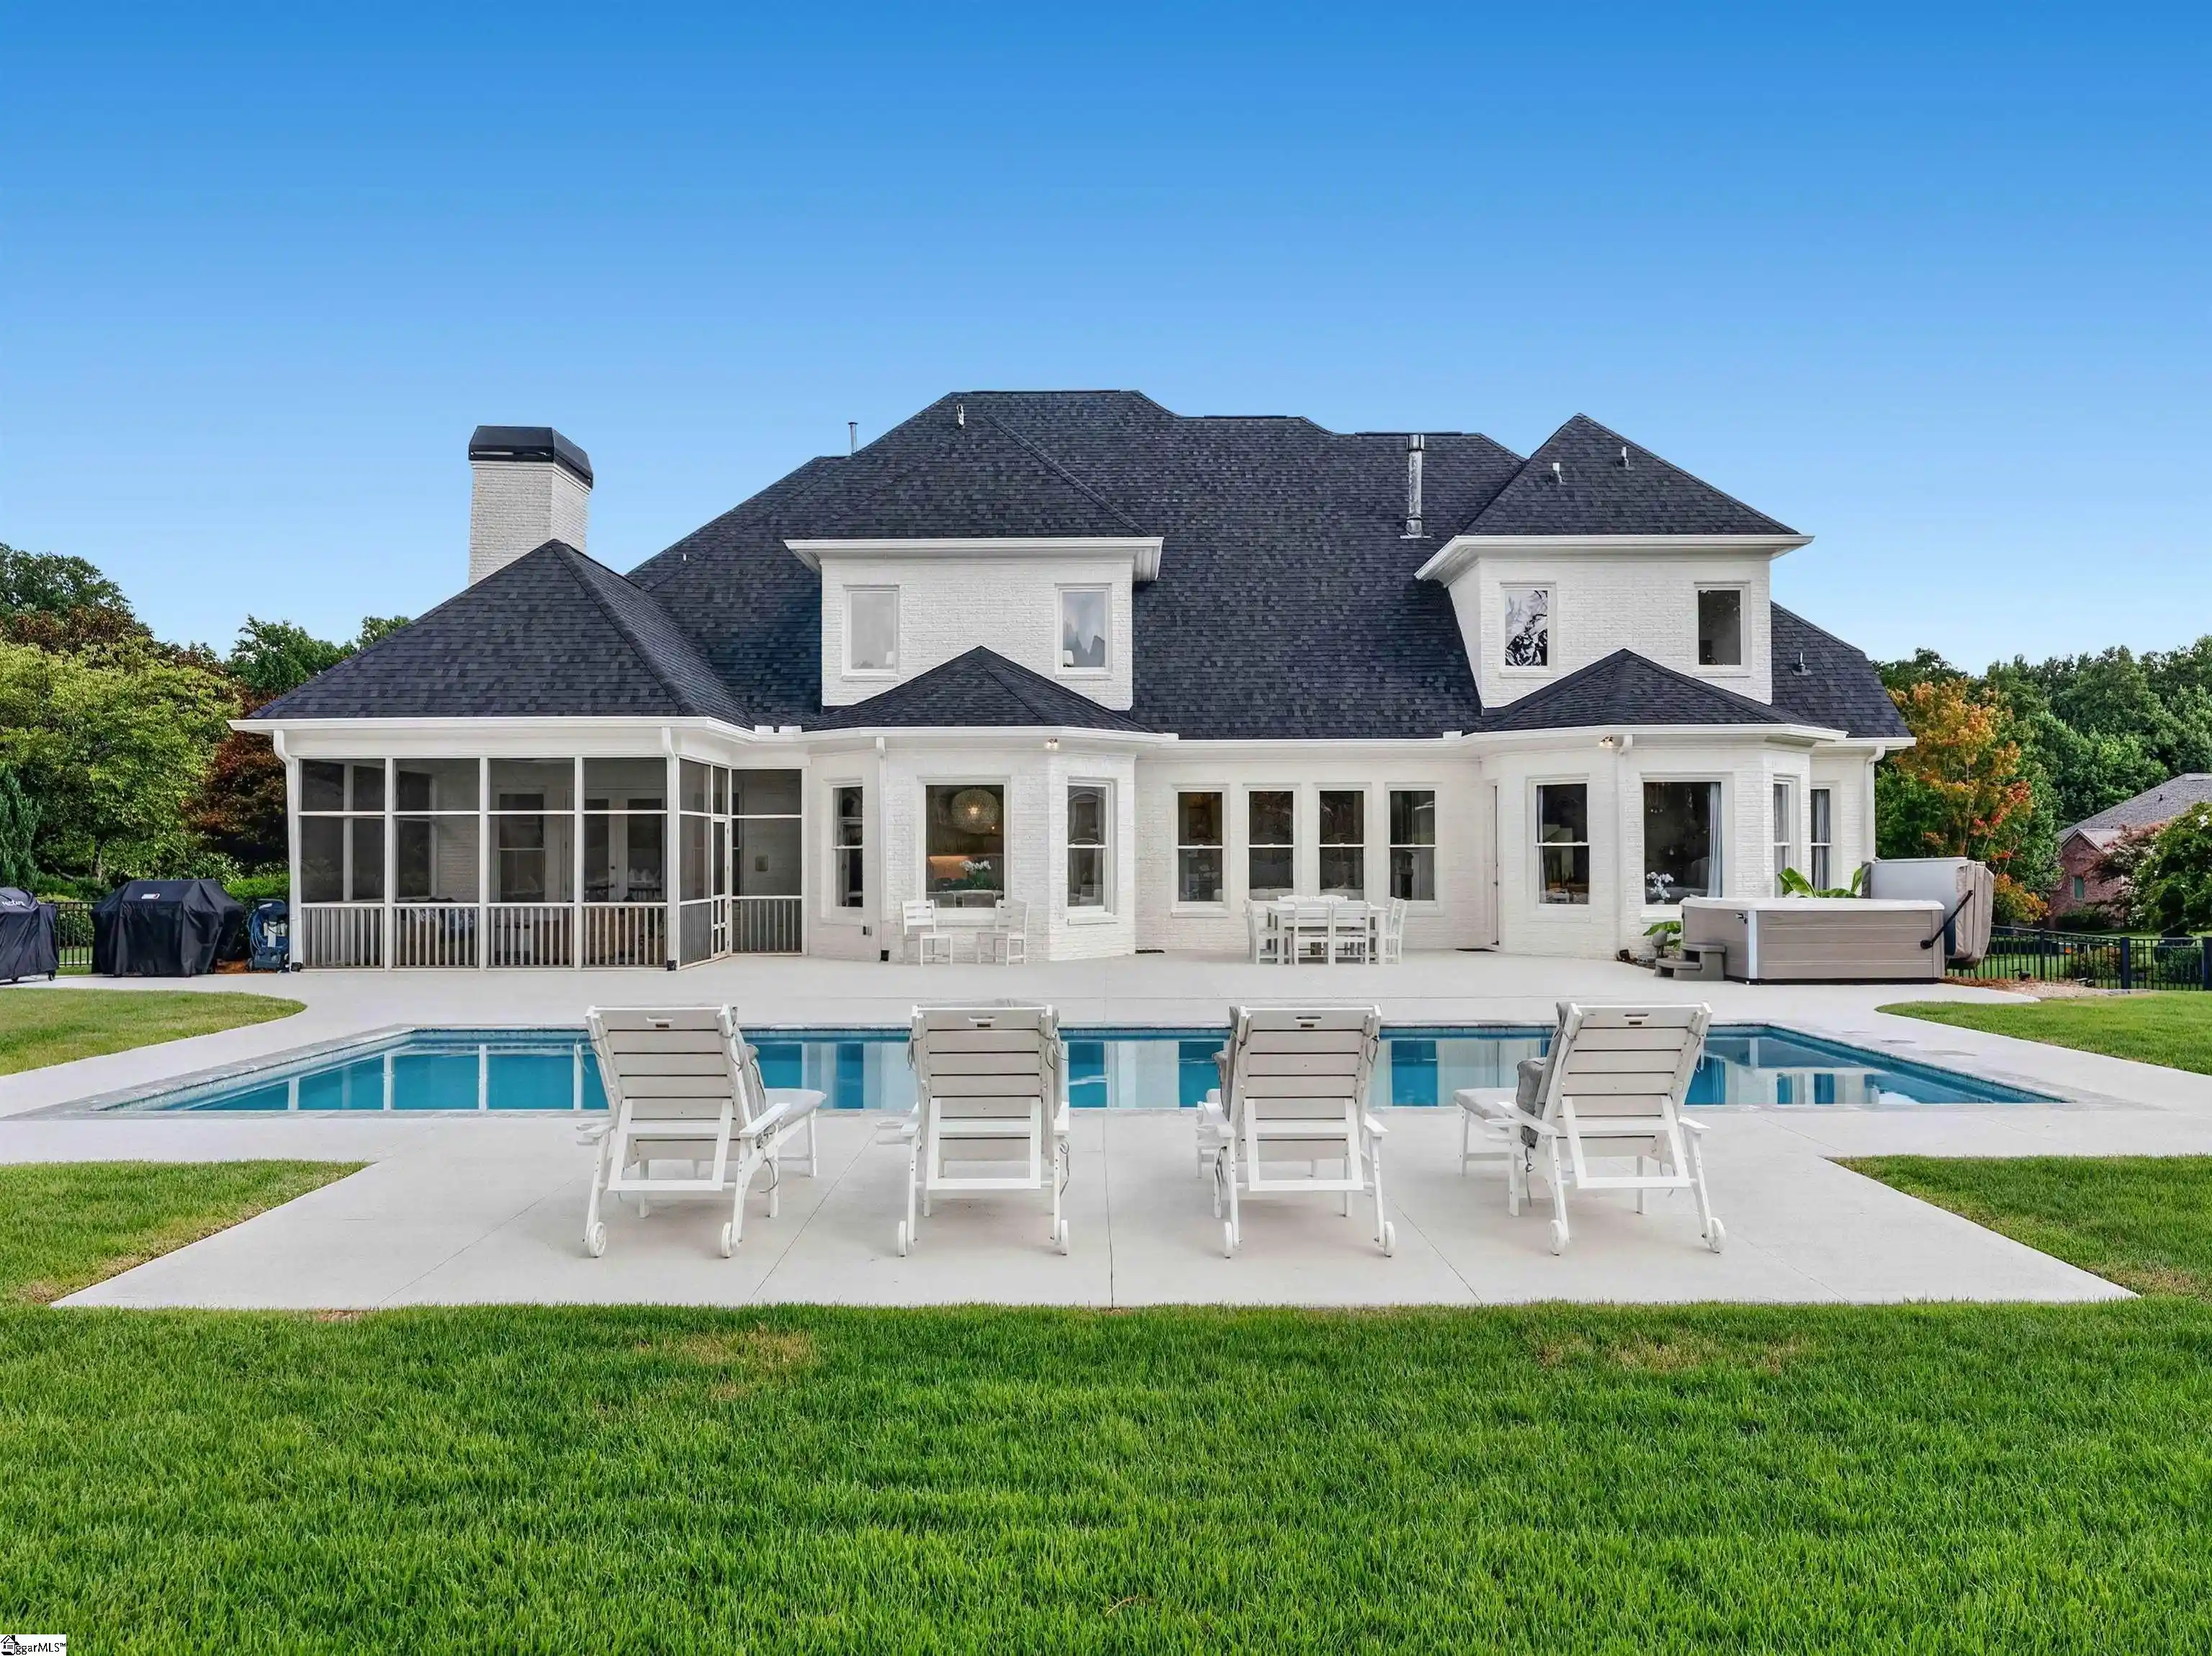
Upgrades Complete! NEW, pool, NEW, Kitchen, NEW Bathrooms, NEW grounds! Welcome to the *NEW* 128 Ramsford Lane—an extensively renovated 5BR, 5.5BA executive residence where timeless architecture, sophisticated interiors, and resort-style outdoor living come together inside the prestigious gated community of Cobblestone. Freshly painted brick, a new roof, professional landscape lighting, and beautifully redesigned grounds create an exceptional first impression. Inside, refinished hardwood floors, soaring ceilings, custom millwork, designer lighting, and a soft, neutral palette give the home a fresh and elevated feel. At the center of the home is a completely reimagined kitchen designed for both everyday living and effortless entertaining. Custom cabinetry surrounds an oversized island topped with designer quartz, complemented by a 48-inch dual-fuel range, statement range hood, 60-inch paneled refrigerator, three-level KitchenAid dishwasher, designer backsplash, and oversized lighting. An equally impressive custom pantry offers quartz countertops, abundant storage, and a built-in drawer microwave. The kitchen flows seamlessly into the keeping room, breakfast area, and screened porch, with walls of windows overlooking the pool and private backyard. A striking wet bar connects the kitchen and office and features quartz countertops, a full sink, designer tile, glass shelving, custom lighting, and an under counter wine refrigerator. The dramatic two-story living room offers built-in cabinetry and a fireplace, while the beautifully updated powder room and laundry room continue the home’s thoughtful design. The main-level primary suite is a serene retreat with refinished hardwood floors, custom window treatments, and a completely transformed bathroom. Large-format porcelain tile, a freestanding soaking tub, a custom walk-in shower with dual niches, floating bench, and multiple fixtures create a spa-like experience. Additional upgrades include designer lighting, a Kohler bidet toilet, and an in-wall safe within the primary closet. Upstairs, the renovation continues with updated bedrooms and bathrooms, quartz countertops, designer fixtures, new lighting, fresh paint, and additional walk-out attic storage. An additional bedroom suite was created with a custom closet and private bath featuring designer tile, a marble shower floor, rain-head fixtures, and custom glass enclosure. Outside, the property rivals a private resort. The 40-by-15.5-foot saltwater pool features travertine coping, mosaic tile, and an energy-efficient heating and cooling system. Approximately 2,000 square feet of concrete decking surrounds the pool, while a seven-person hot tub, custom fire-pit area, screened porch, grilling station with natural-gas connection, and expansive lawn provide multiple spaces to relax and entertain. The entire property has been professionally regraded and redesigned with a tiered retaining wall, full-yard irrigation overhaul, 53 pallets of Zoysia sod, extensive landscaping, river-rock borders, and newly planted privacy screening. Renovated with remarkable attention to detail, 128 Ramsford Lane offers the beauty of an established Cobblestone home with the finishes, functionality, and outdoor living today’s luxury buyer desires. Only minutes to I-85, GSP, and premier schools, shopping, and dining—this is Five Forks living at its finest.
- Houzeo last checked: 12 hours ago
- Listing updated: October 20, 2026 at 10:02 am
- Listing Provided by: Ty Savage (864) 444-7399 | Blackstream International RE (864) 920-0303
- Source: Greater Greenville MLS-SC | MLS#: 1600910

Property Details
Status
Active
Type
Single Family Residence
No. of Stories
2
County
City
Neighborhood
--
Year Built
2004
HOA Fees
$191.67/mo
Finished Area
- sqft
Lot Size
30,492 sqft lot
Basement Area
- sqft
MLS Name
Greater Greenville MLS
MLS Number
1600910
MLS Status
Active
Days on Market
80

Continue Your Journey in App
Find your dream home, receive real-time updates, and many more!
Continue Your Journey in App
Find your dream home, receive real-time updates, and many more!
Location
HOA Management
N/A
HOA Fees
$2,300/ Annually
Amenities
 Amenities and services may be covered by one or multiple associations and service providers.
 Trash Pickup
 Electricity
 Pool
 Gas
 Street Light
Recreation Facilities
By-Laws
Restrictive Covenants
Common Area Ins.
Disclaimer: Amenities are based on third-party information and may vary; buyers must independently verify all amenities, as information is deemed reliable but not guaranteed.
Facts & Features
Rooms
Bedrooms & bathrooms
Bedrooms: 5
Bathrooms: 6
Interior
Heating
Forced Air, Multi Units, Natural Gas
Sewer
Septic Tank
Cooling
Central Air, Electric, Multi Units
Interior Features
2 Story Foyer, Bookcases, High Ceilings, Ceiling Fan(s), Vaulted Ceiling(s), Ceiling Smooth, Tray Ceiling(s), Central Vacuum, Granite Counters, Open Floorplan, Soaking Tub, Walk In Closet(s), Wet Bar, Countertops – Quartz, Pantry
Appliances
Gas Cooktop, Dishwasher, Disposal, Free Standing Gas Range, Self Cleaning Oven, Refrigerator, Wine Cooler, Microwave, Range Hood, Gas Water Heater
Flooring
Carpet, Ceramic Tile, Wood
Exterior Features
Outdoor Fireplace, Under Ground Irrigation
Construction
Year Built
Year Built: 2004
Home type
Single Family Residence
Property Condition
21 30
Architectural Style
Traditional
Construction Materials
Brick Veneer
Roof
Architectural
Foundation Details
Crawl Space
Utilities & Energy
Pool Features
In Ground
Basement
None
Fireplace Features
Gas Log
Water Source
Public
Parking Features
Attached, Parking Pad, Driveway, Concrete, Garage Door Opener, Side/rear Entry, Key Pad Entry
Laundry Features
Sink, 1st Floor, Walk In, Laundry Room
Security Features
Security System Owned
Utilities
Underground Utilities, Cable Available
Other Features
Community Features
Clubhouse, Common Areas, Gated, Street Lights, Playground, Pool, Sidewalks, Tennis Court(s)
Subdivision Name
Cobblestone
Disclosures
Seller Disclosure
Lot Features
1/2 Acre, Cul De Sac, Sidewalk, Few Trees, Sprklr In Grnd Full Yard
Patio And Porch Features
Screened, Patio
Price History
| Date | Event | Price |
|---|---|---|
10/20/2026 Source: | Listed for Sale | $1,999,900 +73.90% $0/sqft |
02/05/2026 Source: | Price Increased | $1,150,000 +32.95% $0/sqft |
06/02/2022 Source: | Sold | $865,000 $0/sqft |

Nearby Homes

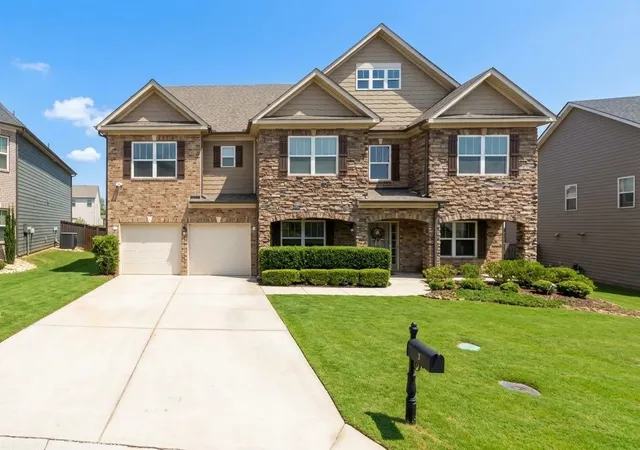

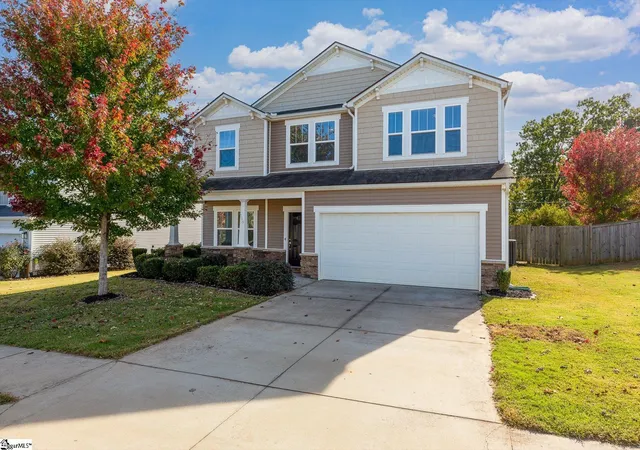
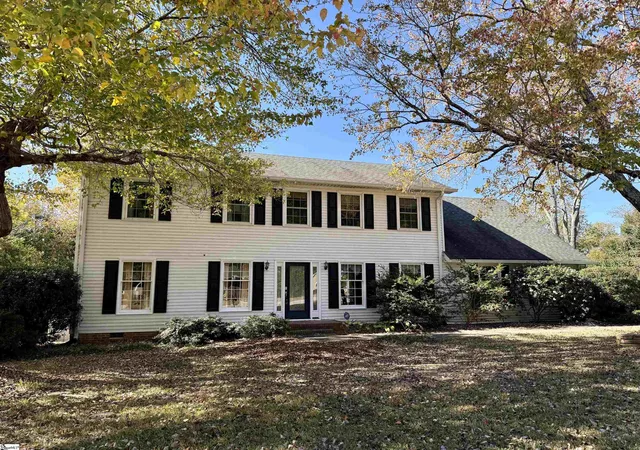
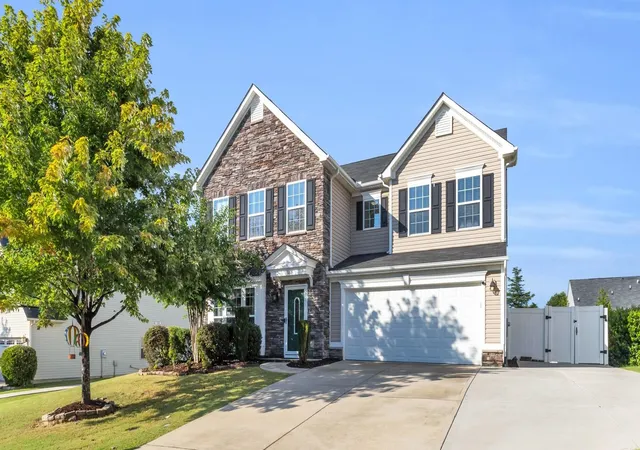
Find Homes by Property Features in Simpsonville, SC
Nearby New Homes For Sale

Based on information from the Multiple Listing Service of Greenville, South Carolina, Inc. through Nov 02, 2026, 02:15PM. IDX information is provided exclusively for consumers’ personal, non-commercial use, it may not be used for any purpose other than to identify prospective properties consumers may be interested in purchasing, and that the data is deemed reliable but is not guaranteed accurate by the MLS. The listing broker’s offer of compensation is made only to participants of the MLS where the listing is filed.
 Advertising Broker: Nicholas Huscroft | Chosen Realty
