- Overview
- Description
- Property Details
- Location
- Facts & Features
- Getting Around
- Nearby Homes
 New Construction
 No HOA


Street View
$290,200
Monthly Est:$1,444
 4 Beds
 2 Baths
2 full baths
 1,746sqft
128 Royal Tern Ln, Warner Robins, GA 31093
$290,200
$1,444/moEst:
Get Pre-Approved
Single Family Residence
Built in 2026
$-- HOA
16,552.8 sqft lot
$166/sq.ft
Description
The Saxton floorplan built by My Home Communities is a home you will love!! This four bedroom two bath features granite counter-tops throughout the house. The beautiful open floorplan offers superior natural sunlight and endless decorative ideas. The huge granite counter-top island in the kitchen is the center point for family cooking and game night. The owner's suite has a trey ceiling with LVP flooring! The Saxton comes with stainless steel appliances as well. Don't miss the opportunity to make this stunning home yours! Ask us about our Rates as low as 4.99%* AND our $15,000* Buyer Incentive! Valid on this specific home with contract closing by 12/30/2026 with use of seller's preferred lender. *Estimated completion date: October/November.*
- Houzeo last checked: 57 minutes ago
- Listing updated: October 2, 2026 at 10:14 pm
- Listing Provided by: |
- Source: Georgia MLS-GA | MLS#: 10814866

Property Details
Status
Active
Type
Single Family Residence
No. of Stories
-
County
City
Neighborhood
--
Year Built
2026
HOA Fees
-
Finished Area
1,746 sqft
Lot Size
16,552.8 sqft lot
Basement Area
- sqft
MLS Name
Georgia MLS
MLS Number
10814866
MLS Status
Active
Days on Market
71
Cumulative Days on Market
65

Continue Your Journey in App
Find your dream home, receive real-time updates, and many more!
Download App
Continue Your Journey in App
Find your dream home, receive real-time updates, and many more!
Location
Facts & Features
Rooms
Bedrooms & bathrooms
Bedrooms: 4
Bathrooms: 2
Interior
Sewer
Public Sewer
Window Features
Double Pane Windows
Heating
Central, Electric
Flooring
Carpet, Other, Vinyl
Interior Features
Double Vanity, Master On Main Level, Tile Bath, Tray Ceiling(s), Walk In Closet(s)
Appliances
Dishwasher, Electric Water Heater, Microwave, Range
Cooling
Ceiling Fan(s), Central Air, Electric
Construction
Year Built
Year Built: 2026
Home type
Single Family Residence
Foundation Details
Slab
Construction Materials
Stone, Vinyl Siding
Roof
Composition
Architectural Style
Ranch, Traditional
Property Condition
New Construction
Utilities & Energy
Electric
220 Volts
Water Source
Public
Utilities
Cable Available, Electricity Available, High Speed Internet, Phone Available, Sewer Available, Sewer Connected, Underground Utilities, Water Available
Laundry Features
Other
Security Features
Smoke Detector(s)
Basement
None
Parking Features
Garage, Attached, Off Street, Parking Pad, Garage Door Opener
Other Features
Community Features
Street Lights
Patio And Porch Features
Patio, Porch
Subdivision Name
Robins Estates
Vegetation
Cleared, Grassed
Lot Features
Cul De Sac, Level, Private
Price History
| Date | Event | Price |
|---|---|---|
09/18/2026 Source: | Price Increased | $290,200 +0.42% $166/sqft |
07/29/2026 Source: | Listed for Sale | $289,000 $166/sqft |

Nearby Homes
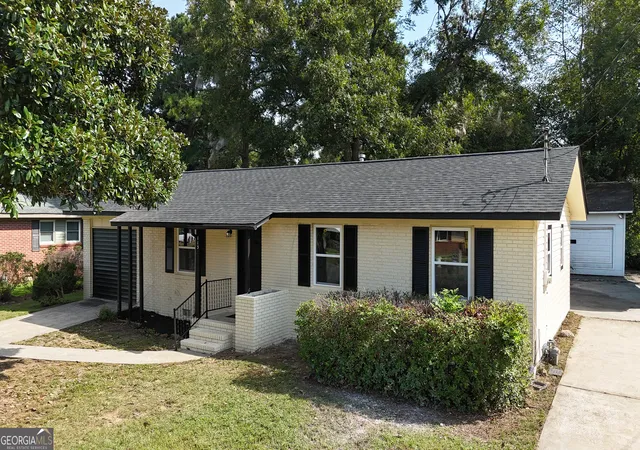

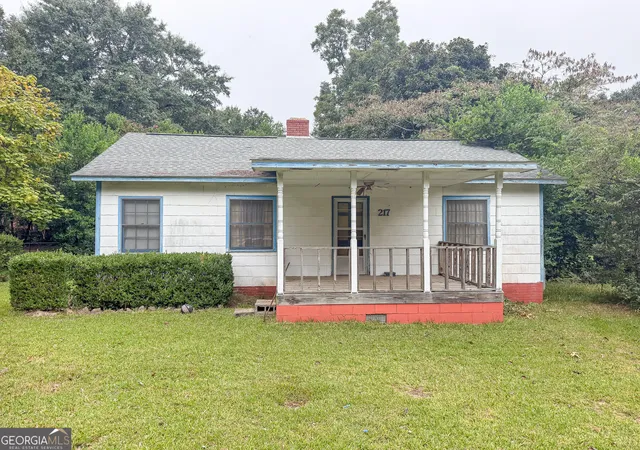

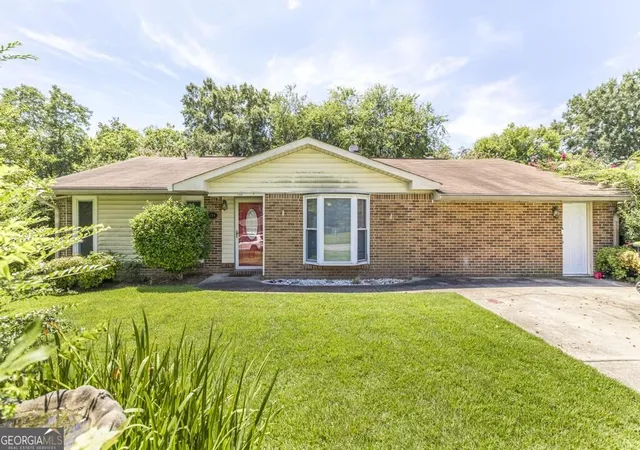


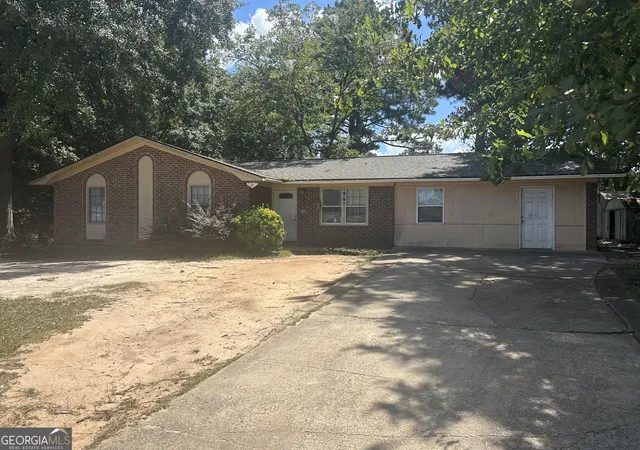
Find Homes by Property Features in Warner Robins, GA
Nearby New Homes For Sale


Information Deemed Reliable But Not Guaranteed. © 2026 Georgia Multiple Listing Service. All Rights Reserved.
 Advertising Broker: Fred McGill | Simple Showing, Inc