
- Overview
- Description
- Property Details
- Location
- HOA Management
- Facts & Features
- Getting Around

Street View
$2,495,000
Monthly Est:$12,419
 3 Beds
 3 Baths
3 full baths
 1,619sqft
128 S 1st Street #2A, New York City, NY 11249
$2,495,000
Get Pre-Approved
Apartment
Built in 1899
$977/mo HOA
2,500 sqft lot
$1,541/sq.ft
Description
In the heart of Williamsburg, on a classic tree-lined block, Residence 2 at 128 South 1st Street represents a rare offering in Williamsburg: a three-bedroom duplex with expansive private outdoor space and an additional home office-delivering the scale of a townhouse with the ease and efficiency of condominium living.
Spanning the entire second floor and rear of the first floor, this fully-renovated 3-bedroom, 3-bath home offers approximately 1,619 square feet of interior space, complemented by a private garden of over 1,000 square feet. The layout is both generous and highly functional, designed to accommodate a variety of living arrangements without compromise.
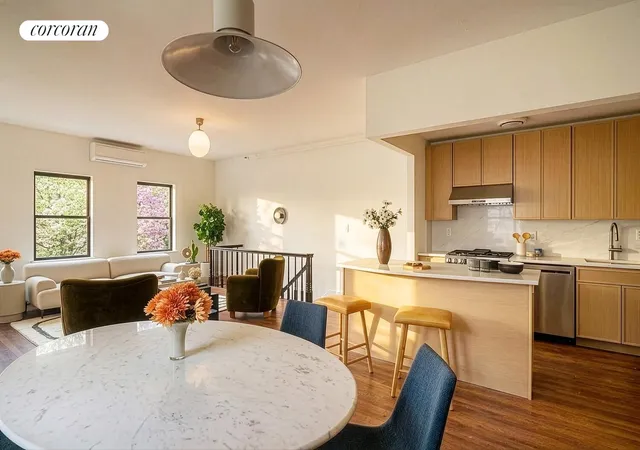
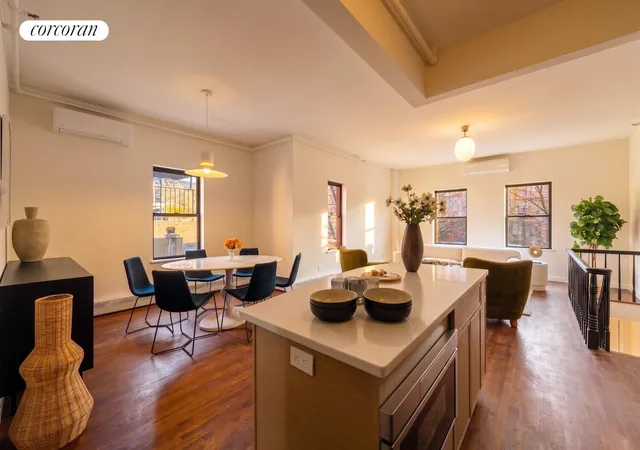
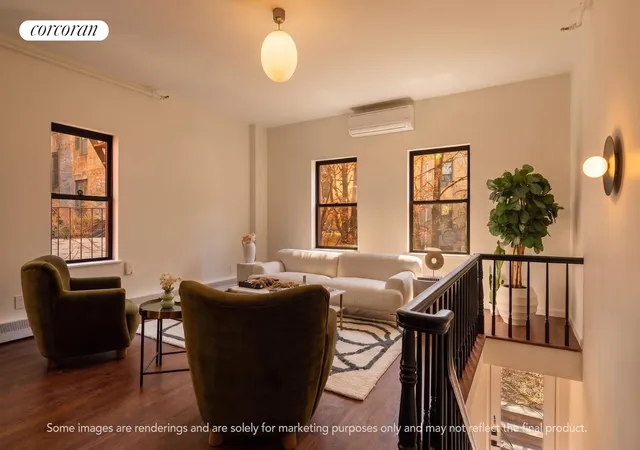
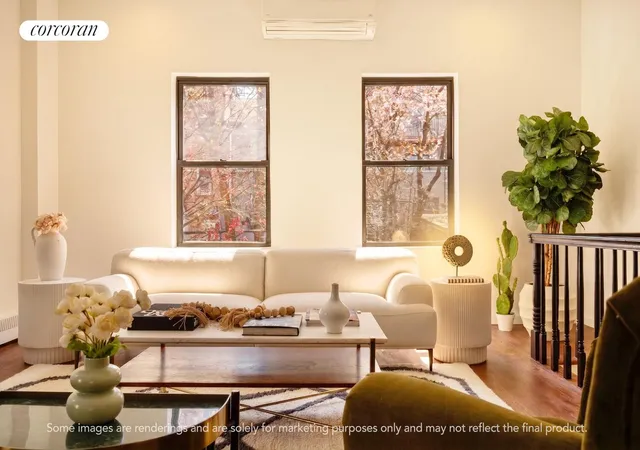
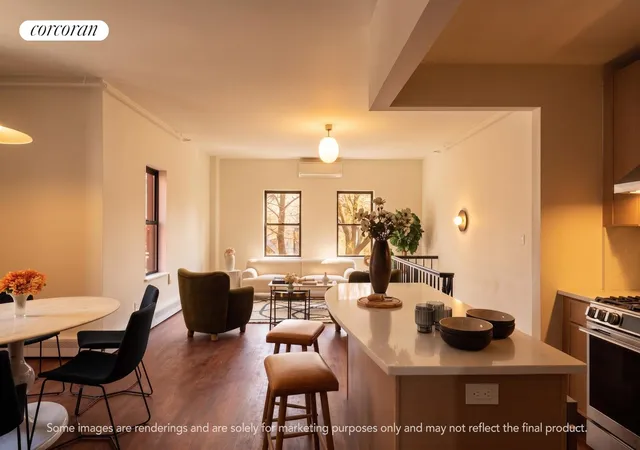
The main level is centered around a large, open living and dining area that flows seamlessly into the kitchen-creating a natural gathering space for both everyday living and entertaining. Oversized windows at the rear overlook the private garden, bringing in natural light and offering a quiet, green backdrop that casts a peaceful, relaxed atmosphere throughout the home. With exposures to the north, south, and east, the home benefits from consistent light throughout the day.
The kitchen continues the building's modern design language, featuring custom wood cabinetry, stainless steel appliances, quartz countertops, and a clean, refined material palette that balances warmth and precision while prioritizing both form and function.
To the rear of the upper level, two well-proportioned bedrooms are thoughtfully arranged alongside two full bathrooms, creating a comfortable and private sleeping wing. The primary suite is particularly well-appointed, featuring a walk-in closet and an en-suite bath, while the additional bedrooms offer flexibility for family, guests, or home office use without compromise. There's an additional windowed den that's perfect for a home office, play room or guest room.
The lower level features a well-proportioned bedroom and full bath, with direct access to the garden-making it ideal for a primary suite, guest accommodations, or dedicated work-from-home space. All four bedrooms are nicely scaled, offering flexibility without sacrificing comfort.
The private garden is a defining feature-over 1,000 square feet of outdoor space that functions as a true extension of the home. Thoughtfully positioned off both the lower level bedroom and accessible via the upper level through the common stair, it offers a seamless indoor-outdoor lifestyle rarely achieved in condominium living. With ample room for dining, lounging, and landscaping, the space invites everything from weekend gatherings and summer dinners to quiet mornings surrounded by greenery. Framed by the rear of the building and set back from the street, it provides a rare sense of privacy and calm-more akin to a townhouse garden than a typical condo outdoor space.
Additional features include central air conditioning and an in-unit washer/dryer, ensuring modern convenience is seamlessly integrated throughout.
Set within a boutique, four-residence condominium, 128 S 1st Street offers an intimate, professionally managed living experience with exceptionally low carrying costs. Located on a quiet, tree-lined block just moments from the Bedford L train and Domino Park, Residence 2 places you squarely in the center of Williamsburg's energy while offering a sense of space and privacy that feels removed from it.
For buyers seeking true scale, private outdoor space, and long-term livability in Williamsburg, Residence 2 stands apart as a compelling and increasingly rare opportunity. Complete offering terms are in an Offering Plan available from Sponsor. File No. CD25-0339. Equal Housing Opportunity.
Some images are renderings and are solely for marketing purposes only and may not reflect the final product.
- Houzeo last checked: 5 minutes ago
- Listing updated: October 30, 2026 at 5:27 am
- Listing Provided by: Behzad Amiri (718) 810-4012 , Dayin Chen (617) 216-5375 | Corcoran Group (718) 499-3700
- Source: Rebny MLS-NY | MLS#: RLS20090552

This condo is in:
Property Details
Status
Pending
Type
Townhouse
No. of Stories
3
County
City
Neighborhood
--
Year Built
1899
HOA Fees
$977/mo
Finished Area
1,619 sqft
Lot Size
2,500 sqft lot
Basement Area
- sqft
MLS Name
Rebny MLS
MLS Number
RLS20090552
Days on Market
173

Continue Your Journey in App
Find your dream home, receive real-time updates, and many more!
Continue Your Journey in App
Find your dream home, receive real-time updates, and many more!
Location
HOA Management
N/A
HOA Fees
$977/ Monthly
Disclaimer: Amenities are based on third-party information and may vary; buyers must independently verify all amenities, as information is deemed reliable but not guaranteed.
Facts & Features
Rooms
Bedrooms & bathrooms
Bedrooms: 3
Bathrooms: 3
Interior
Cooling
Central Air, Other
Appliances
Dishwasher, Stainless Steel Appliances
Interior Features
High Ceilings, Walk In Closets
Exterior Features
Building Garden, Building Roof Deck, Private Outdoor Space Over60sqft
Construction
Year Built
Year Built: 1899
Home type
Apartment
Architectural Style
Walk Up
Utilities & Energy
Laundry Features
Washer Hookup, In Unit, See Remarks
Other Features
Subdivision Name
Williamsburg
Price History
| Date | Event | Price |
|---|---|---|
05/29/2026 Source: | Pending | $2,495,000 $1,541/sqft |
05/12/2026 Source: | Listed for Sale | $2,495,000 $1,541/sqft |

Find Homes by Property Features in New York City, NY


The real estate listing data marked with this icon comes from the IDX program of the RLS at REBNY Listing Service (RLS). Listing information for certain New York City properties provided courtesy of the Real Estate Board of New York's Residential Listing Service (the "RLS") through Nov 01, 2026, 11:45PM. Information deemed reliable but not guaranteed. Information is provided exclusively for consumers' personal, non-commercial use, and may not be used for any purpose other than the identification of potential properties for purchase. The information contained in this listing has not been verified by the RLS and should be verified by the consumer. The listing information provided here is for the consumer's personal, non-commercial use. Retransmission, redistribution or copying of this listing information is strictly prohibited except in connection with a consumer's consideration of the purchase and/or sale of an individual property. This listing information is not verified for authenticity or accuracy and is not guaranteed and may not reflect all real estate activity in the market. Buyer to verify all information. © 2026 The Real Estate Board of New York, Inc. All rights reserved.
 Advertising Broker: Derek Greene | The Greene Realty Group
