
- Overview
- Description
- Property Details
- Location
- HOA Management
- Facts & Features
- Getting Around
 New Construction


Street View
$2,250,000
Monthly Est:$11,199
 3 Beds
 2 Baths
2 full baths
 1,376sqft
128 W 26th Street #2, New York City, NY 10001
$2,250,000
Get Pre-Approved
Apartment
Built in 1930
$1,342/mo HOA
-- sqft lot
$1,635/sq.ft
Description
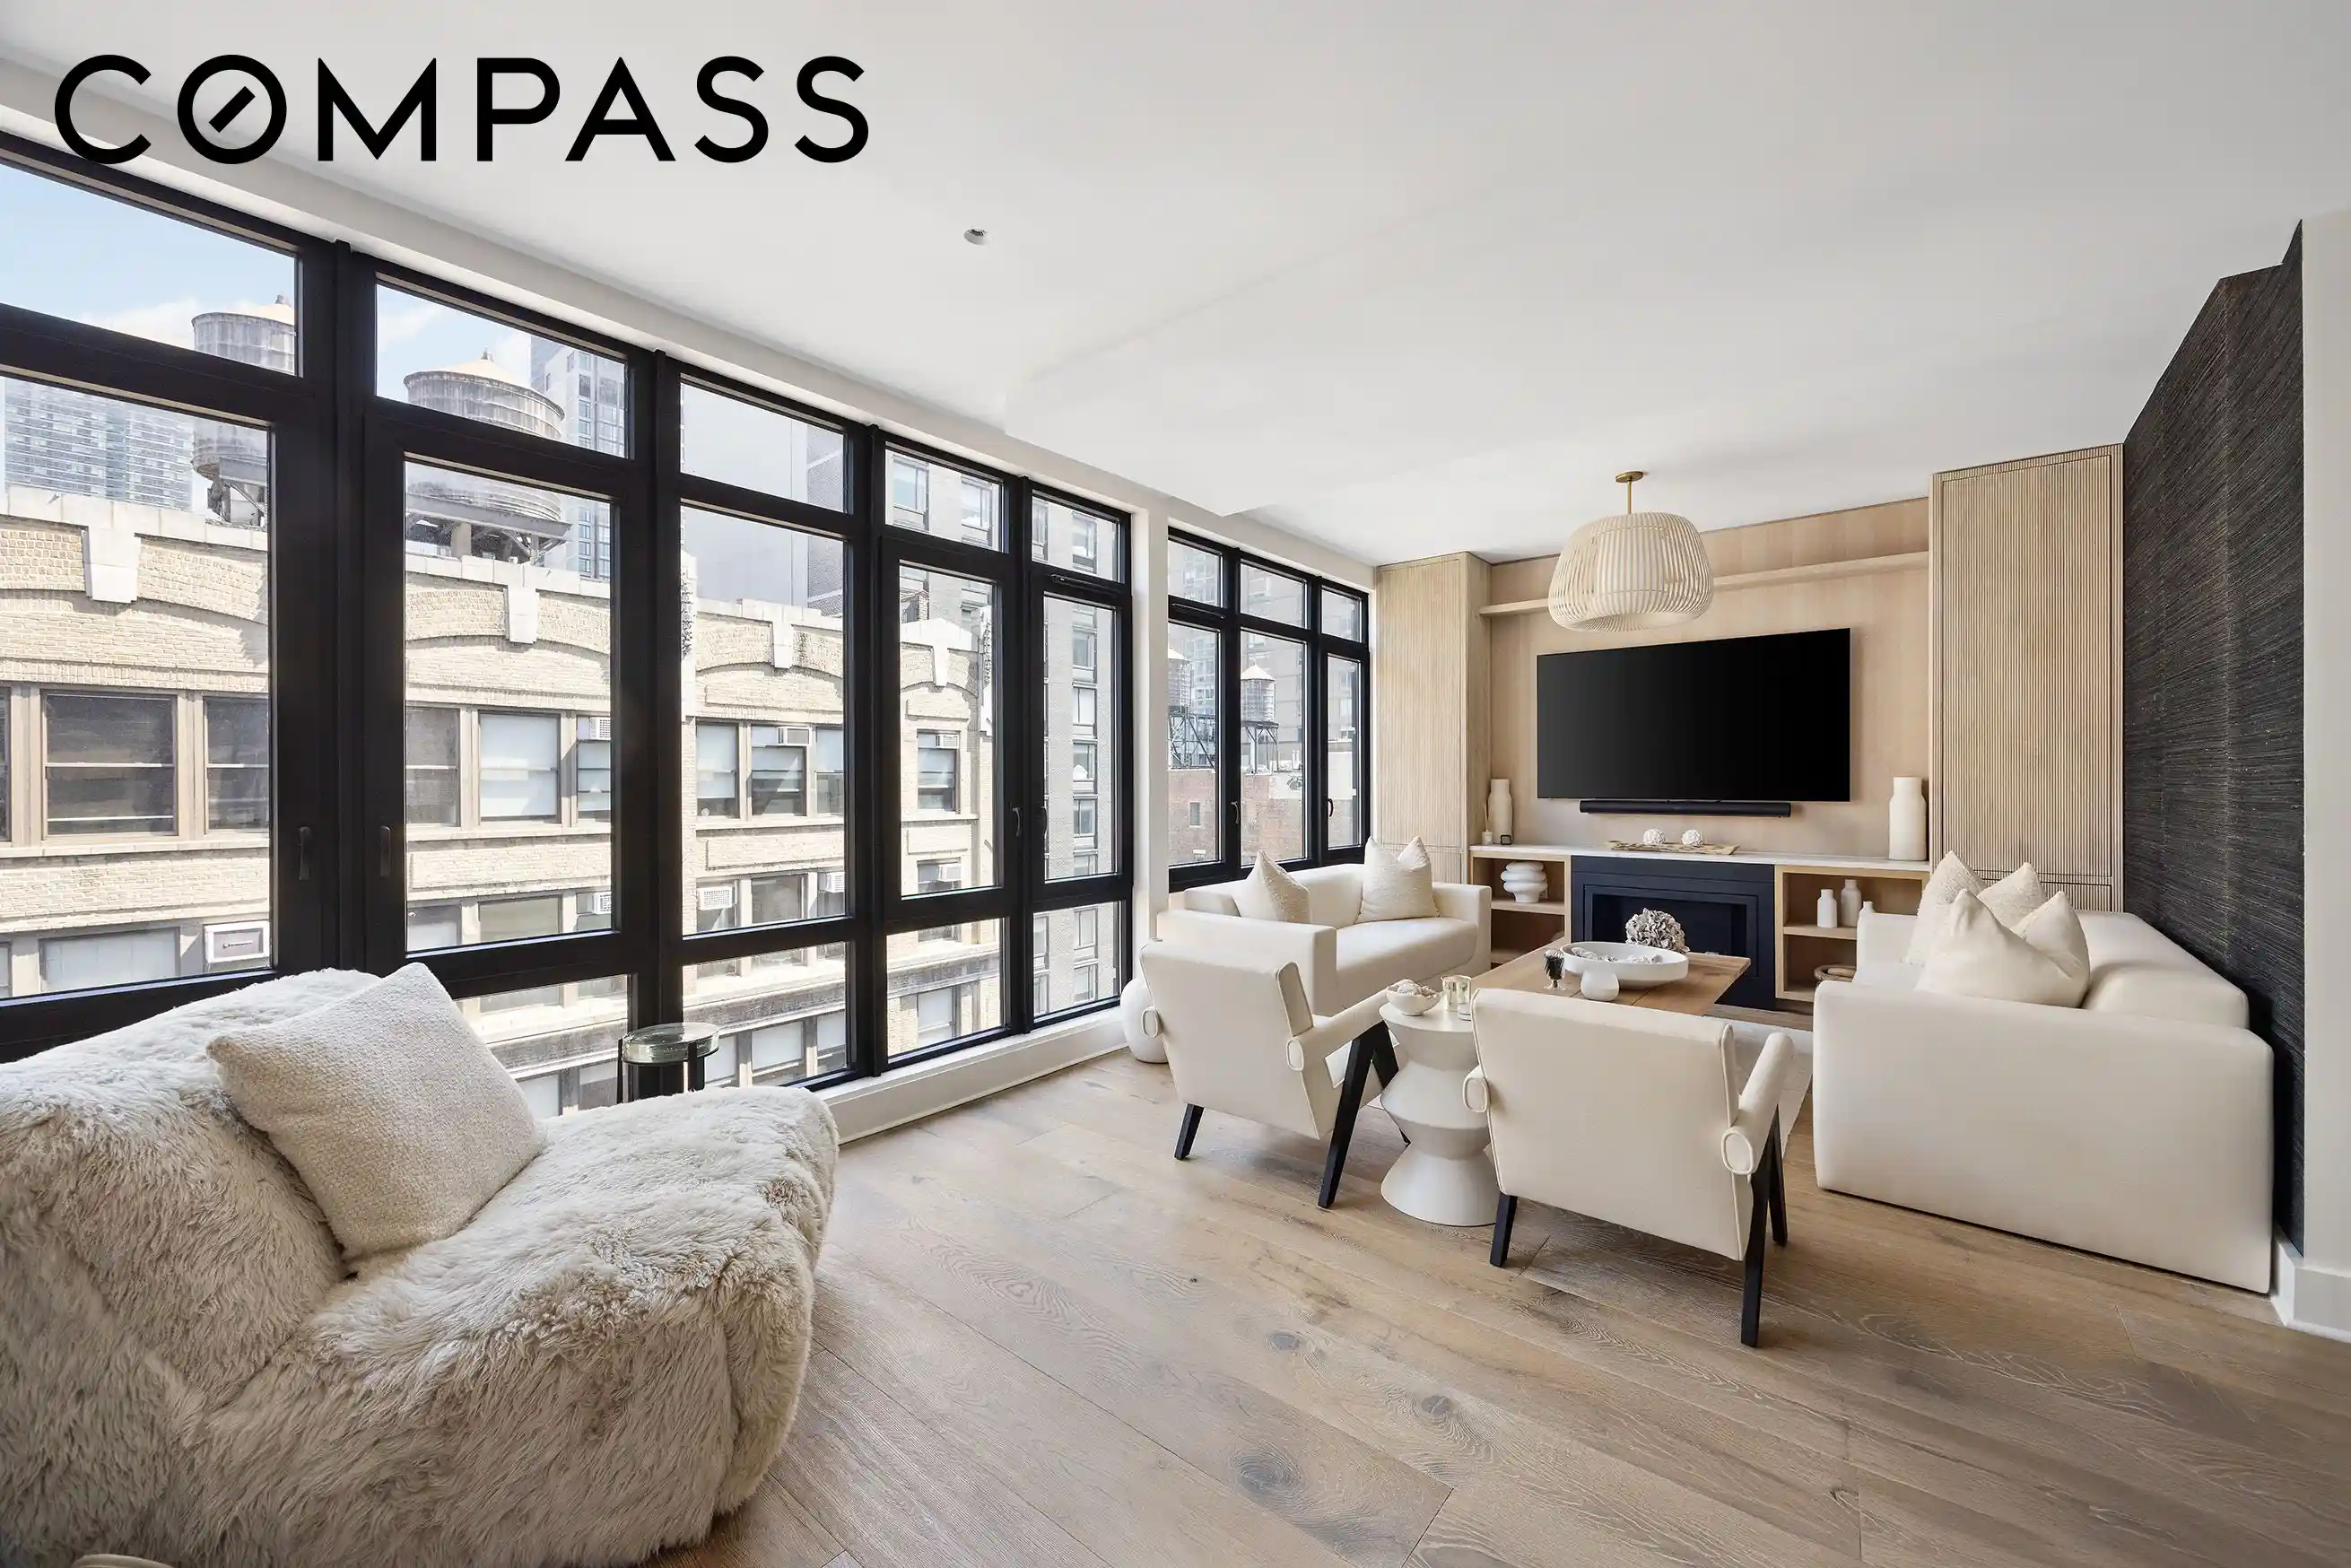
FULL FLOOR CHELSEA CONDO LOFT W/PRIVATE TERRACE A rare full-floor residence with direct elevator access and an extraordinary private terrace, Residence Two offers three bedrooms, two bathrooms, and nearly 2,100 square feet of combined indoor-outdoor living in the heart of Chelsea, moments from Flatiron and NoMad. Floor-to-ceiling casement windows, 9-foot ceilings, 10-inch-wide engineered hardwood floors, recessed lighting, and central heating and cooling define the interiors. Direct elevator entry opens to a private landing, giving this full-floor residence an exceptional sense of privacy rarely found in a boutique Manhattan condominium. The open kitc
The split-bedroom layout offers both privacy and flexibility. The primary suite and secondary bedroom each enjoy direct access to the private terrace, creating a seamless connection to the outdoors. The third bedroom is thoughtfully positioned apart from the others and can easily serve as a guest room, home office, or den.
The defining feature of the home is its 700-square-foot private terrace, an exceptional amount of private outdoor space in the heart of Chelsea. Designed as a true extension of the residence, the terrace features a built-in gas grill and fireplace, with generous space for outdoor dining, lounging, entertaining, exercising, and recreation.
128 West 26th Street is a boutique condominium completed in 2023, featuring just 13 thoughtfully designed full-floor residences. Residents enjoy ButterflyMX virtual doorman service, a part-time building superintendent, and a landscaped common rooftop terrace with a gas grill, lounge seating, and sweeping Manhattan skyline views.
Ideally positioned between Chelsea, Flatiron, and NoMad, the residence is moments from Madison Square Park and some of Downtown Manhattan's best restaurants, shopping, fitness, and transportation. Chelsea Piers, Chelsea Waterside Park, the High Line, and the Hudson River waterfront are also easily accessible.
- Houzeo last checked: 12 hours ago
- Listing updated: October 9, 2026 at 4:11 am
- Listing Provided by: Jiawen Shi (941) 323-1488 | Douglas Elliman Real Estate (212) 891-7000
- Source: Rebny MLS-NY | MLS#: RLS20118569

This condo is in:
Property Details
Status
Active
Type
Condominium
No. of Stories
14
County
City
Neighborhood
--
Year Built
1930
HOA Fees
$1342/mo
Finished Area
1,376 sqft
Lot Size
-- sqft lot
Basement Area
- sqft
MLS Name
Rebny MLS
MLS Number
RLS20118569
Days on Market
33

Continue Your Journey in App
Find your dream home, receive real-time updates, and many more!
Continue Your Journey in App
Find your dream home, receive real-time updates, and many more!
Location
HOA Management
N/A
HOA Fees
$1,342/ Monthly
Disclaimer: Amenities are based on third-party information and may vary; buyers must independently verify all amenities, as information is deemed reliable but not guaranteed.
Facts & Features
Rooms
Bedrooms & bathrooms
Bedrooms: 3
Bathrooms: 2
Interior
Cooling
Central Air
Exterior Features
Private Outdoor Space Over60sqft
Appliances
Washer Dryer Allowed
Utilities & Energy
Pool Features
Building None
Laundry Features
Building None, Washer Hookup, In Unit
Basement
Other
Other Features
Patio And Porch Features
None
Subdivision Name
Chelsea
Price History
| Date | Event | Price |
|---|---|---|
10/01/2026 Source: | Price Decreased | $2,250,000 -5.26% $1,635/sqft |
06/18/2026 Source: | Price Decreased | $2,375,000 -5.00% $1,726/sqft |
06/18/2026 Source: | Listed for Sale | $2,500,000 $1,817/sqft |

Find Homes by Property Features in New York City, NY


The real estate listing data marked with this icon comes from the IDX program of the RLS at REBNY Listing Service (RLS). Listing information for certain New York City properties provided courtesy of the Real Estate Board of New York's Residential Listing Service (the "RLS") through Nov 02, 2026, 02:15PM. Information deemed reliable but not guaranteed. Information is provided exclusively for consumers' personal, non-commercial use, and may not be used for any purpose other than the identification of potential properties for purchase. The information contained in this listing has not been verified by the RLS and should be verified by the consumer. The listing information provided here is for the consumer's personal, non-commercial use. Retransmission, redistribution or copying of this listing information is strictly prohibited except in connection with a consumer's consideration of the purchase and/or sale of an individual property. This listing information is not verified for authenticity or accuracy and is not guaranteed and may not reflect all real estate activity in the market. Buyer to verify all information. © 2026 The Real Estate Board of New York, Inc. All rights reserved.
 Advertising Broker: Derek Greene | The Greene Realty Group
