- Overview
- Description
- Property Details
- Location
- Facts & Features
- Getting Around
- Nearby Homes
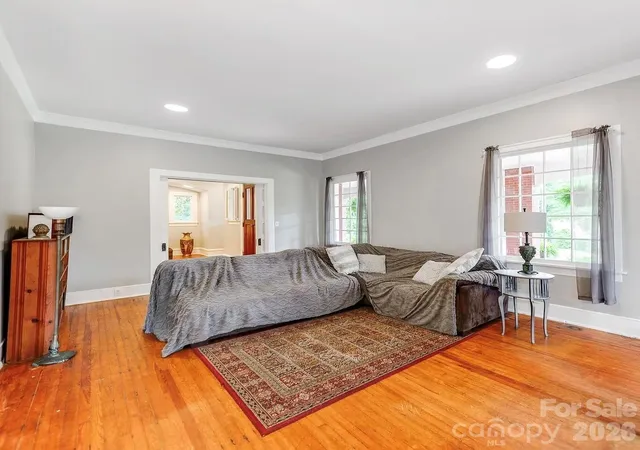

Street View
$599,000
Monthly Est:$2,981
 7 Beds
 5 Baths
5 full baths
 4,946sqft
128 W End St, Chester, SC 29706
$599,000
$2,981/moEst:
Get Pre-Approved
Single Family Residence
Built in 1911
$-- HOA
0.61 acre lot
$121/sq.ft
Description
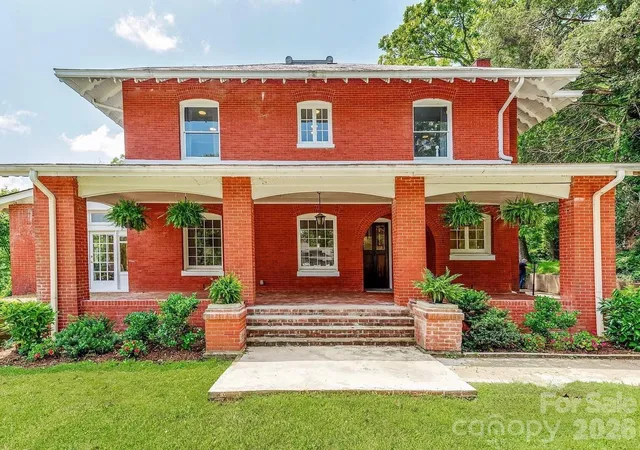
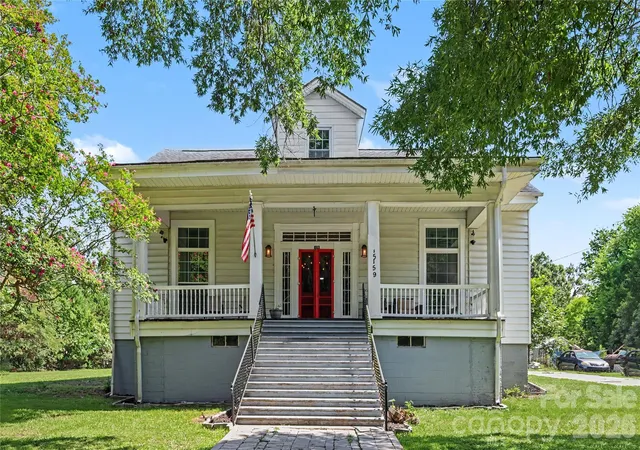
A Rare Opportunity to Own the Iconic "Chester Estate" – Fully Renovated & Elegantly Appointed!
Welcome to one of Chester’s most distinguished and sought-after properties: the historic Chester Estate. This timeless residence blends classic Southern charm with modern luxury, offering a rare opportunity to own a truly one-of-a-kind home in a premier location.
Meticulously updated throughout, this stately estate features dual living quarters, including a fully finished basement suite with both private outdoor access and interior connectivity — multigenerational living, guest accommodations, or potential rental income.
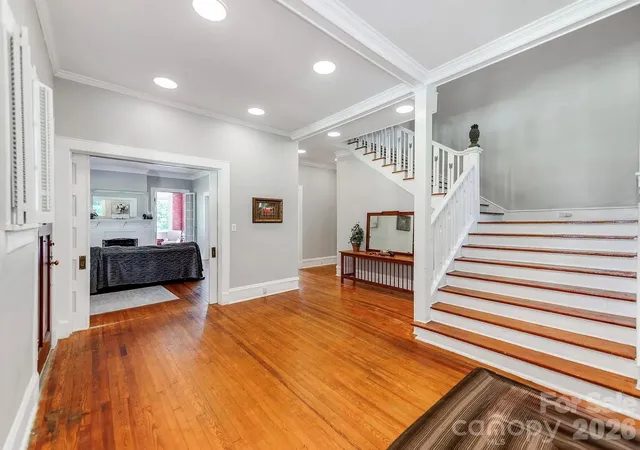
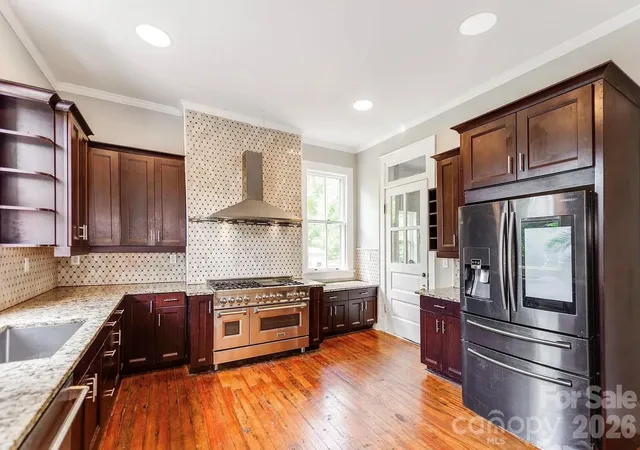
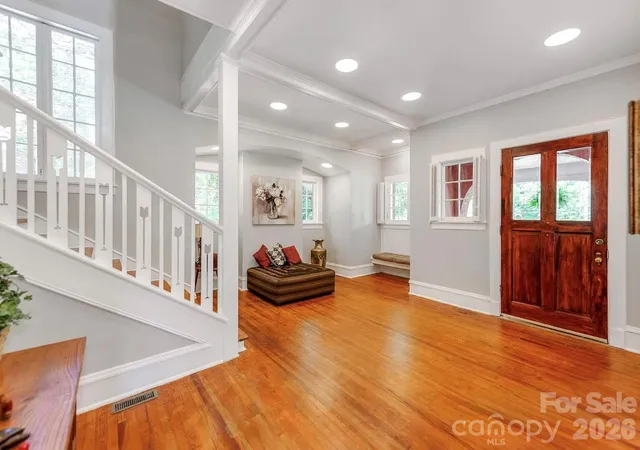
From the moment you step into the grand foyer, you're greeted by soaring ceilings, abundant natural light, and a floorplan designed for both gracious entertaining and everyday comfort. Every system has been thoughtfully updated—new electrical, plumbing, drywall, and designer-renovated kitchen and bathrooms—ensuring peace of mind and turnkey luxury.
- Houzeo last checked: 13 minutes ago
- Listing updated: September 21, 2026 at 8:07 pm
- Listing Provided by: Steve Koleno (804) 656-5007 | Beycome Brokerage Realty LLC (804) 656-5007
- Source: Canopy MLS | MLS#: 4374253

Property Details
Status
Active
Type
Single Family Residence
No. of Stories
-
County
City
Neighborhood
--
Year Built
1911
HOA Fees
-
Finished Area
4,946 sqft
Lot Size
0.61 acre lot
Basement Area
- sqft
MLS Name
Canopy MLS
MLS Number
4374253
MLS Status
Active
Days on Market
170
Cumulative Days on Market
206

Continue Your Journey in App
Find your dream home, receive real-time updates, and many more!
Download App
Continue Your Journey in App
Find your dream home, receive real-time updates, and many more!
Location
Facts & Features
Rooms
Bedrooms & bathrooms
Bedrooms: 7
Bathrooms: 5
Interior
Cooling
Central Air, Electric, Gas
Heating
Central, Natural Gas
Appliances
Bar Fridge, Convection Oven, Dishwasher, Disposal, Double Oven, Down Draft, Dual Flush Toilets, Electric Oven, Electric Water Heater, Energy Star Qualified Dishwasher, Energy Star Qualified Freezer, Energy Star Qualified Light Fixtures, Energy Star Qualified Refrigerator, Exhaust Fan, Exhaust Hood, Freezer, Gas Cooktop, Gas Range, Indoor Grill, Ice Maker, Low Flow Fixtures, Microwave, Oven, Plumbed For Ice Maker, Refrigerator, Refrigerator With Ice Maker, Self Cleaning Oven, Other
Sewer
Public Sewer
Construction
Year Built
Year Built: 1911
Home type
Single Family Residence
Construction Materials
Brick Full
Foundation Details
Basement, Crawl Space
Utilities & Energy
Water Source
City
Basement
Apartment, Exterior Entry, Finished, Full, Interior Entry, Walk Out Access, Walk Up Access
Laundry Features
In Garage
Fireplace Features
Family Room, Primary Bedroom, Wood Burning
Parking Features
Driveway, Attached Garage, Garage Door Opener, Garage Faces Side, Garage Shop, Parking Garage, Parking Lot, Parking Space(s), Rv Access/parking
Other Features
Subdivision Name
None
Price History
| Date | Event | Price |
|---|---|---|
04/24/2026 Source: | Listing Removed | $599,000 -4.16% $121/sqft |
02/27/2026 Source: | Listed for Sale | $625,000 $126/sqft |
12/03/2025 Source: | Listing Removed | $625,000 $126/sqft |
06/04/2025 Source: | Coming Soon | $625,000 +701.28% $126/sqft |
08/09/2011 Source: | Sold | $78,000 $16/sqft |

Nearby Homes

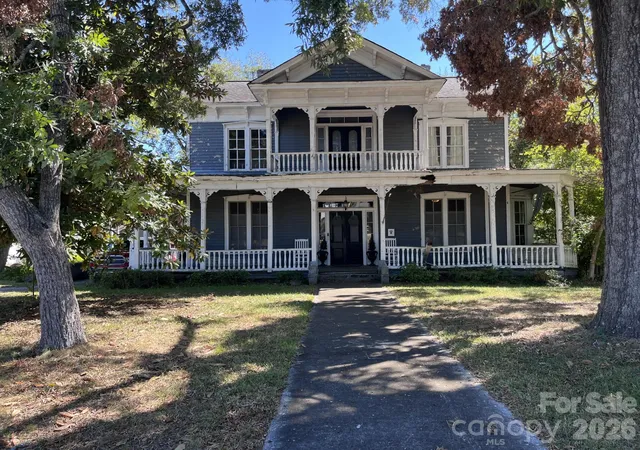
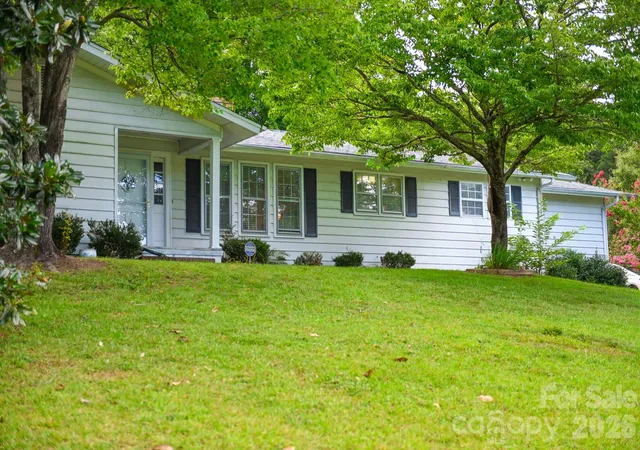
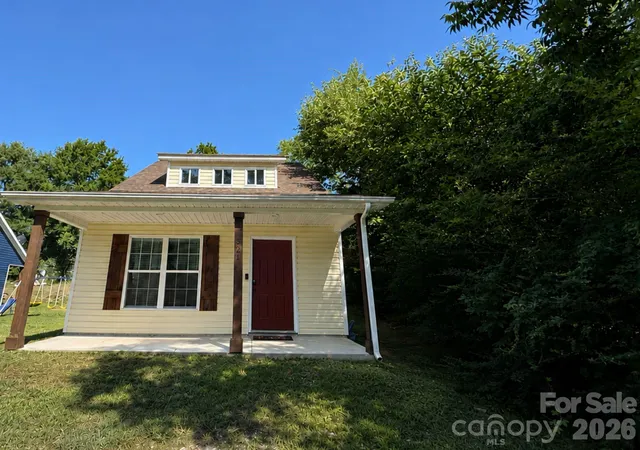
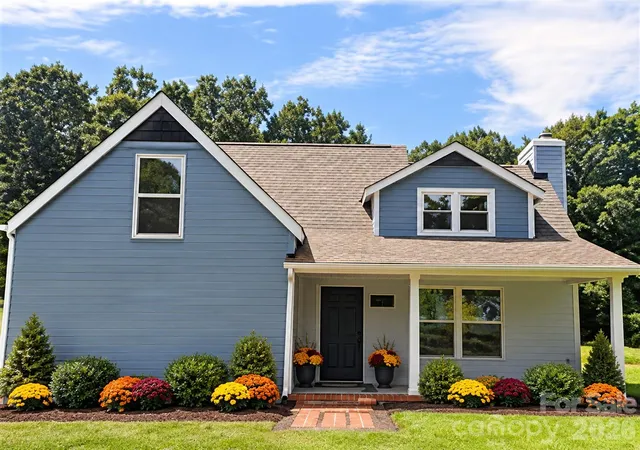
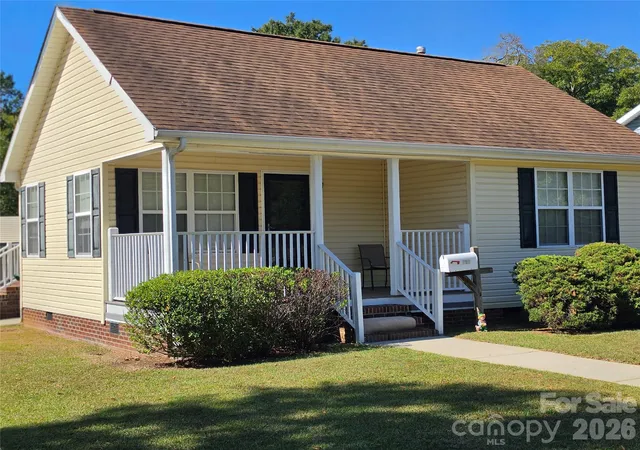
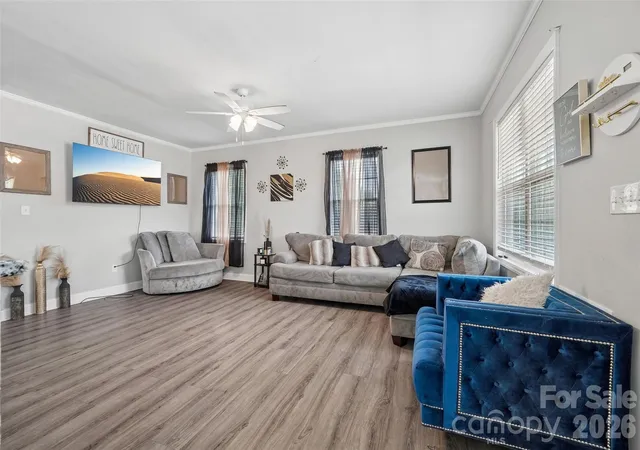
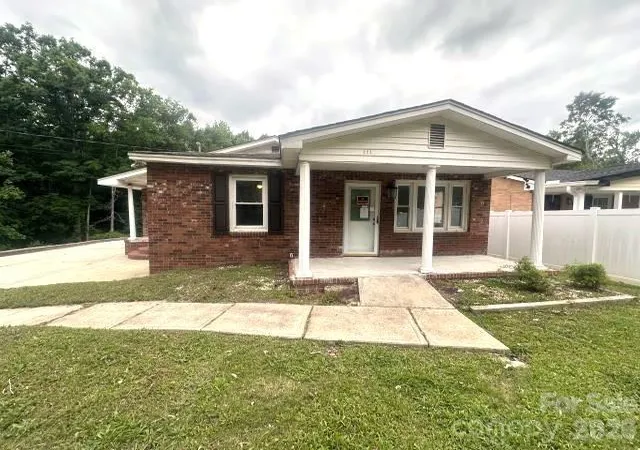
Find Homes by Property Features in Chester, SC
Nearby New Homes For Sale

Based on information submitted to the MLS GRID from Canopy MLS through Oct 11, 2026, 11:30AM. All data is obtained from various sources and may not have been verified by the broker or MLS GRID. Supplied Open House Information is subject to change without notice. All information should be independently reviewed and verified for accuracy. Properties may or may not be listed by the office/agent presenting the information. IDX information is provided exclusively for consumers’ personal, noncommercial use. It may not be used for any purpose other than to identify prospective properties which the consumers may be interested in purchasing. The data is deemed reliable but is not guaranteed by MLS GRID. The use of the MLS GRID Data may be subject to an end-user license agreement prescribed by the Member Participant’s applicable MLS, if any, and as amended from time to time. ©2026 Canopy MLS. All Rights Reserved.
 Advertising Broker: Nicholas Huscroft | Chosen Realty