- Overview
- Description
- Property Details
- Location
- HOA Management
- Facts & Features
- Getting Around
- Nearby Homes
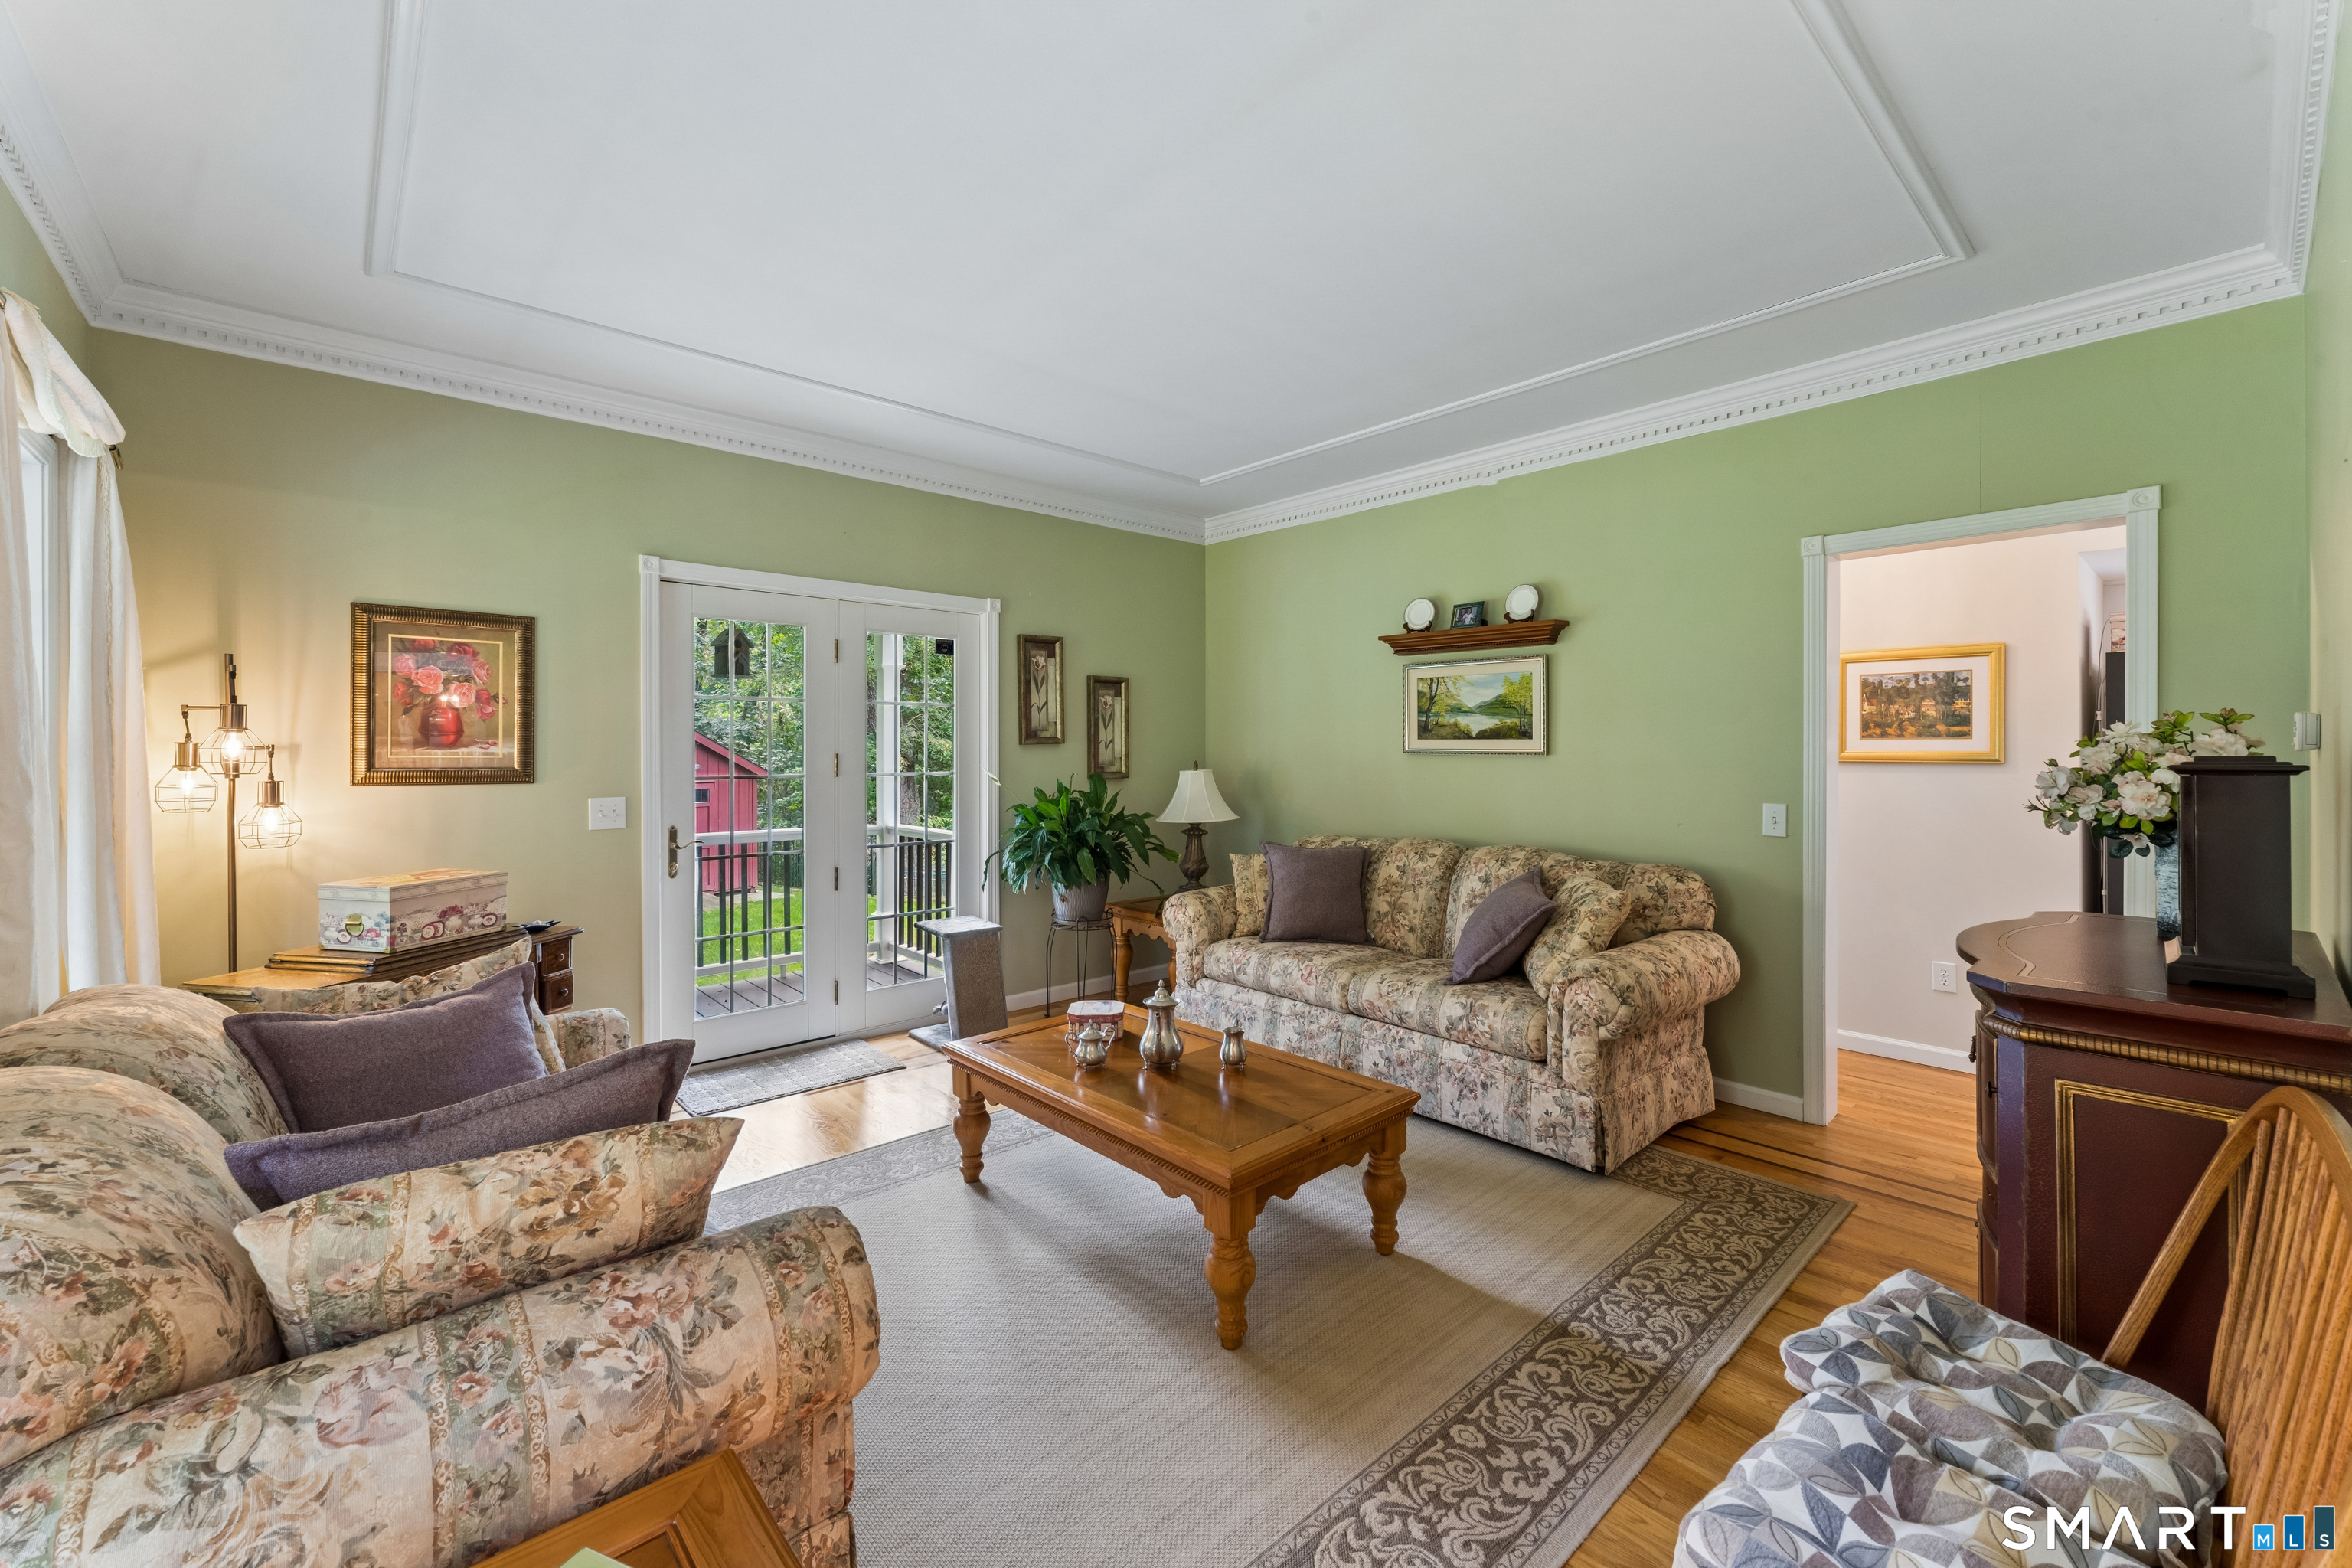

Street View
$949,900
Monthly Est:$4,728
 4 Beds
 4 Baths
2 full baths + 2 half baths
 4,208sqft
128 W King St, Danbury, CT 06811
$949,900
$4,728/moEst:
Get Pre-Approved
Single Family Residence
Built in 1999
$-- HOA
3.56 acres lot
$226/sq.ft
Description
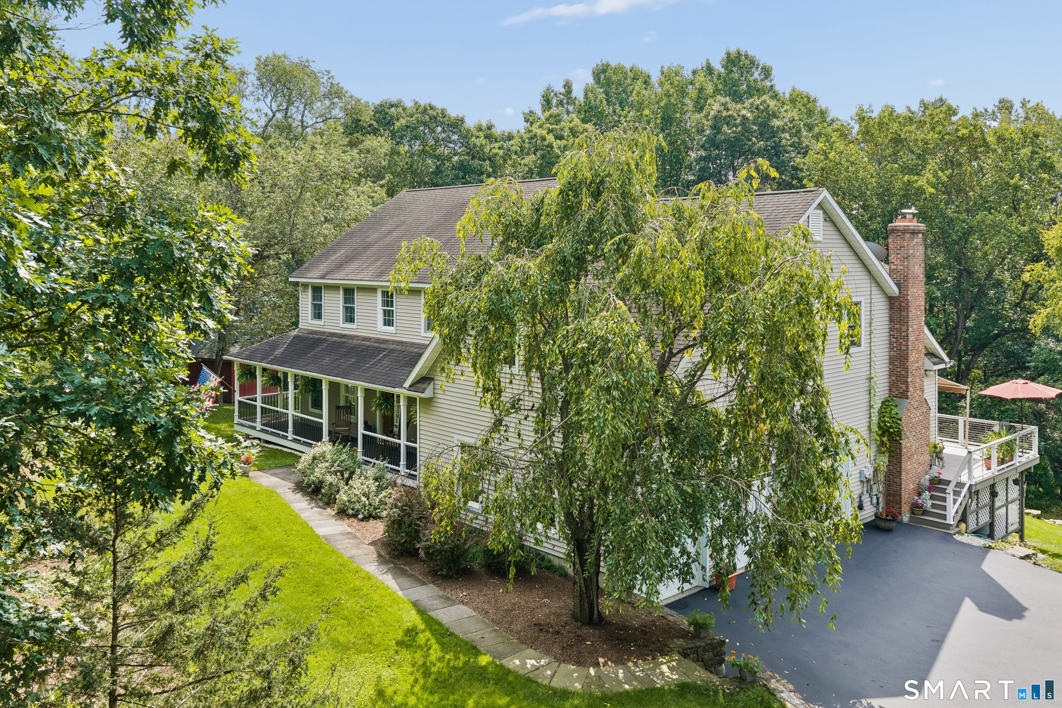
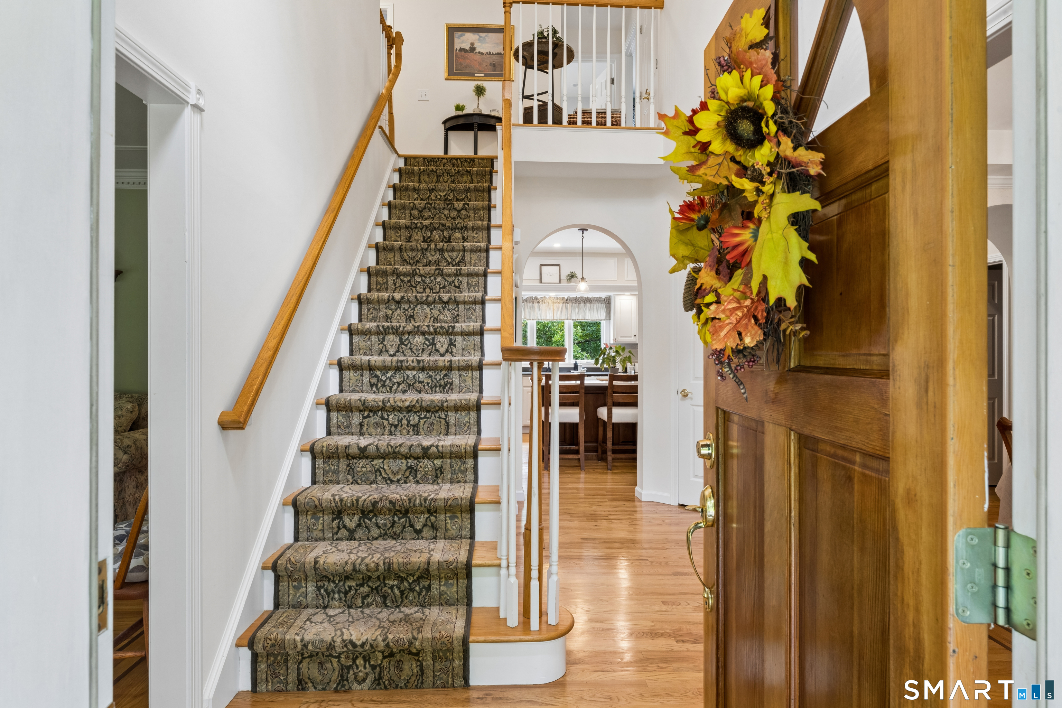
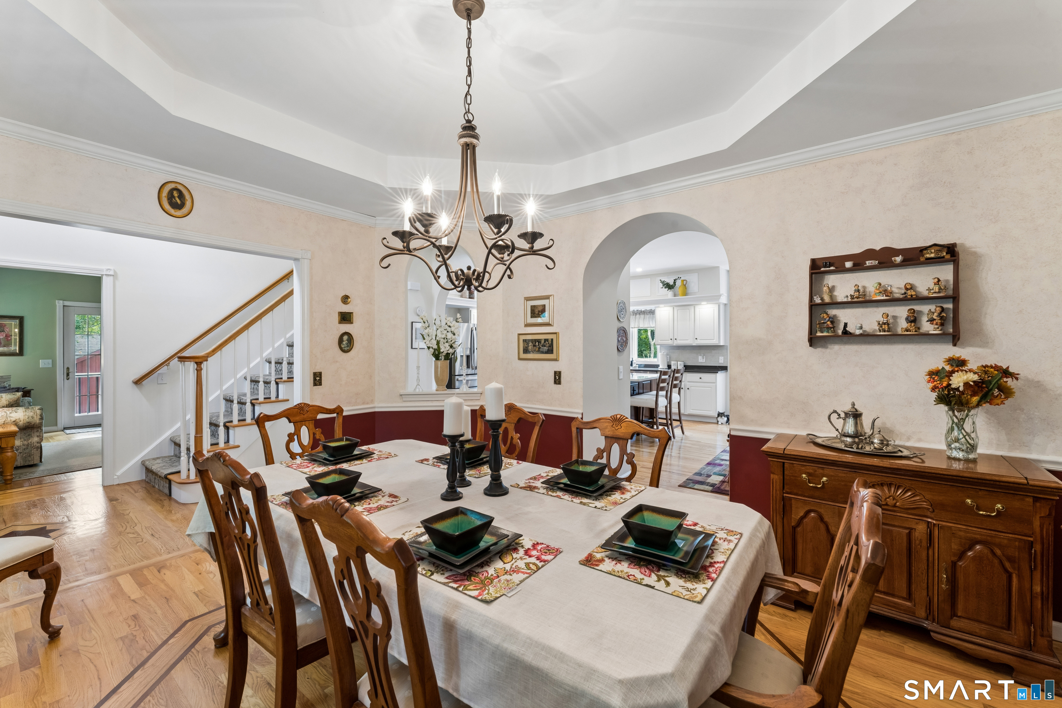
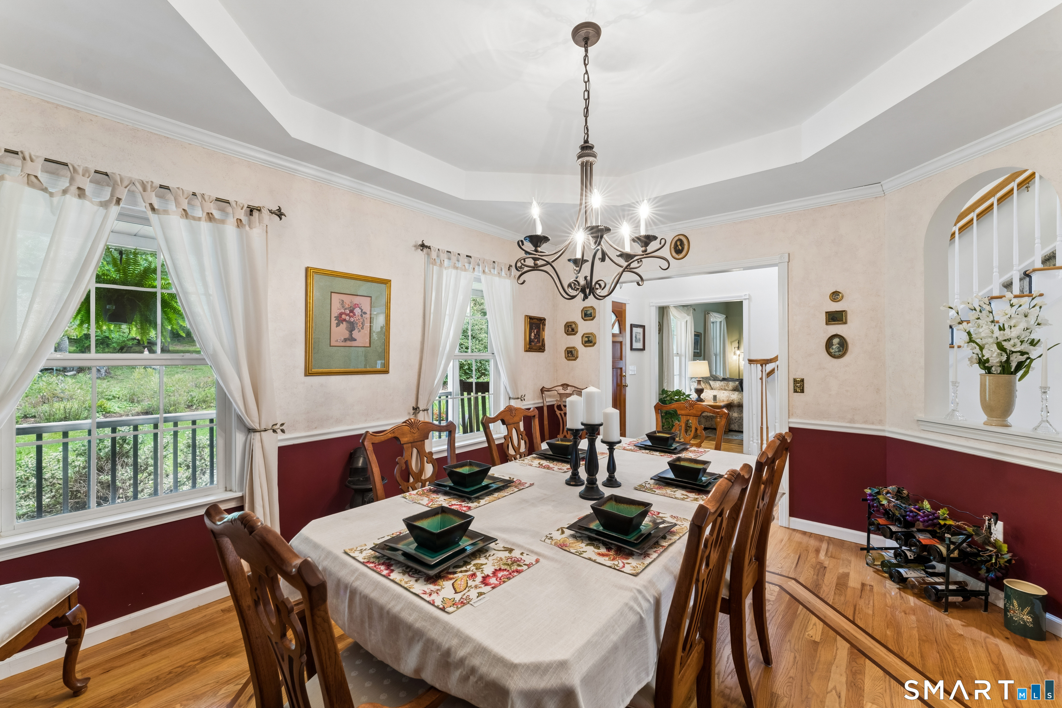
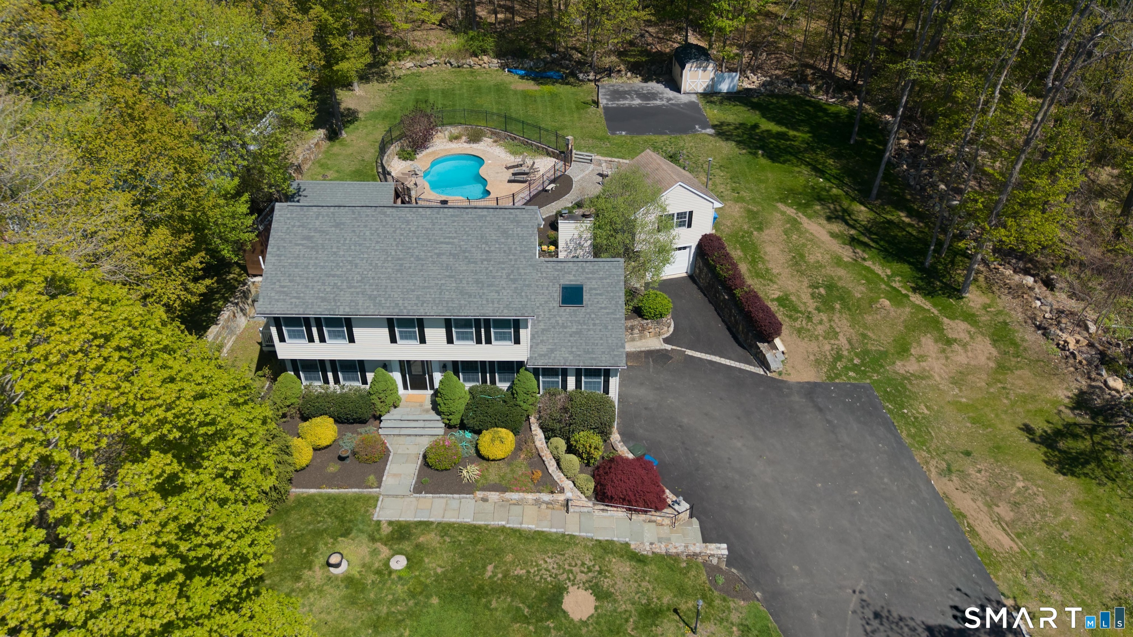
Custom-built Colonial set on 3.56 picturesque acres in the desirable Stonefield neighborhood. Offering over 4,200 sq ft of finished living space, this exceptional home features 4 bedrooms, 2 full and 2 half baths, and incredible flexibility with both main and upper-level home offices. The gourmet kitchen boasts hardwood flooring, a pantry, and dining area, flowing seamlessly into the inviting family room with fireplace. The spacious primary suite offers a walk-in closet and a luxurious bath. Enjoy breathtaking views from the covered front porch, expansive side and backyard Trex decks, and stunning Gunite salt water pool. Additional highlights include a finished walk-out lower level, full walk-up attic, 3-car attached garage, firepit, irrigation system, irrigated garden, and two oversized 12' x 16' wood storage sheds. To top it off, Seller's prepaid solar lease provides Buyer with solar benefits through 2035 with no lease payments or financial obligation. A rare combination of privacy, functionality, and resort-style outdoor living not far from excellent shopping including Costco, BJ's, and Stew Leonard's, as well as the Danbury Fair Mall, close to commuter routes and just 10 minutes to Candlewood Lake offering access to multiple marinas and recreational opportunities.
- Houzeo last checked: 2 hours ago
- Listing updated: October 5, 2026 at 9:30 pm
- Listing Provided by: Tony Barca | Scalzo Real Estate
- Source: SMART MLS-CT | MLS#: 24205153

Property Details
Status
Active
Type
Single Family Residence
No. of Stories
-
County
City
Neighborhood
--
Year Built
1999
HOA Fees
-
Finished Area
4,208 sqft
Lot Size
3.56 acres lot
Basement Area
- sqft
MLS Name
SMART MLS
MLS Number
24205153
MLS Status
Active
Days on Market
19

Continue Your Journey in App
Find your dream home, receive real-time updates, and many more!
Download App
Continue Your Journey in App
Find your dream home, receive real-time updates, and many more!
Location
HOA Management
0
HOA Fees
$-/
Disclaimer: Amenities are based on third-party information and may vary; buyers must independently verify all amenities, as information is deemed reliable but not guaranteed.
Facts & Features
Rooms
Bedrooms & bathrooms
Bedrooms: 4
Bathrooms: 4
Interior
Heating
Oil
Sewer
Septic
Appliances
Electric Range, Wall Oven, Microwave, Refrigerator, Dishwasher, Washer, Electric Dryer
Exterior Features
Lighting, Grill, Shed, Awnings, Porch, Garden Area, Covered Deck, Stone Wall, Underground Sprinkler
Cooling
Central Air
Construction
Year Built
Year Built: 1999
Home type
Single Family Residence
Foundation Details
Concrete
Roof
Asphalt Shingle
Architectural Style
Colonial
Utilities & Energy
Water Source
Private Well
Laundry Features
Upper Level
Basement
Full, Heated, Cooled, Interior Access, Partially Finished, Concrete Floor, Full With Walk Out
Pool Features
Gunite, Heated, Salt Water, In Ground Pool
Parking Features
Attached Garage
Other Features
Subdivision Name
King St.
Lot Features
Treed, Level Lot, Sloping Lot, Professionally Landscaped
Price History
| Date | Event | Price |
|---|---|---|
09/24/2026 Source: | Listed for Sale | $949,900 $226/sqft |
09/18/2026 Source: | Coming Soon | $949,900 +95.86% $226/sqft |
09/30/1999 Source: #98049252 | Sold | $485,000 -2.02% $115/sqft |
07/14/1999 Source: | Listing Removed | $495,000 $118/sqft |

Nearby Homes
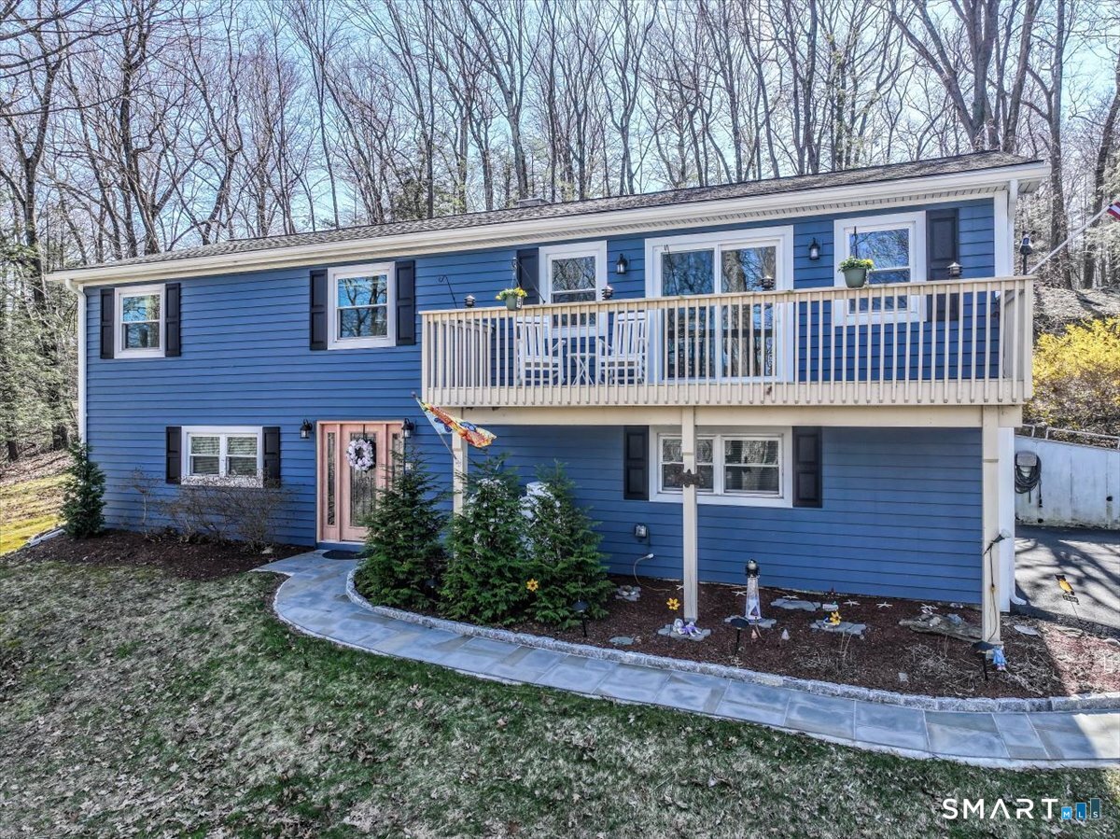

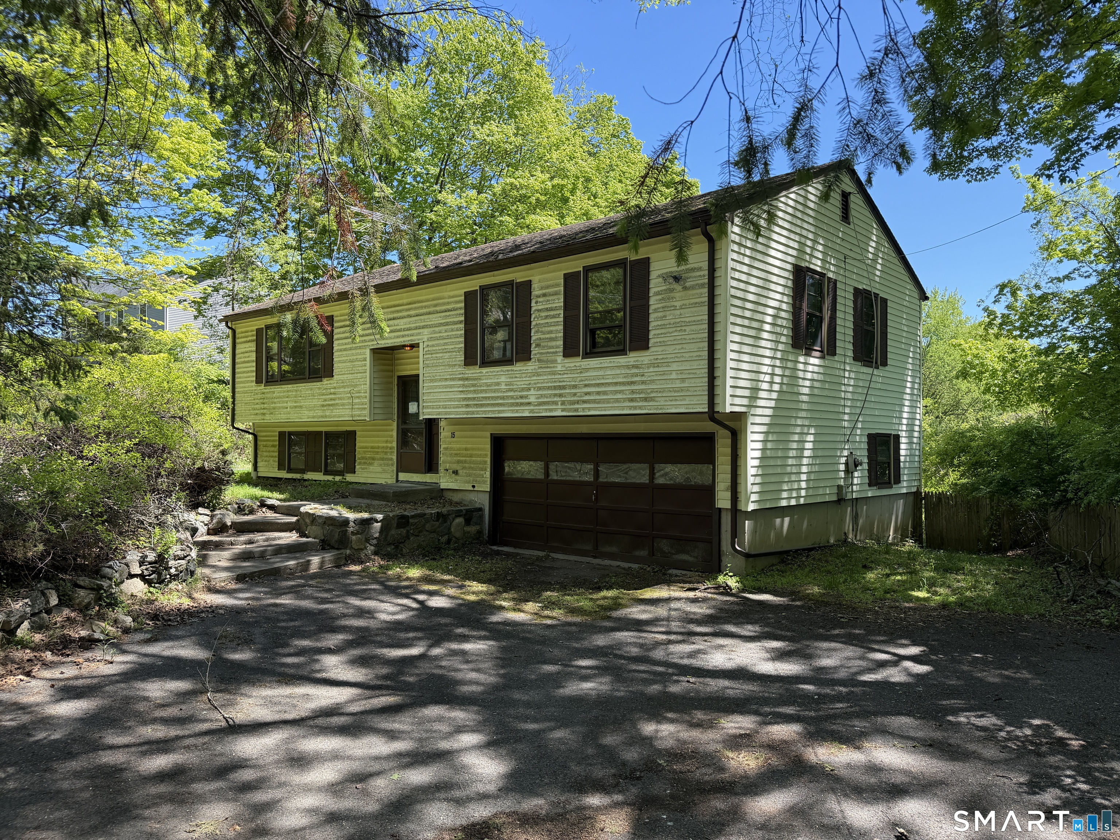
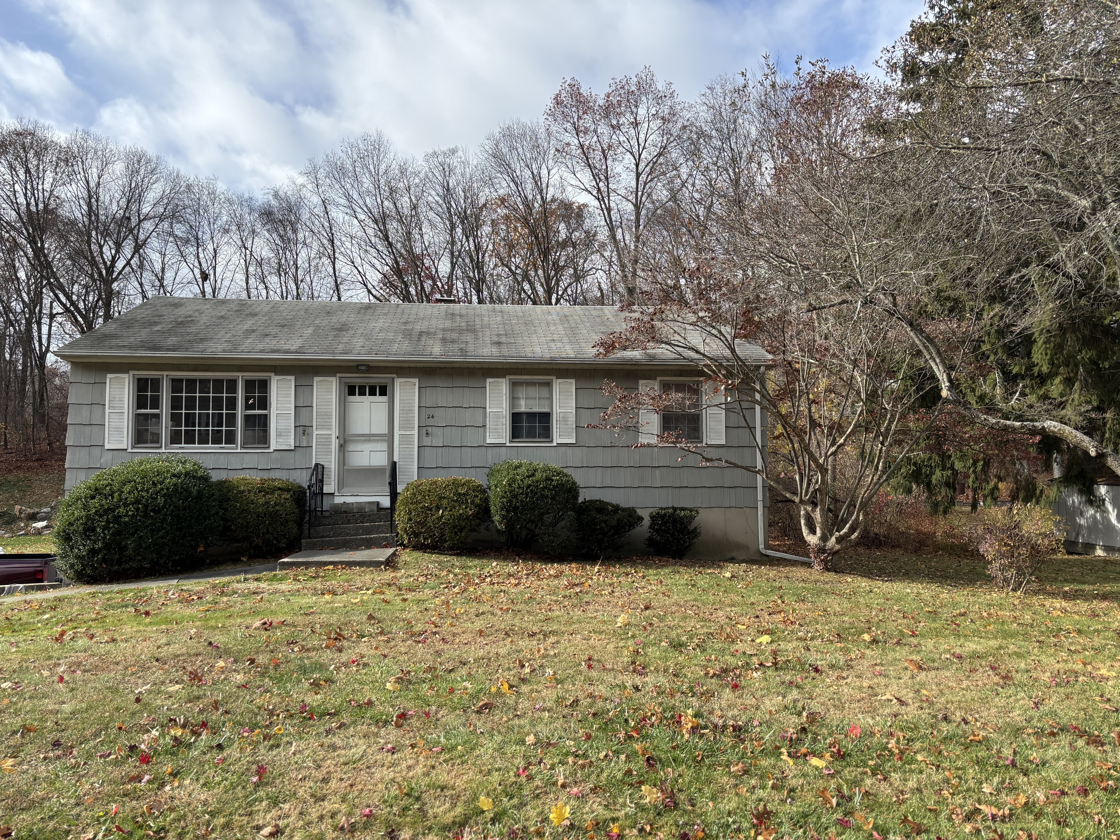
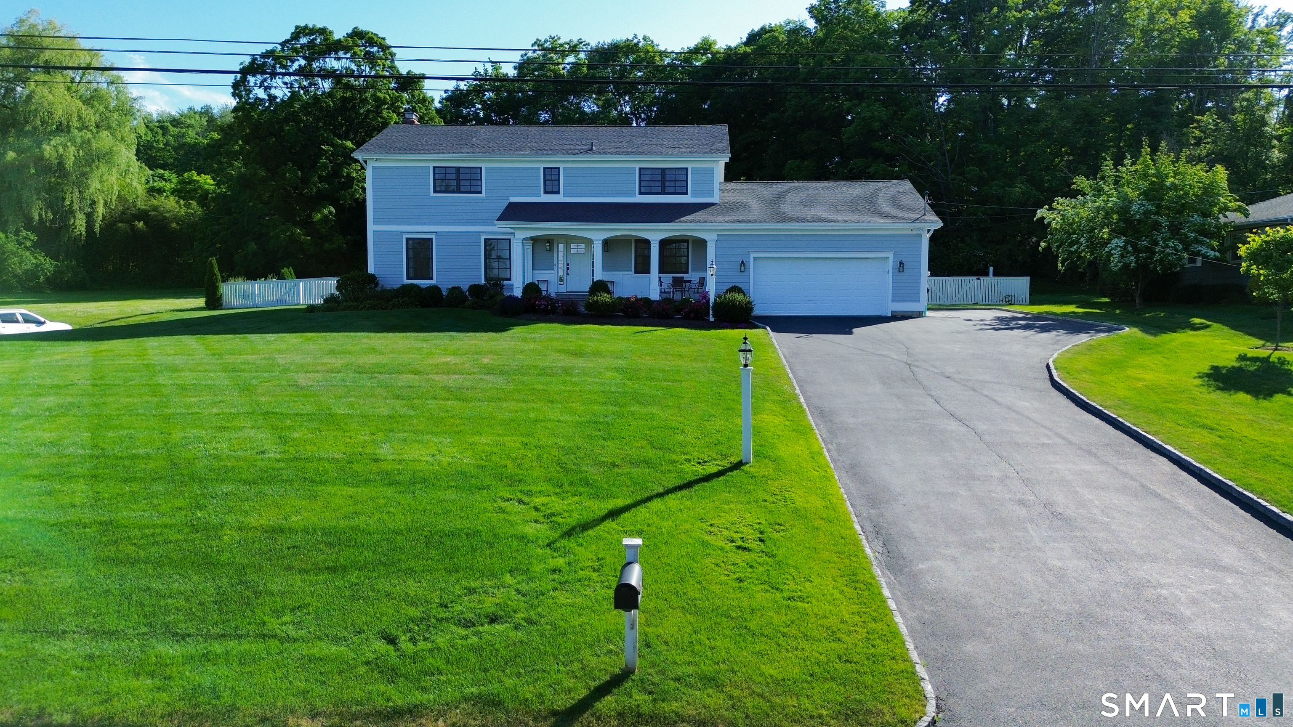
Find Homes by Property Features in Danbury, CT


Based on information provided to and compiled by the SMART MLS, Inc. through Oct 08, 2026, 11:00AM. IDX information is provided exclusively for consumers’ personal, non-commercial use. It may not be used for any purpose other than to identify prospective properties consumers may be interested in purchasing. The data is deemed reliable but is not guaranteed accurate by the MLS. ©2026 SMART MLS, Inc. All Rights Reserved.
 Advertising Broker: Derek Greene | The Greene Realty Group