- Overview
- Description
- Property Details
- Location
- HOA Management
- Facts & Features
- Getting Around
- Nearby Homes
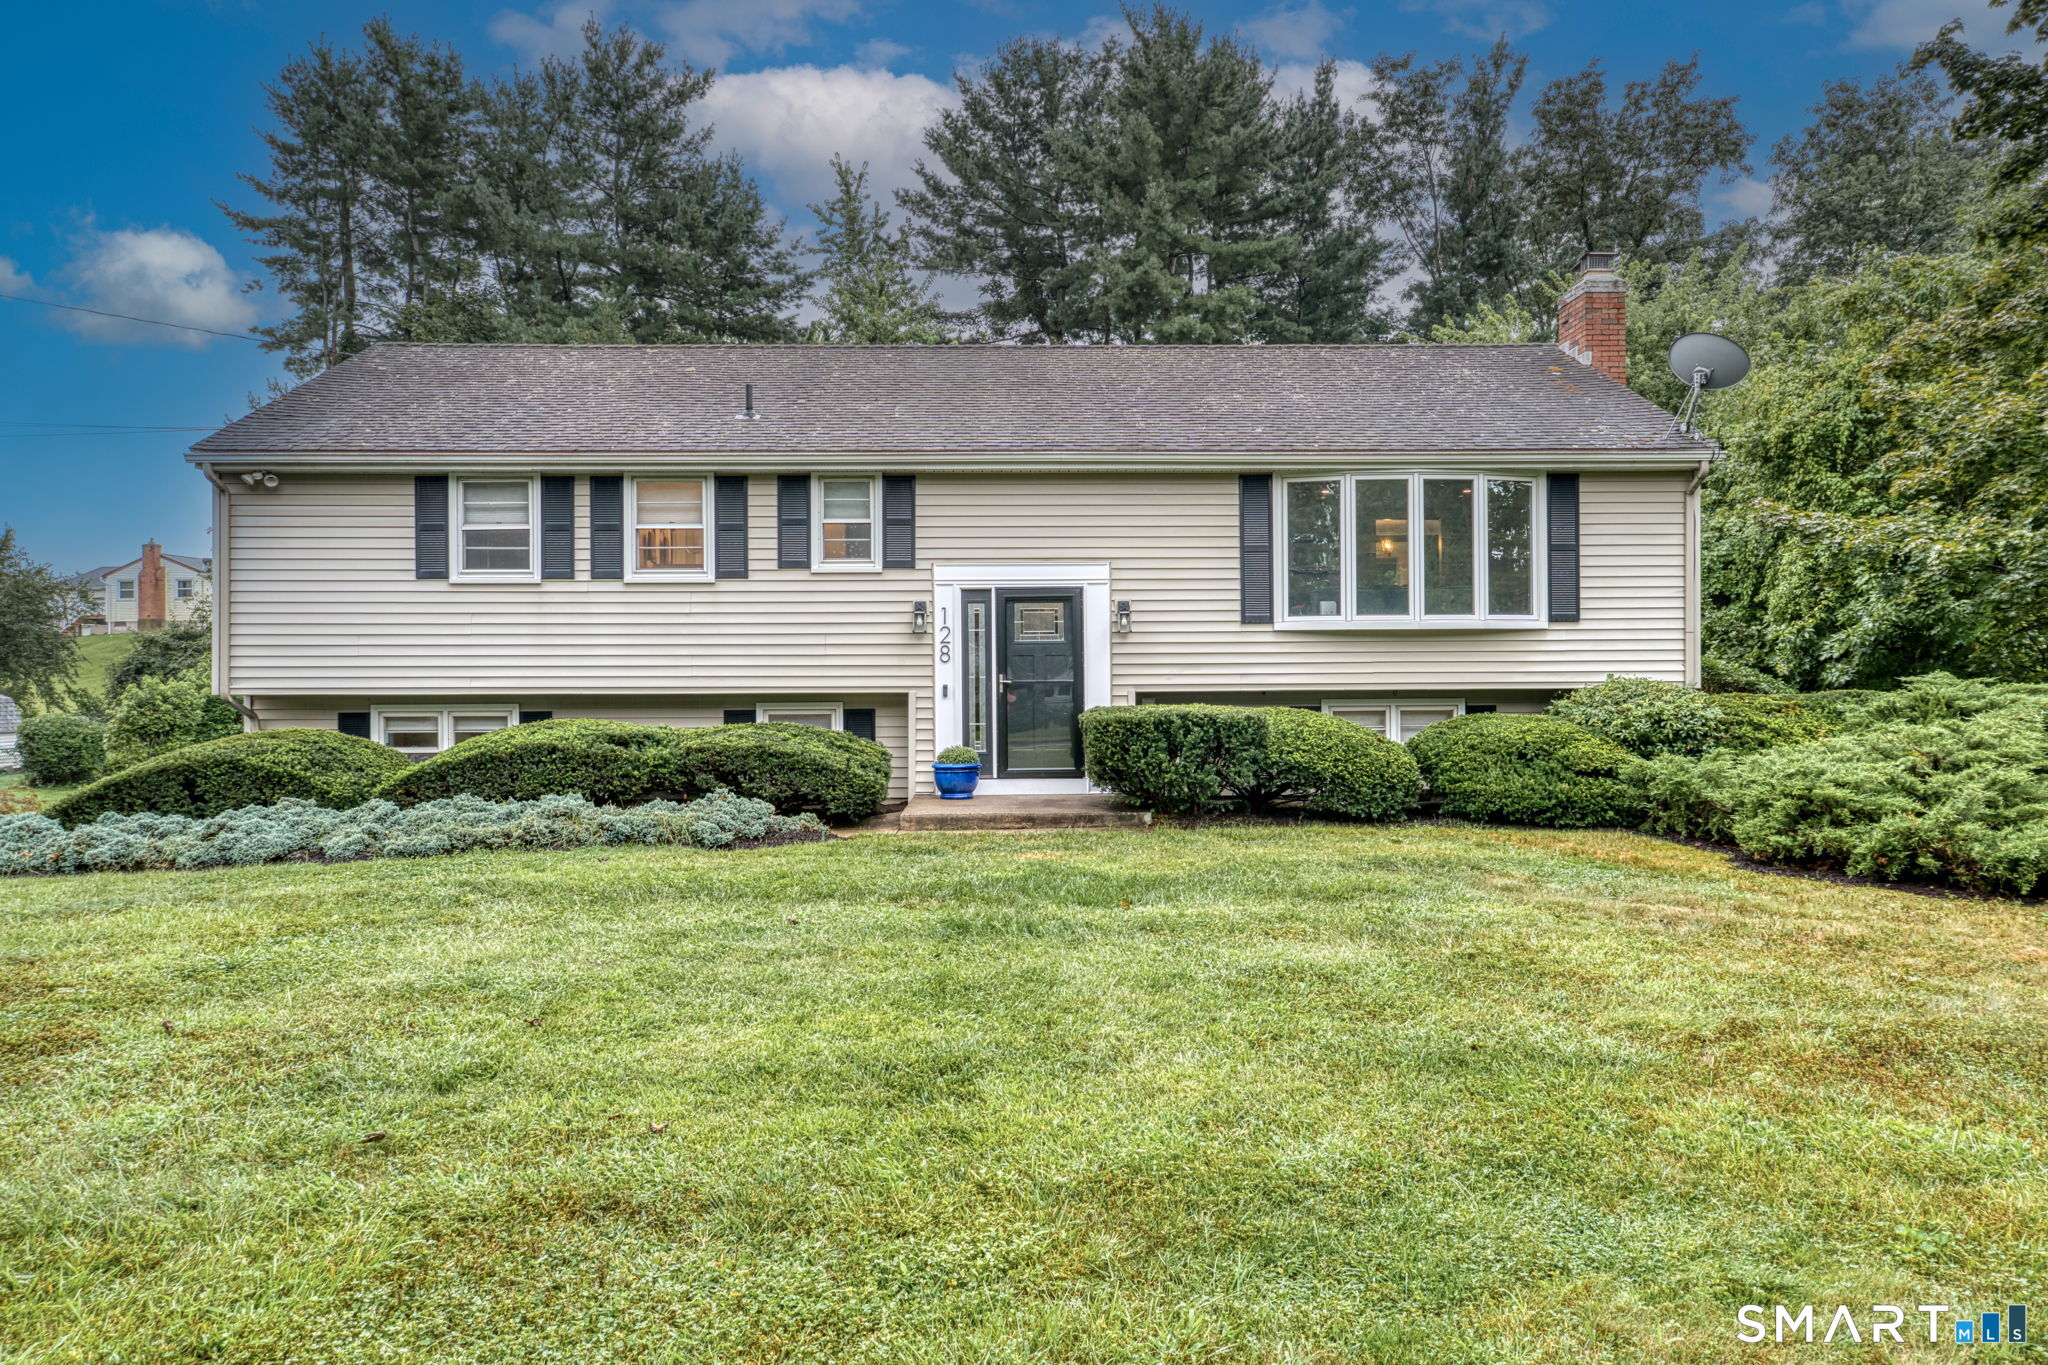


$450,000
Monthly Est:$2,240
 3 Beds
 3 Baths
1 full bath + 2 half baths
 2,416sqft
128 Westerly Ter, Rocky Hill, CT 06067
$450,000
$2,240/moEst:
Get Pre-Approved
Single Family Residence
Built in 1966
$-- HOA
20,037.6 sqft lot
$186/sq.ft
Description
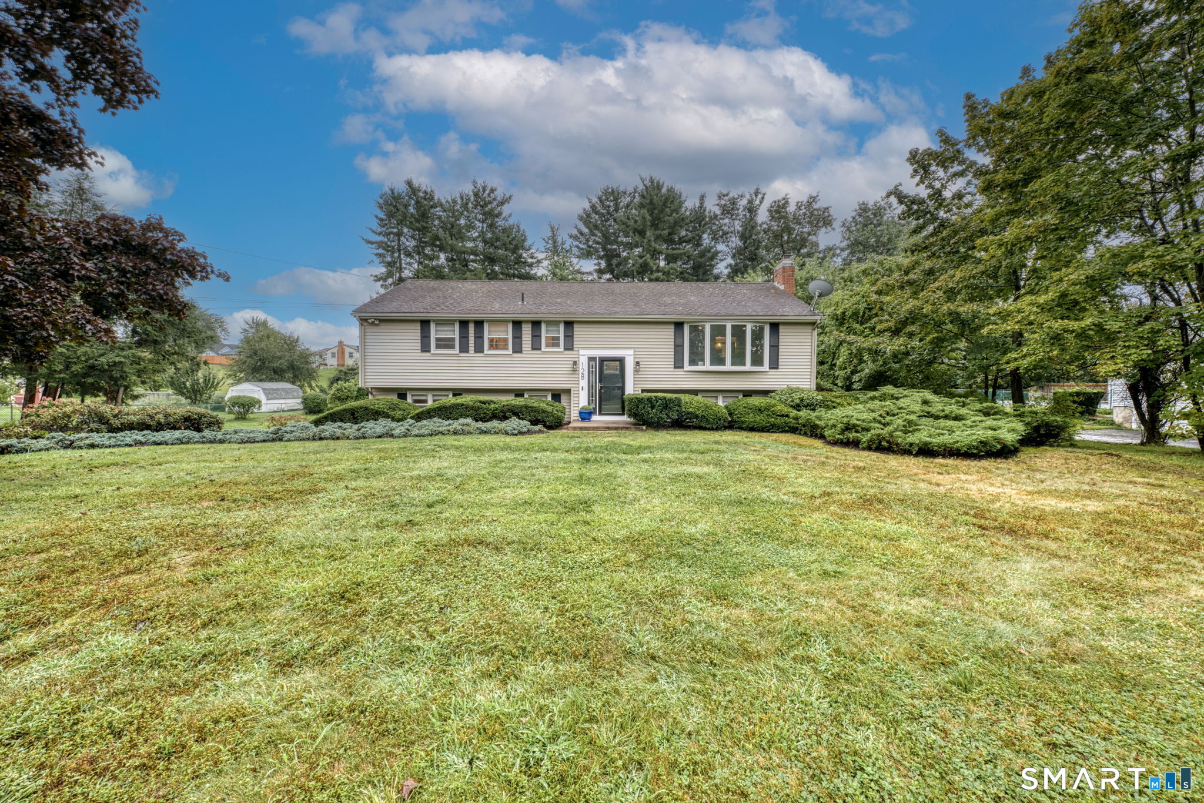
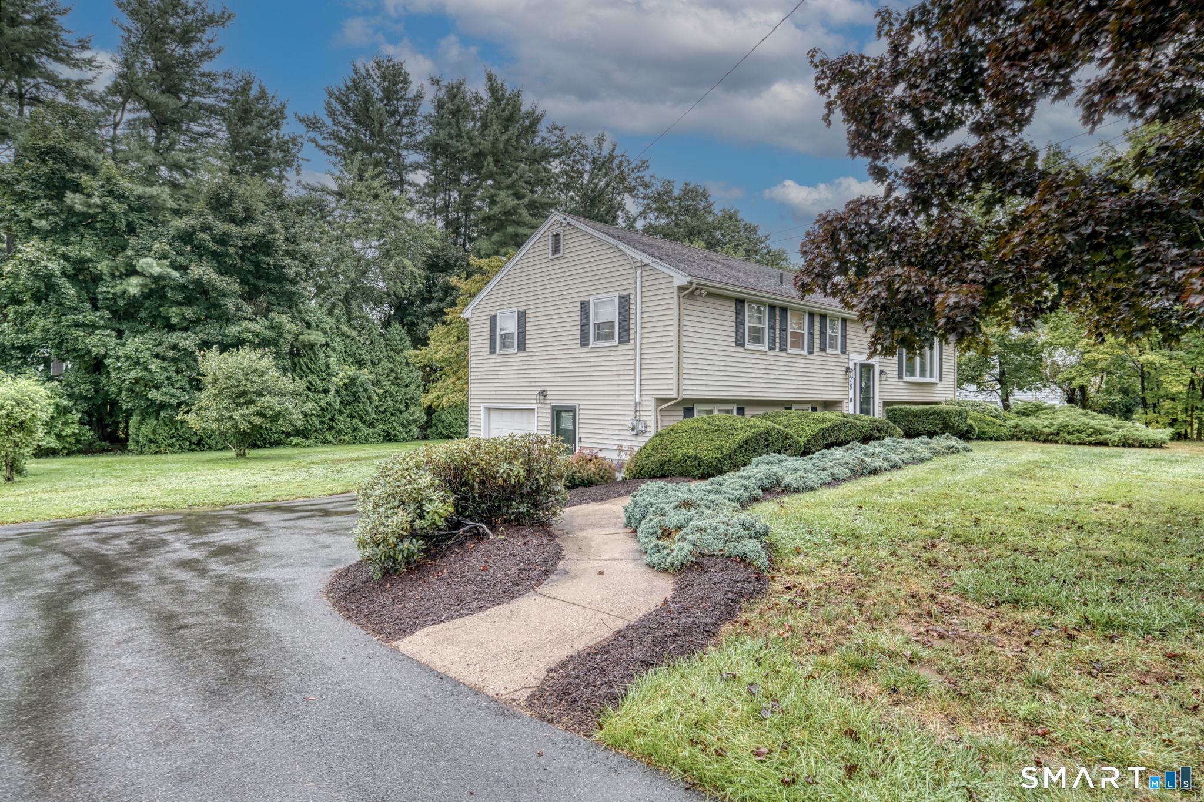
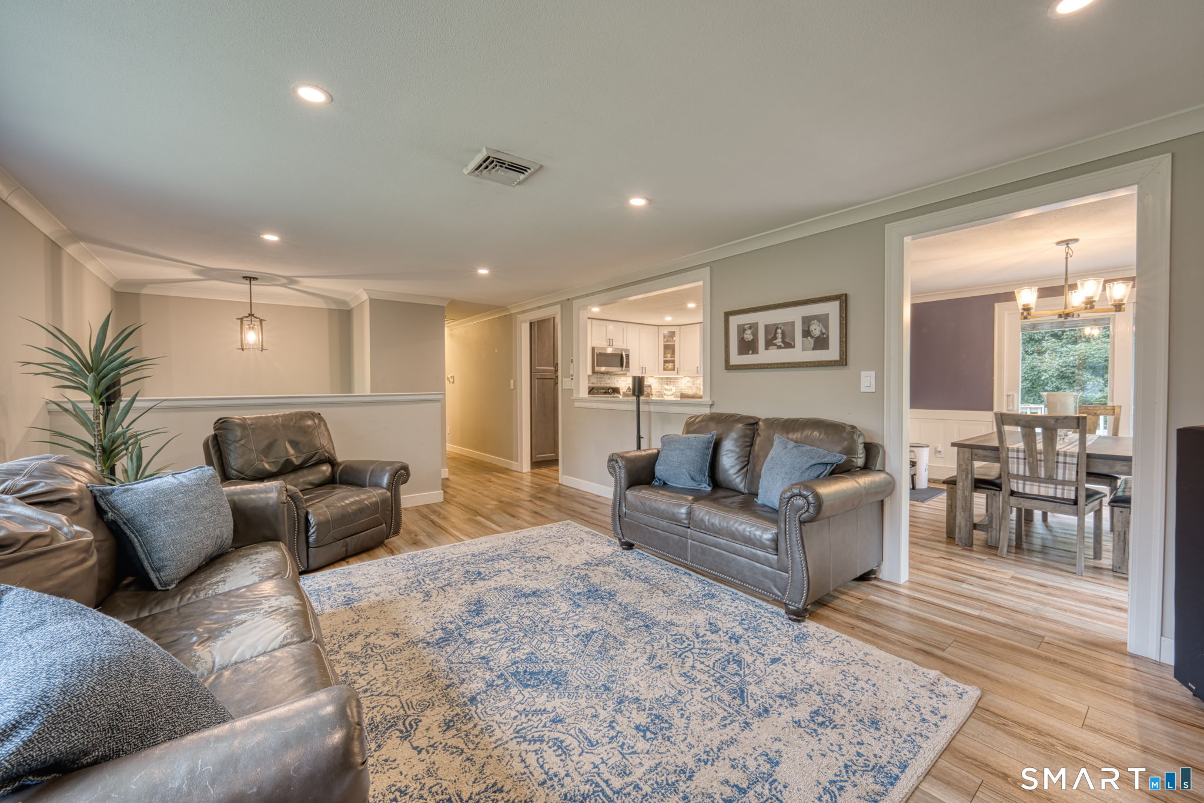
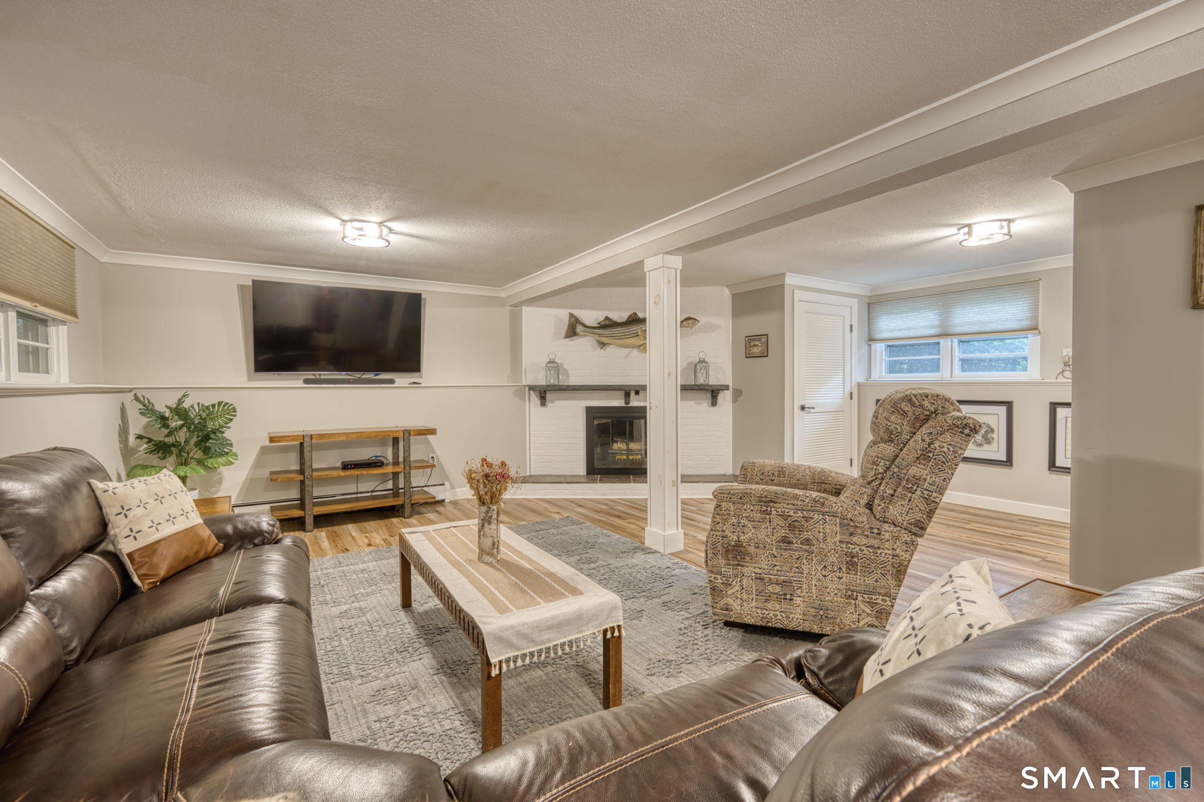
Welcome to this beautifully updated home situated on a large, mature, meticulously landscaped lot. This home has smart- home capabilities throughout, with the outlets, lights, fixtures and washer/ dryer which can all be controlled from a smartphone. The property offers a private rear driveway with multiple entrances, providing excellent accessibility and convenience. Inside, the home features new flooring throughout, custom blinds, and large windows that fill the spaces with fabulous natural light. The inviting living room offers built-in shelving and cabinetry, creating both character and functional storage. The newly renovated kitchen features a breakfast bar and stainless steel appliances, while the dining room opens through sliding French doors to a large deck for seamless access to outdoors for additional entertaining purposes. The spacious primary suite includes a large walk-in closet and a newly renovated en-suite bathroom. Additional bedrooms are complemented by another beautifully renovated bathroom. The lower-level family room provides a cozy retreat with a working fireplace. Adjacent to the family room is a versatile home gym with convenient access from both the family room and driveway. This flexible space could also serve beautifully as a home office, studio, or additional living area. Additional highlights include a one-car attached garage equipped with a Level 2 electric vehicle charger. With thoughtful renovations, flexible living spaces, abundant natura
- Houzeo last checked: 2 minutes ago
- Listing updated: October 27, 2026 at 3:11 pm
- Listing Provided by: Charles Lilley | Century 21 AllPoints Realty
- Source: SMART MLS-CT | MLS#: 24207513

Property Details
Status
Active Under Contract
Type
Single Family Residence
No. of Stories
-
County
City
Neighborhood
--
Year Built
1966
HOA Fees
-
Finished Area
2,416 sqft
Lot Size
20,037.6 sqft lot
Basement Area
- sqft
MLS Name
SMART MLS
MLS Number
24207513
MLS Status
Under Contract - Continue to Show
Days on Market
46

Continue Your Journey in App
Find your dream home, receive real-time updates, and many more!
Continue Your Journey in App
Find your dream home, receive real-time updates, and many more!
Location
HOA Management
0
HOA Fees
$-/
Disclaimer: Amenities are based on third-party information and may vary; buyers must independently verify all amenities, as information is deemed reliable but not guaranteed.
Facts & Features
Rooms
Bedrooms & bathrooms
Bedrooms: 3
Bathrooms: 3
Interior
Appliances
Electric Cooktop, Electric Range, Oven/range, Microwave, Range Hood, Refrigerator, Dishwasher, Disposal, Washer, Dryer
Interior Features
Auto Garage Door Opener, Cable Available
Sewer
Public Sewer Connected
Cooling
Central Air
Heating
Hot Water, Natural Gas
Exterior Features
Sidewalk, Deck, Gutters
Construction
Year Built
Year Built: 1966
Home type
Single Family Residence
Architectural Style
Raised Ranch
Foundation Details
Concrete
Roof
Asphalt Shingle
Utilities & Energy
Water Source
Public Water Connected
Laundry Features
Lower Level
Parking Features
Attached Garage
Basement
Full, Heated, Fully Finished, Garage Access, Cooled, Walk Out, Liveable Space
Other Features
Lot Features
Level Lot
Subdivision Name
N/a
Price History
| Date | Event | Price |
|---|---|---|
09/24/2026 Source: | Contingent (Active Under Contract) | $450,000 $186/sqft |
09/18/2026 Source: | Listed for Sale | $450,000 $186/sqft |

Nearby Homes
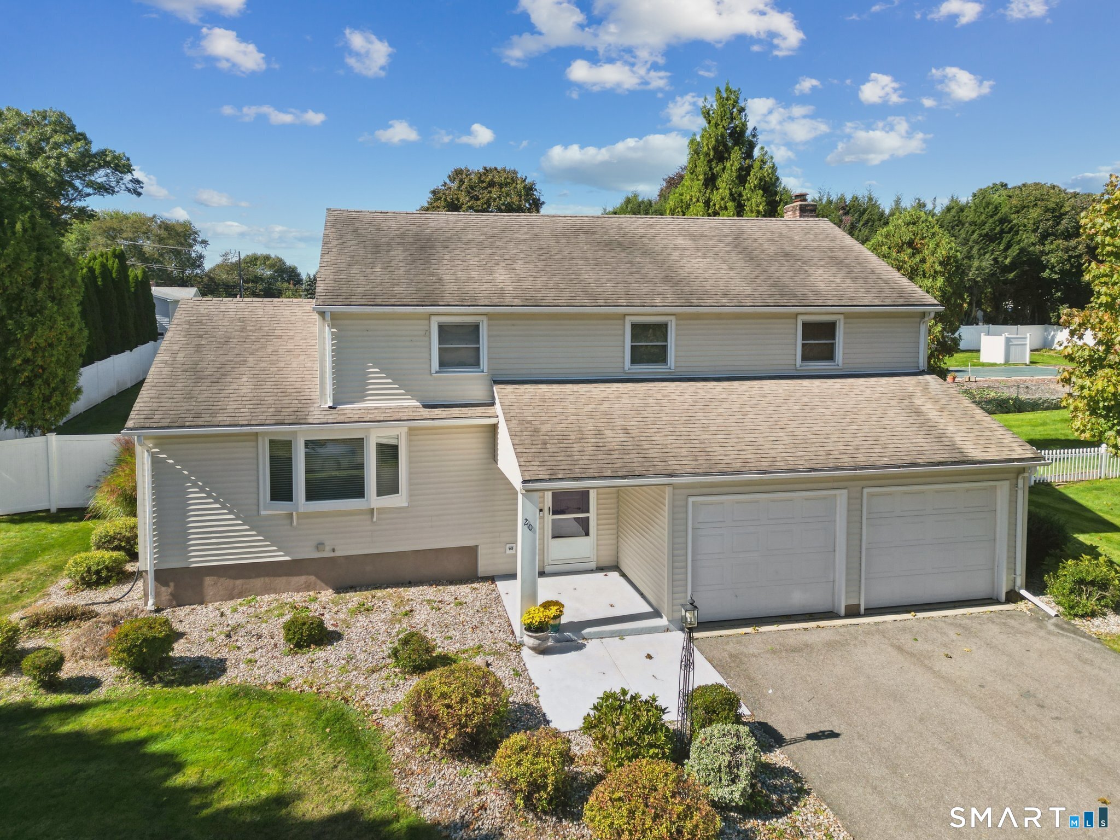
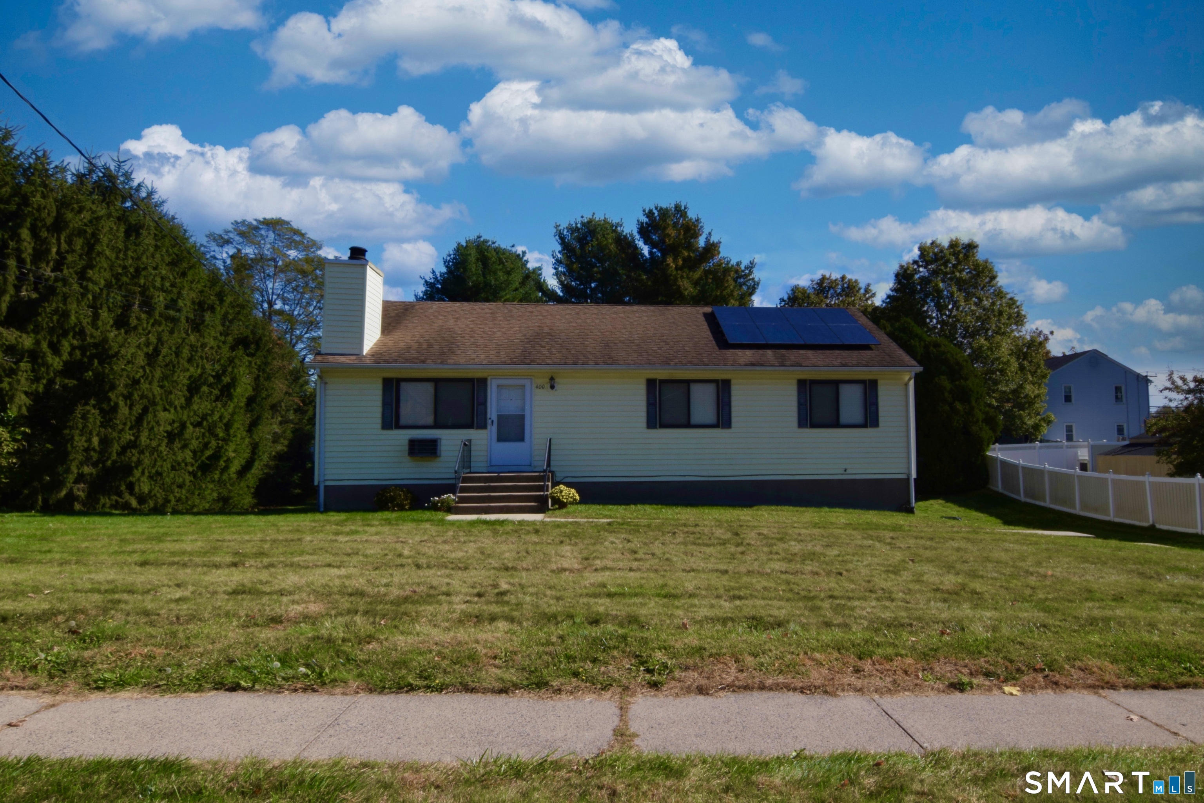
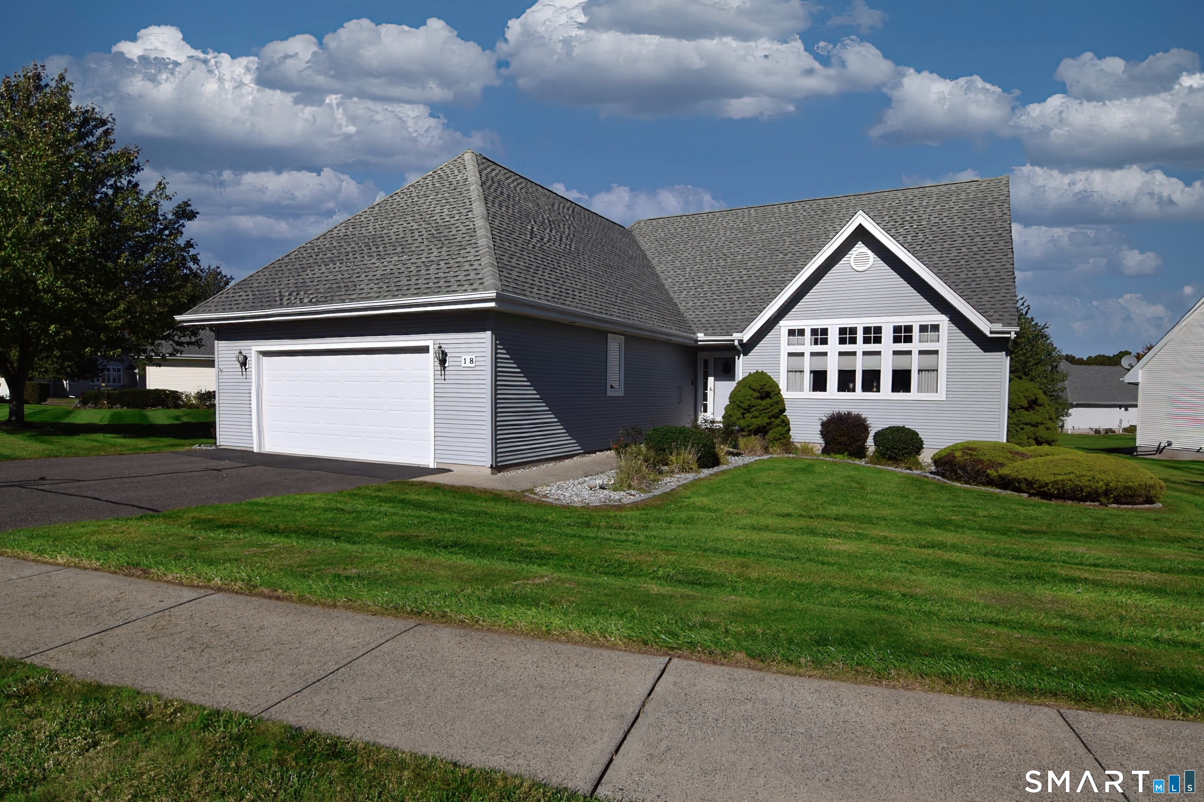
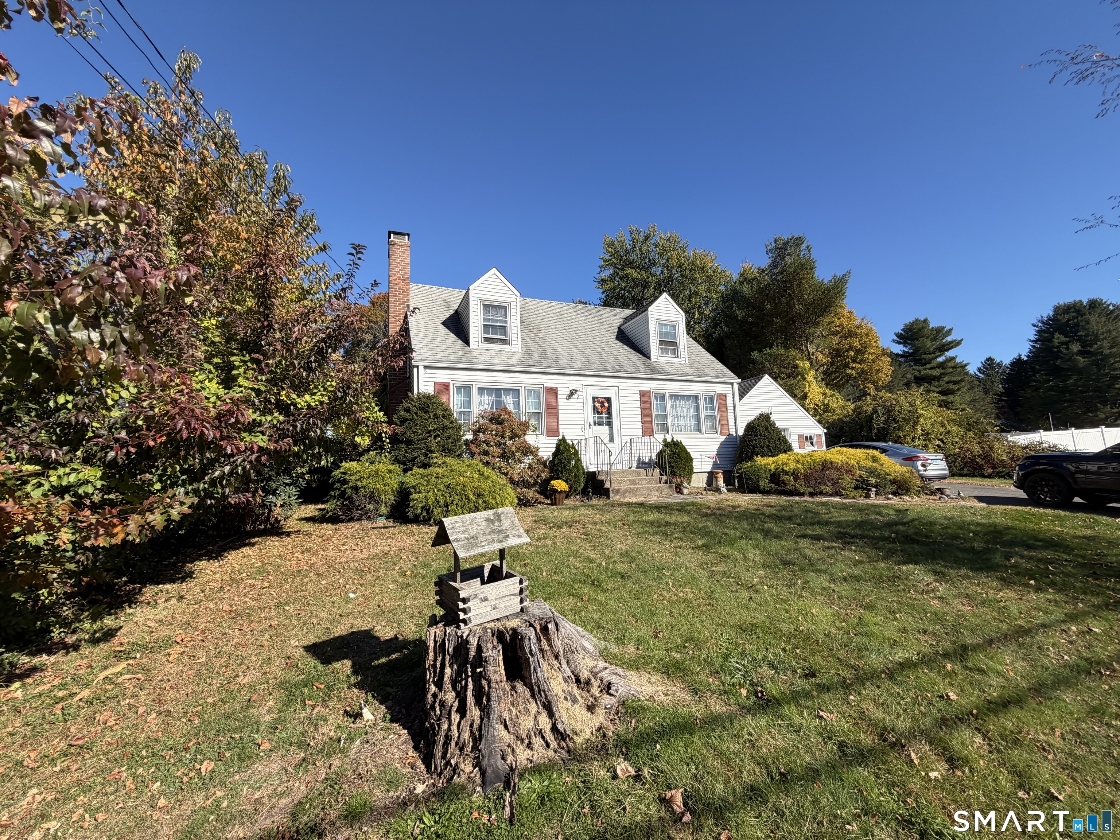
Find Homes by Property Features in Rocky Hill, CT


Based on information provided to and compiled by the SMART MLS, Inc. through Nov 04, 2026, 10:15AM. IDX information is provided exclusively for consumers’ personal, non-commercial use. It may not be used for any purpose other than to identify prospective properties consumers may be interested in purchasing. The data is deemed reliable but is not guaranteed accurate by the MLS. ©2026 SMART MLS, Inc. All Rights Reserved.
 Advertising Broker: Derek Greene | The Greene Realty Group
