- Overview
- Description
- Property Details
- Location
- Facts & Features
- Getting Around



Listed by: Krista Lombardi | New Space Real Estate, LLC (603) 242-1498
$658,900
Monthly Est:$3,280
 4 Beds
 3 Baths
1 full bath
 2,775sqft
128 Willey Rd, Milton Mills, NH 03852
$658,900
$3,280/moEst:
Get Pre-Approved
Single Family Residence
Built in 1988
$-- HOA
6.5 acres lot
$237/sq.ft
Description
SELLER IS OFFERING $10,000 TOWARDS A RATE BUY DOWN!
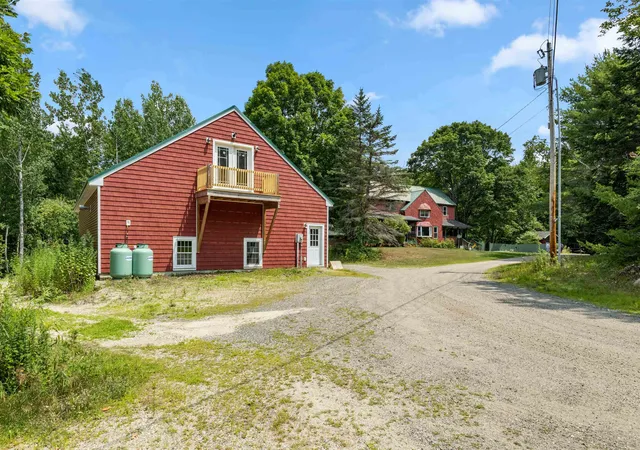
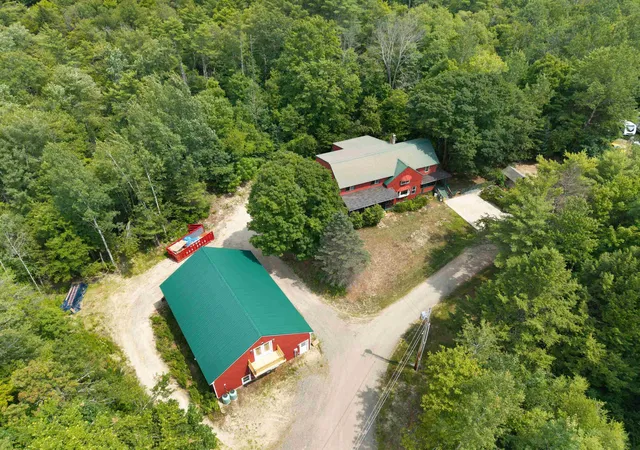
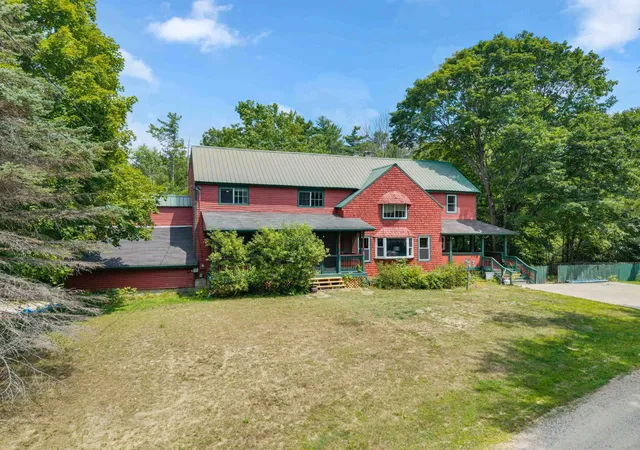
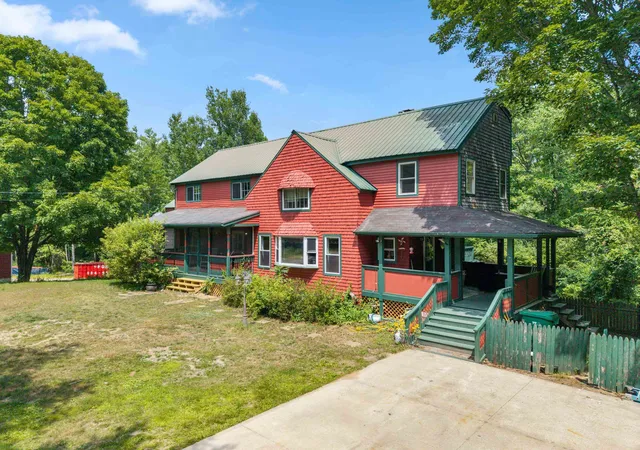
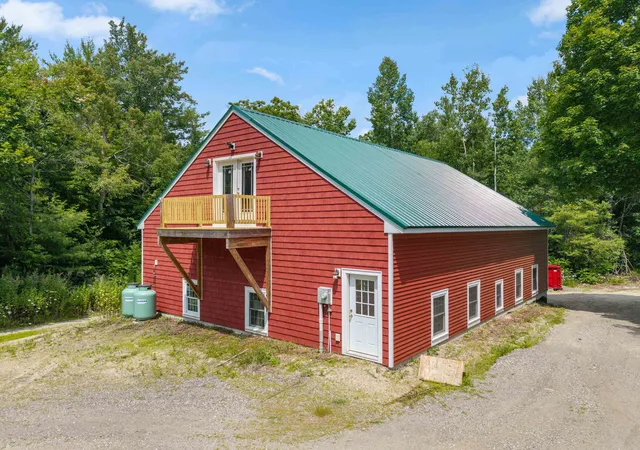
Tucked away on 6.5 idyllic acres, 128 Willey Road has features rare to come by. This exceptional estate invites you to slow down, embrace the beauty of what New Hampshire has to offer, and enjoy the privacy and tranquility that only a property of this caliber can provide. Built in 1988 and offering 2,775 square feet of thoughtfully designed living space, the home features four bedrooms and bathrooms. A rare and highly desirable floor plan includes two primary suites! One conveniently located on the main level and another upstairs, each complete with its own private en suite, creating the ideal setting for multi-generational living or hosting family and guests in complete comfort. At the heart of the home, the living room boasts cathedral ceilings and flows effortlessly into your kitchen, featuring all handmade and custom cabinetry. Over looking your living room and with it's own access, is your private office space with large windows to emphasize your peaceful views of your yard. As you approach the residence, lies a truly remarkable addition...the impressive 36' x 50' heated garage, thoughtfully constructed for those who value both craftsmanship, versatility and flexibility. Fully insulated and equipped with its own 200-amp electrical service, this extraordinary space boasts soaring 14'6" ceilings, oversized 12'6" x 10' garage doors, a car lift and an expansive 18' x 50' second level ready to accommodate everything from a workshop or collector's showroom to a private studio or future finished space. Between the private office, commercial grade garage, first and second floor primary bedrooms, being situated on 6.5 private acres, several expansive decks and all the care put into this one-of-a-kind property, what are you waiting for? Showings begin immediately.
- Houzeo last checked: 2 hours ago
- Listing updated: October 29, 2026 at 2:28 pm
- Source: NEREN/Prime MLS-NH | MLS#: 5102450

Property Details
Status
Active
Type
Single Family Residence
No. of Stories
-
County
City
Neighborhood
--
Year Built
1988
HOA Fees
-
Finished Area
2,775 sqft
Lot Size
6.5 acres lot
Basement Area
- sqft
MLS Name
NEREN/Prime MLS
MLS Number
5102450
MLS Status
(10) Active - Active
Days on Market
91

Continue Your Journey in App
Find your dream home, receive real-time updates, and many more!
Continue Your Journey in App
Find your dream home, receive real-time updates, and many more!
Location
Facts & Features
Rooms
Bedrooms & bathrooms
Bedrooms: 4
Bathrooms: 3
Interior
Interior Features
Cathedral Ceiling(s), Ceiling Fan(s), Dining Area, Kitchen Island, Primary Br W/ Ba, Walk In Closet(s), Wood Stove Hook Up, 2nd Floor Laundry
Heating
Oil, Pellet Stove, Forced Air
Cooling
None
Sewer
Leach Field, Private, Septic Tank
Flooring
Carpet, Laminate, Manufactured, Vinyl
Appliances
Dryer, Microwave, Gas Range, Refrigerator, Washer, Propane Water Heater
Exterior Features
Balcony, Deck, Full Fence, Porch, Covered Porch
Construction
Year Built
Year Built: 1988
Home type
Single Family Residence
Architectural Style
Colonial
Property Condition
Existing
Foundation Details
Block, Concrete
Roof
Metal
Construction Materials
Wood Frame, Clapboard
Utilities & Energy
Parking Features
Driveway, Parking Spaces 1 10, Attached, Detached
Water Source
Drilled Well, Private
Basement
Concrete Floor, Full, Interior Stairs, Walk Out Access
Utilities
Propane
Electric
200+ Amp Service, Circuit Breakers
Other Features
Lot Features
Wooded
Price History
| Date | Event | Price |
|---|---|---|
10/11/2026 Source: | Price Decreased | $658,900 -0.15% $237/sqft |
08/23/2026 Source: | Listed for Sale | $659,900 +427.92% $238/sqft |
05/29/2024 Source: | Sold | $125,000 $45/sqft |

Find Homes by Property Features in Milton Mills, NH


Based on information from PrimeMLS Inc. through Oct 29, 2026, 02:16PM. This display of listings may or may not be the entire Compilation from the PrimeMLS database, and PrimeMLS does not guarantee the accuracy of such information. The listing broker's offer of compensation is made only to other real estate licensees who are participant members of PrimeMLS. This information is deemed reliable, but not guaranteed. The data relating to real estate displayed on this display comes in part from the IDX Program of PrimeMLS. The information being provided is for consumers' personal, non- commercial use and may not be used for any purpose other than to identify prospective properties consumers may be interested in purchasing. Data last updated Oct 29, 2026, 02:16PM. © 2026 PrimeMLS, Inc. All Rights Reserved.
 Advertising Broker: Derek Greene | The Greene Realty Group
