- Overview
- Description
- Property Details
- Location
- HOA Management
- Facts & Features
- Getting Around
- Nearby Homes




$3,800,000
Monthly Est:$18,914
 6 Beds
 8 Baths
5 full baths + 3 half baths
 8,145sqft
128 Woodward Hills Pl, Brentwood, TN 37027
$3,800,000
$18,914/moEst:
Get Pre-Approved
Single Family Residence
Built in 2003
$395/mo HOA
1.48 acres lot
$467/sq.ft
Description
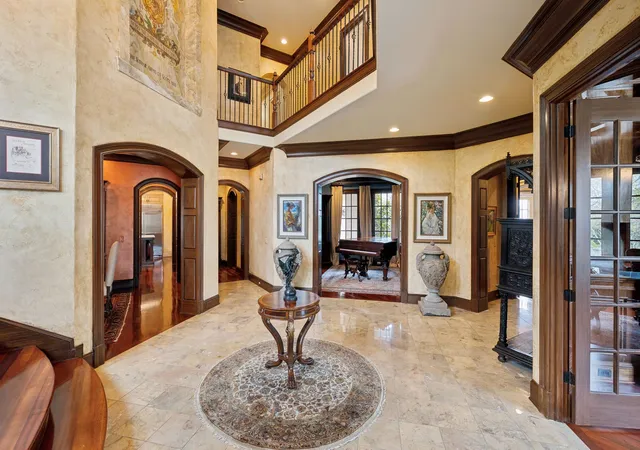
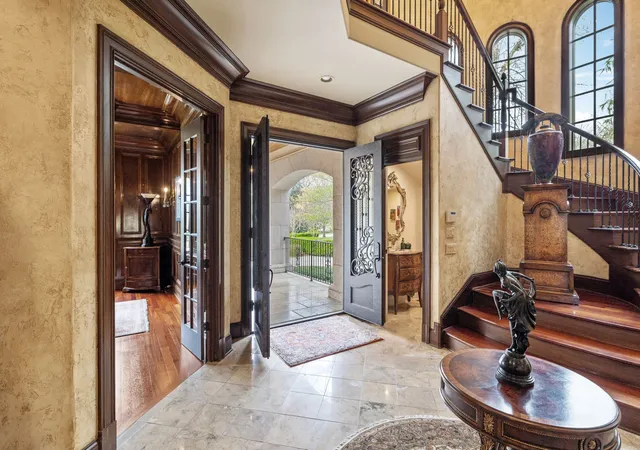
Nestled within the exclusive, gated enclave of Woodward Hills, this masterfully designed estate offers an unparalleled blend of architectural artistry and modern luxury. This residence is a true masterpiece, featuring hand-hewn limestone from the historic Avon Conley Farm in Woodbury, TN. Every inch of this home exudes elegance, with interiors curated by nationally renowned artisans, Faux Design and Jay Bernard, whose exceptional work brings depth and sophistication to every space. The primary suite ceiling transforms from a serene daytime sky into a celestial nightscape, while the intricately painted dome above the grand spiral staircase creates a breathtaking focal point in the foyer. Designed for both entertaining and relaxation, this home boasts an abundance of indoor and outdoor living spaces. The grand entry foyer leads to a chef’s kitchen outfitted with premium stainless-steel appliances, while five fireplaces throughout add warmth and grandeur. The primary suite on the main level is a true retreat, featuring a spa-like bath with a Mother of Pearl ceiling, a footed tub, and exquisite tilework. Upstairs, a state-of-the-art media room seamlessly connects to the billiards lounge via a sophisticated wet bar, complete with a beverage center, microwave, and dishwasher. The third floor offers a private exercise studio, ensuring convenience and luxury at every level. Stepping outside, the estate transforms into a private resort-style oasis. A covered porch and a stunning pool with a custom-built slide and spa create the perfect setting for outdoor enjoyment. The outdoor kitchen, featuring a built-in gas grill, is ideal for al fresco dining, while the pool house with its own fireplace invites cozy gatherings under the stars. Every detail of this exceptional residence has been crafted to offer a harmonious blend of sophistication, comfort, and exclusivity. An extraordinary opportunity to own a home where art, design, and luxury living converge in perfect balance.
- Houzeo last checked: 7 minutes ago
- Listing updated: September 27, 2026 at 9:04 pm
- Listing Provided by: Lisa Culp Taylor (615) 300-8285 DRE #262332 | Onward Real Estate (615) 595-5883
- Source: Nashville (RealTracs Mid) MLS-TN | MLS#: 3044876

Property Details
Status
Active
Type
Single Family Residence
No. of Stories
3
County
City
Neighborhood
--
Year Built
2003
HOA Fees
$395/mo
Finished Area
8,145 sqft
Lot Size
1.48 acres lot
Basement Area
- sqft
MLS Name
Nashville (RealTracs Mid) MLS
MLS Number
3044876
MLS Status
Active
Days on Market
327

Continue Your Journey in App
Find your dream home, receive real-time updates, and many more!
Download App
Continue Your Journey in App
Find your dream home, receive real-time updates, and many more!
Location
HOA Management
N/A
HOA Fees
$395/ Monthly
Disclaimer: Amenities are based on third-party information and may vary; buyers must independently verify all amenities, as information is deemed reliable but not guaranteed.
Facts & Features
Rooms
Bedrooms & bathrooms
Bedrooms: 6
Bathrooms: 8
Interior
Sewer
Public Sewer
Flooring
Carpet, Wood, Marble, Tile
Interior Features
Built In Features, Central Vacuum, Entrance Foyer, High Ceilings, Hot Tub, Pantry, Walk In Closet(s), Wet Bar
Heating
Natural Gas
Appliances
Built In Gas Oven, Double Oven, Electric Oven, Built In Gas Range, Dishwasher, Disposal, Microwave, Refrigerator, Stainless Steel Appliance(s)
Cooling
Ceiling Fan(s), Central Air, Electric
Exterior Features
Balcony, Gas Grill
Construction
Year Built
Year Built: 2003
Home type
Single Family Residence
Construction Materials
Stone
Roof
Asphalt
Utilities & Energy
Laundry Features
Electric Dryer Hookup, Washer Hookup
Water Source
Public
Basement
None, Crawl Space
Parking Features
Garage Door Opener, Garage Faces Rear, Driveway
Utilities
Electricity Available, Natural Gas Available, Water Available
Fireplace Features
Gas
Pool Features
In Ground
Other Features
Subdivision Name
Woodward Hills
Patio And Porch Features
Patio, Covered, Porch
Price History
| Date | Event | Price |
|---|---|---|
11/12/2025 Source: | Price Decreased | $3,800,000 -20.83% $467/sqft |
11/12/2025 Source: | Price Decreased | $4,800,000 -12.73% $589/sqft |
04/10/2025 Source: | Listed for Sale | $5,500,000 $675/sqft |
04/10/2025 Source: | Off Market | $5,500,000 $675/sqft |
04/09/2025 Source: | Coming Soon | $5,500,000 +7.86% $675/sqft |

Show more
Nearby Homes
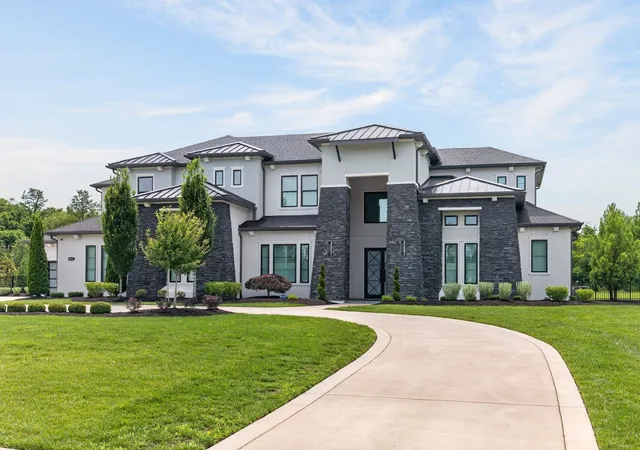
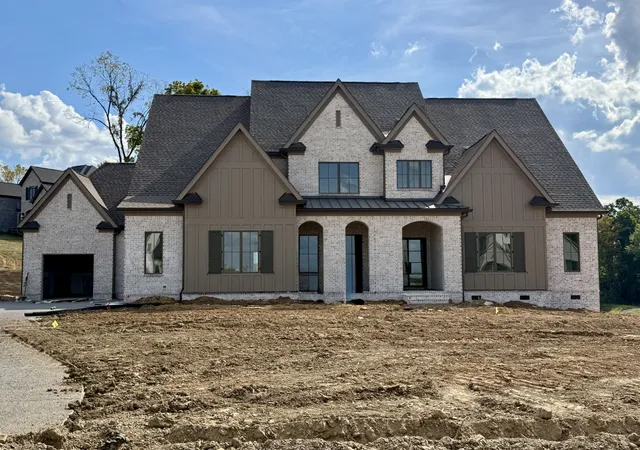
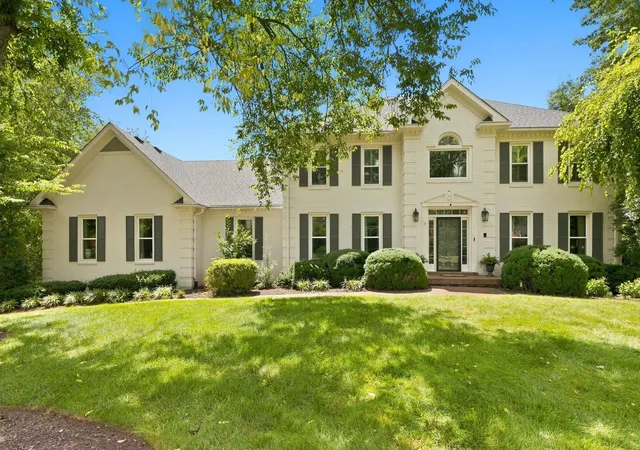
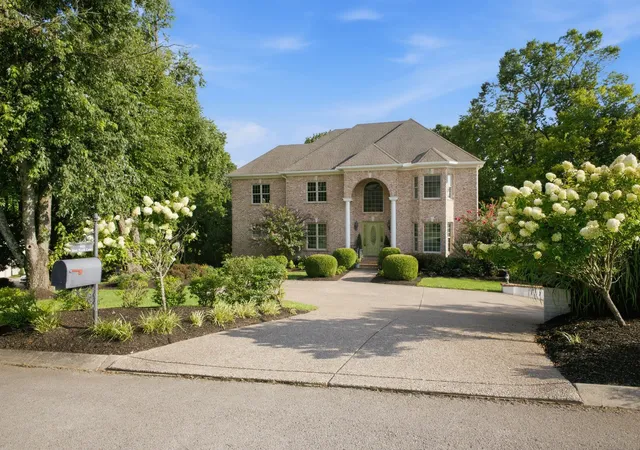
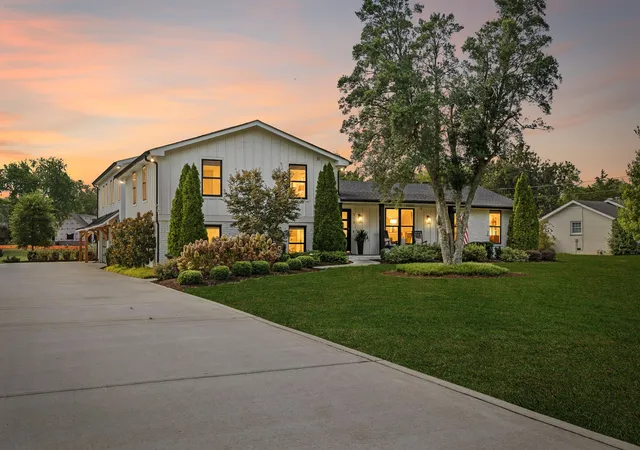
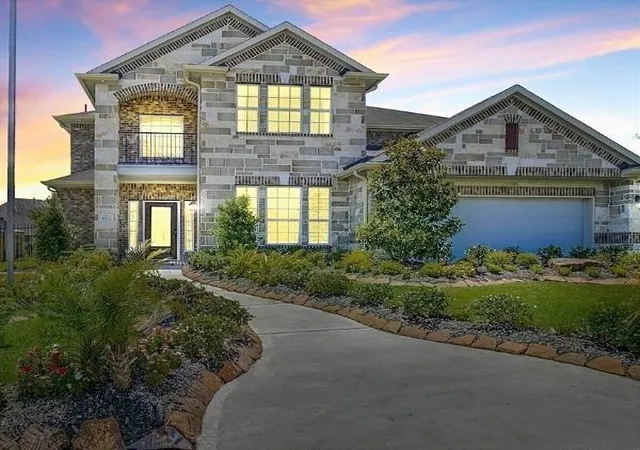
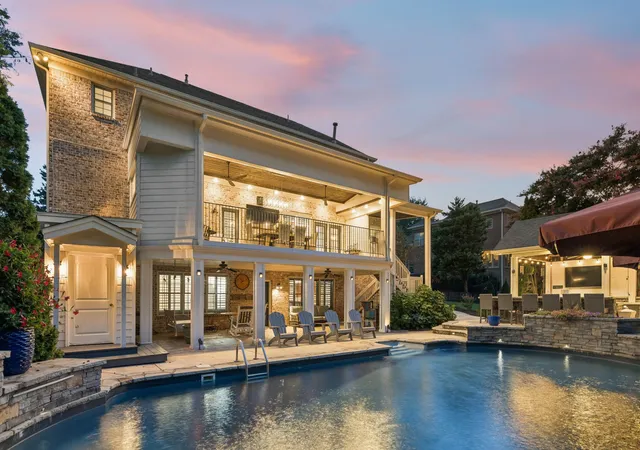
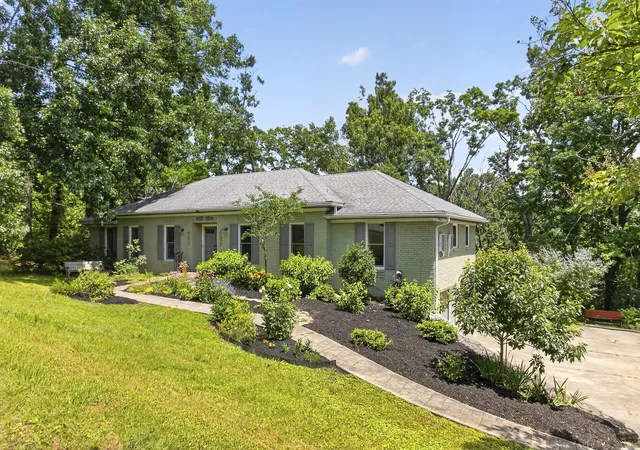
Find Homes by Property Features in Brentwood, TN
Nearby New Homes For Sale

Based on information from Realtracs® through Oct 06, 2026, 05:16AM. Data courtesy of Realtracs® MLS as distributed by MLS GRID. Some IDX listings have been excluded from this website. All data is obtained from various sources and may not have been verified by the broker or MLS GRID. Supplied Open House Information is subject to change without notice. All information should be independently reviewed and verified for accuracy. Properties may or may not be listed by the office/agent presenting the information. IDX information is provided exclusively for consumers’ personal, noncommercial use. It may not be used for any purpose other than to identify prospective properties consumers may be interested in purchasing. The data is deemed reliable but is not guaranteed by MLS GRID. The use of the MLS GRID Data may be subject to an end-user license agreement prescribed by Realtracs® MLS. © 2026 RealTracs Solutions. All Rights Reserved. Angela Fowler Real Estate, LLC | 423.320.4620 | afowler@catt.com Mailing Address: 452 Kailors Cove Cir, Ringgold, GA 30736
 Advertising Broker: Angela Fowler | Angela Fowler Real Estate, LLC.