- Overview
- Description
- Property Details
- Location
- HOA Management
- Facts & Features
- Getting Around
- Nearby Homes


Street View
$675,000
Monthly Est:$3,360
 4 Beds
 6 Baths
4 full baths + 2 half baths
 4,676sqft
1280 Grenada Dr NE, Canton, OH 44714
$675,000
$3,360/moEst:
Get Pre-Approved
Single Family Residence
Built in 1975
$2.08/mo HOA
0.84 acre lot
$144/sq.ft
Description
A true showcase of timeless quality and exceptional craftsmanship, this custom-built home is tucked away on a tranquil cul-de-sac just minutes from Stark Parks Middle Branch Trail and Gervasi Vineyard. Enter through the grand two-story foyer, where an impressive circular staircase sets the tone for the elegance found throughout. A sizable living room and formal dining room provide beautiful spaces for welcoming guests and hosting special occasions. The inviting family room, complete with a fireplace and wet bar and built in cabinetry galore, flows into the four-season sunroom and out to a private brick patio. The expansive kitchen is designed for the inspired home chef with double ovens, abundant maple cabinetry, extensive counter space, a walk-in pantry and plenty of informal seating. A spacious laundry room and guest bathroom are conveniently located off the kitchen. The first-floor office or den could easily serve as a fifth bedroom, with a full bathroom located directly adjacent. Upstairs, the grand and private primary suite features dual closets and a luxurious ensuite bathroom which includes a tub and separate shower. A junior suite and two additional spacious bedrooms complete the second level, where two of the bathrooms have been beautifully updated. An additional bonus room with a walk-in cedar closet (over the garage) offers endless possibilities. Primarily brick, the home also features exceptional garage space, including a three-car side-load garage on one end and room for at least two additional vehicles on the other side through the lower level garage access. Outdoors, enjoy warm summer days around the perfectly sized salt water in ground swimming pool, spacious deck & private backyard. With up to five bedrooms, generously proportioned rooms and outstanding indoor and outdoor amenities, this remarkable home offers unsurpassed quality and timeless beauty and would be nearly impossible to duplicate at this price—an opportunity not to be missed!
- Houzeo last checked: 12 hours ago
- Listing updated: September 24, 2026 at 5:57 pm
- Listing Provided by: Debbie L Ferrante (330) 958-8394 DRE #2010000047, Lisa M Georgiades (330) 495-2052 DRE #420450 | RE/MAX Edge Realty (330) 236-5100
- Source: MLS Now-OH | MLS#: 5245693

Property Details
Status
Active
Type
Single Family Residence
No. of Stories
2
County
City
Neighborhood
--
Year Built
1975
HOA Fees
$2.08/mo
Finished Area
4,676 sqft
Lot Size
0.84 acre lot
Basement Area
- sqft
MLS Name
MLS Now
MLS Number
5245693
MLS Status
Active
Days on Market
13

Continue Your Journey in App
Find your dream home, receive real-time updates, and many more!
Download App
Continue Your Journey in App
Find your dream home, receive real-time updates, and many more!
Location
HOA Management
Plain Center Estates
HOA Fees
$25/ Annually
Amenities
 Amenities and services may be covered by one or multiple associations and service providers.
 SeeRemarks
Disclaimer: Amenities are based on third-party information and may vary; buyers must independently verify all amenities, as information is deemed reliable but not guaranteed.
Facts & Features
Rooms
Bedrooms & bathrooms
Bedrooms: 4
Bathrooms: 6
Interior
Sewer
Public Sewer
Heating
Forced Air, Gas
Appliances
Built In Oven, Cooktop, Disposal, Humidifier, Microwave, Refrigerator, Water Softener
Window Features
Bay Windows, Screens, Wood Frames, Window Treatments
Interior Features
Beamed Ceilings, Wet Bar, Bookcases, Built In Features, Cedar Closets, Ceiling Fans, Crown Molding, Entrance Foyer, Eat In Kitchen, His And Hers Closets, In Law Floorplan, Kitchen Island, Multiple Closets, Pantry, Recessed Lighting, Storage, Bar, Wired For Sound
Cooling
Central Air
Construction
Year Built
Year Built: 1975
Home type
Single Family Residence
Construction Materials
Brick
Roof
Asphalt, Fiberglass
Architectural Style
Conventional
Utilities & Energy
Laundry Features
Main Level
Basement
Full, Unfinished, Walk Out Access, Sump Pump
Security Features
Security System, Carbon Monoxide Detectors, Smoke Detectors
Pool Features
Fenced, In Ground, Salt Water
Parking Features
Additional Parking, Attached, Built In, Circular Driveway, Concrete, Drain, Electricity, Garage, Garage Door Opener, Oversized, Paved, Water Available
Water Source
Public
Other Features
Lot Features
Cul De Sac
Patio And Porch Features
Rear Porch, Glass Enclosed, Patio
Subdivision Name
City/canton
Price History
| Date | Event | Price |
|---|---|---|
09/24/2026 Source: | Listed for Sale | $675,000 +3.86% $144/sqft |
08/01/2022 Source: | Listing Removed | $649,900 +106.32% $139/sqft |
03/05/2018 Source: | Sold | $315,000 -7.33% $67/sqft |
10/22/2017 Source: | Listing Removed | $339,900 $73/sqft |
10/09/2017 Source: | Sold | $339,900 $73/sqft |

Nearby Homes


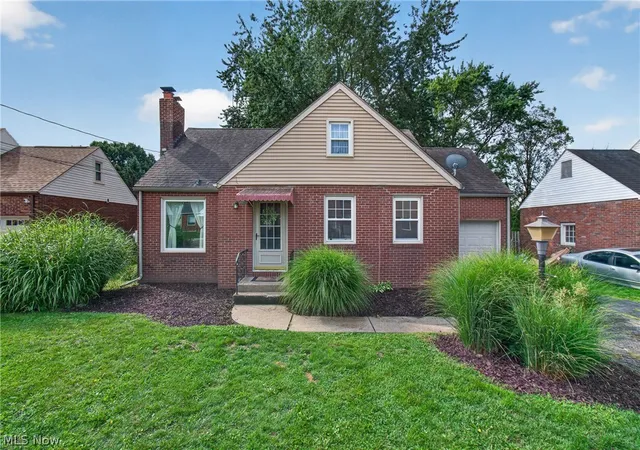


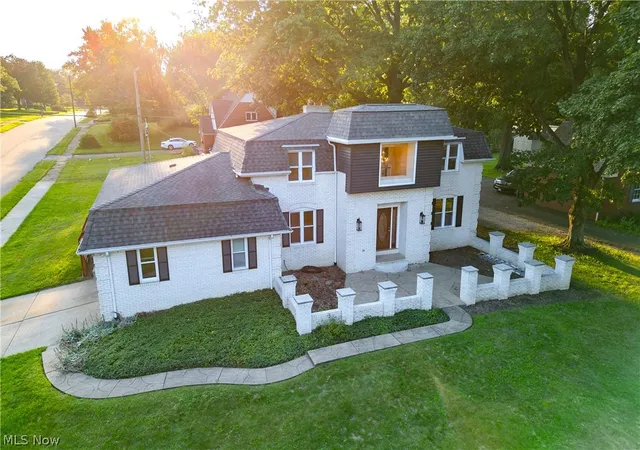
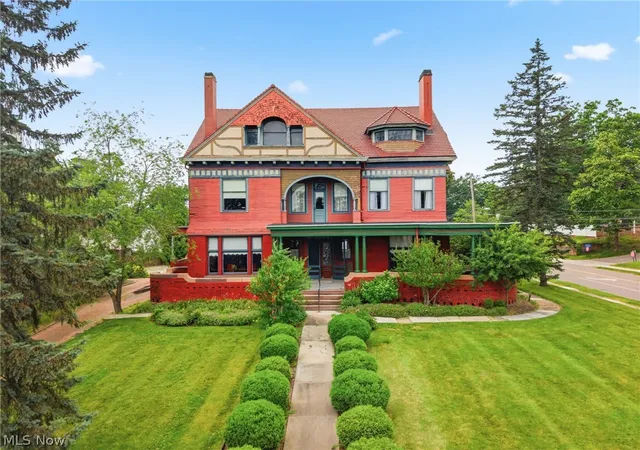
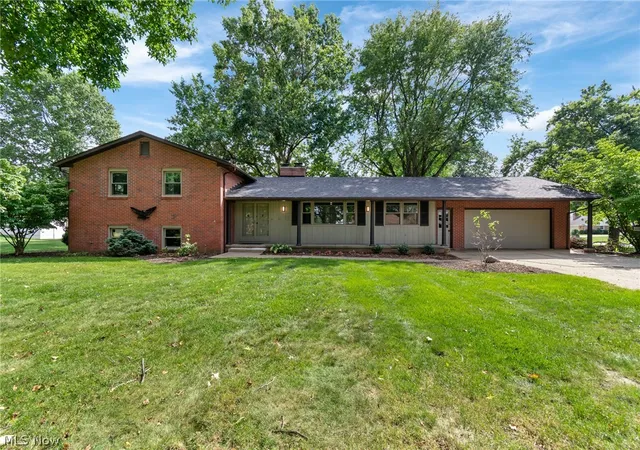
Find Homes by Property Features in Canton, OH

Based on information from the Board/Association of REALTORS® (alternatively, from the Service) through Oct 07, 2026, 06:00AM. The data relating to real estate for sale on this website comes in part from the Internet Data Exchange program of MLS Now. Real estate listings held by brokerage firms other than Houzeo are marked with the Internet Data Exchange logo and detailed information about them includes the name of the listing broker(s). This website may not include listings or property addresses of sellers who have directed their listing brokers to withhold their listing or their property address from display on the Internet. Information is provided exclusively for personal, non-commercial use, and may not be used for any purpose other than to identify prospective properties consumers may be interested in purchasing. All information deemed reliable but not guaranteed. Houzeo participates in MLS Now IDX program, allowing us to display other IDXP’s’ listings on our website. However, Houzeo does not display the entire MLS Now IDX database on this website. The listings of some real estate brokerage firms have been excluded. The photos may be altered, edited, enhanced or virtually staged. © 2026 Multiple Listing Service, Inc. All Rights Reserved
 Advertising Broker: Nicholas Huscroft | Chosen Realty