- Overview
- Description
- Property Details
- Location
- HOA Management
- Facts & Features
- Getting Around
- Nearby Homes

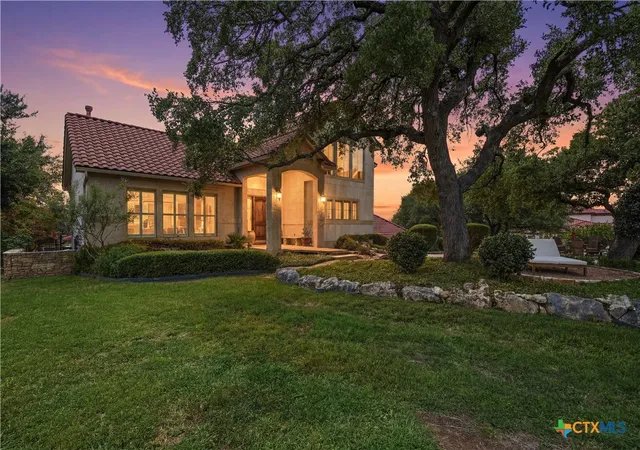


$999,490
Monthly Est:$4,975
 4 Beds
 4 Baths
3 full baths + 1 half bath
 4,210sqft
1280 Mystic Pkwy, Spring Branch, TX 78070
$999,490
$4,975/moEst:
Get Pre-Approved
Single Family Residence
Built in 2006
$54.17/mo HOA
1.37 acres lot
$237/sq.ft
Description
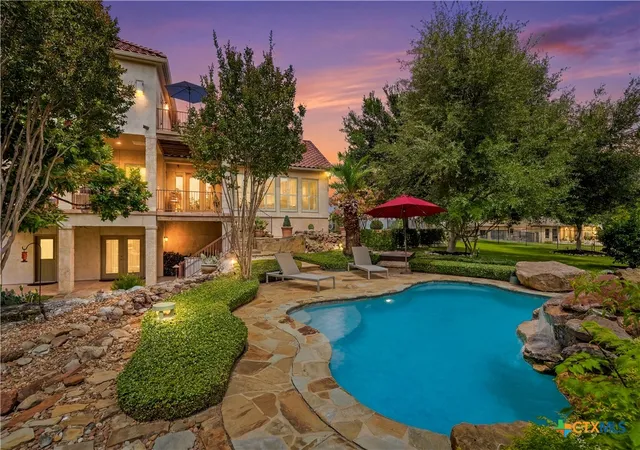
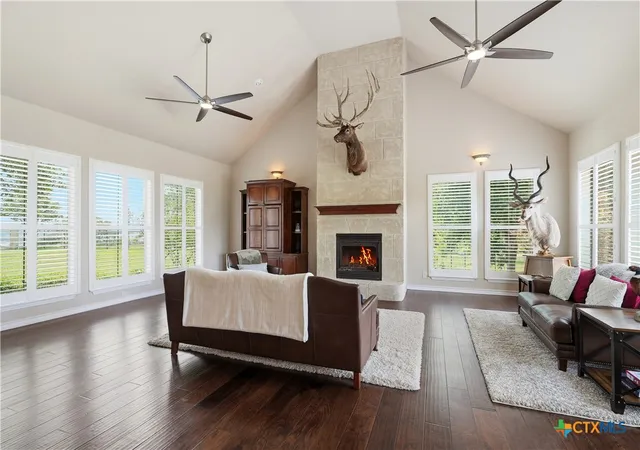
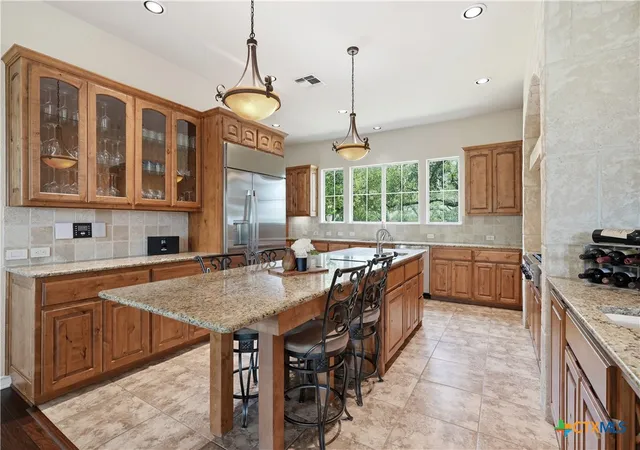
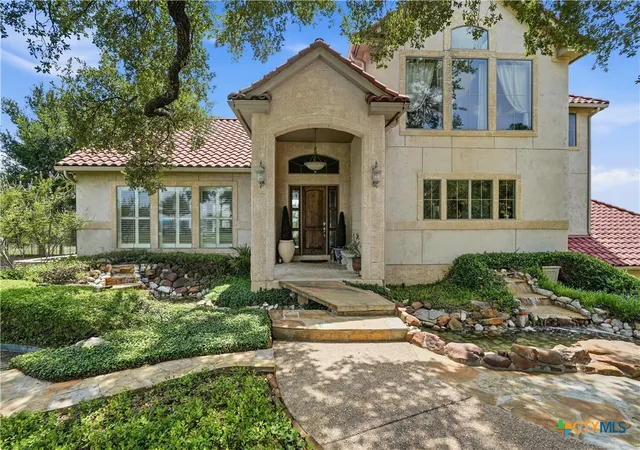
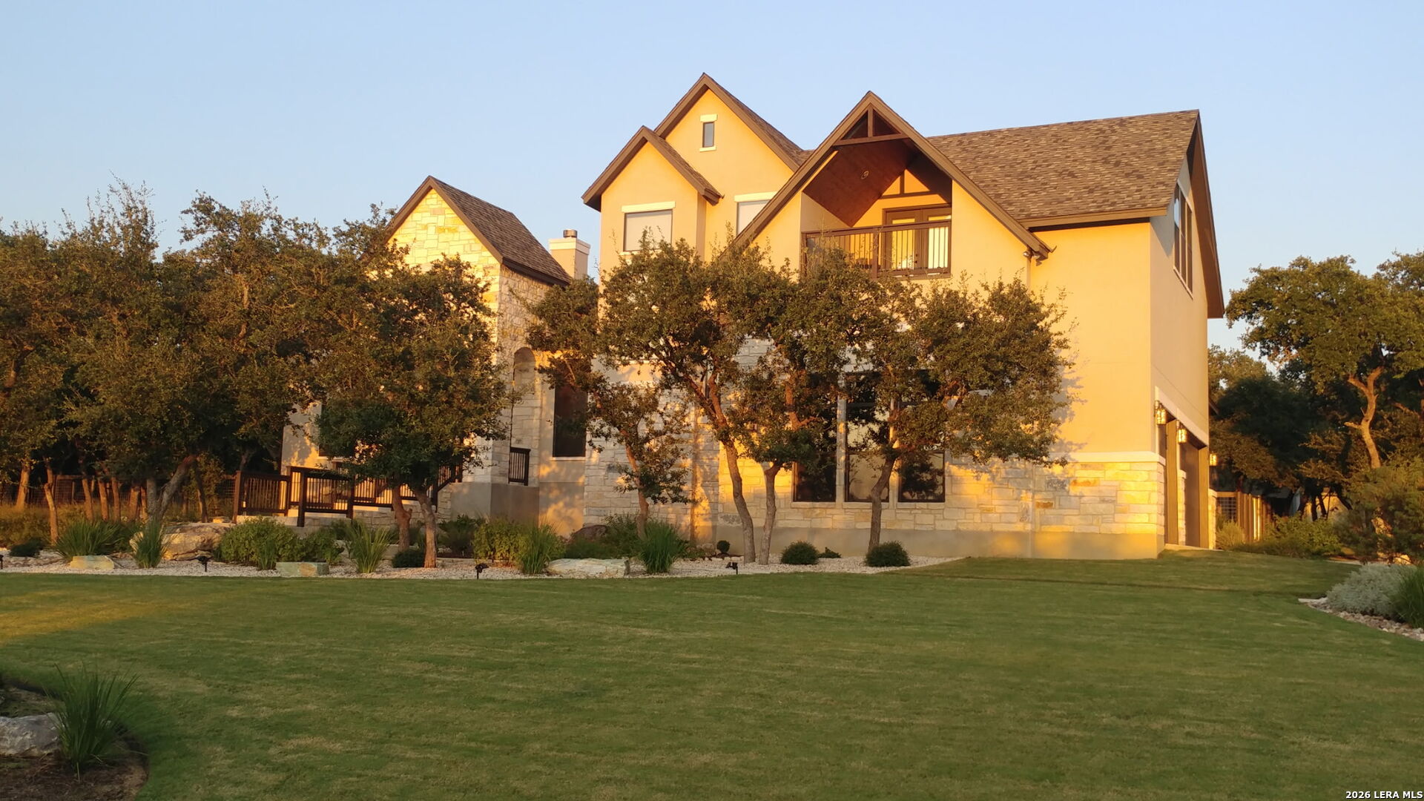
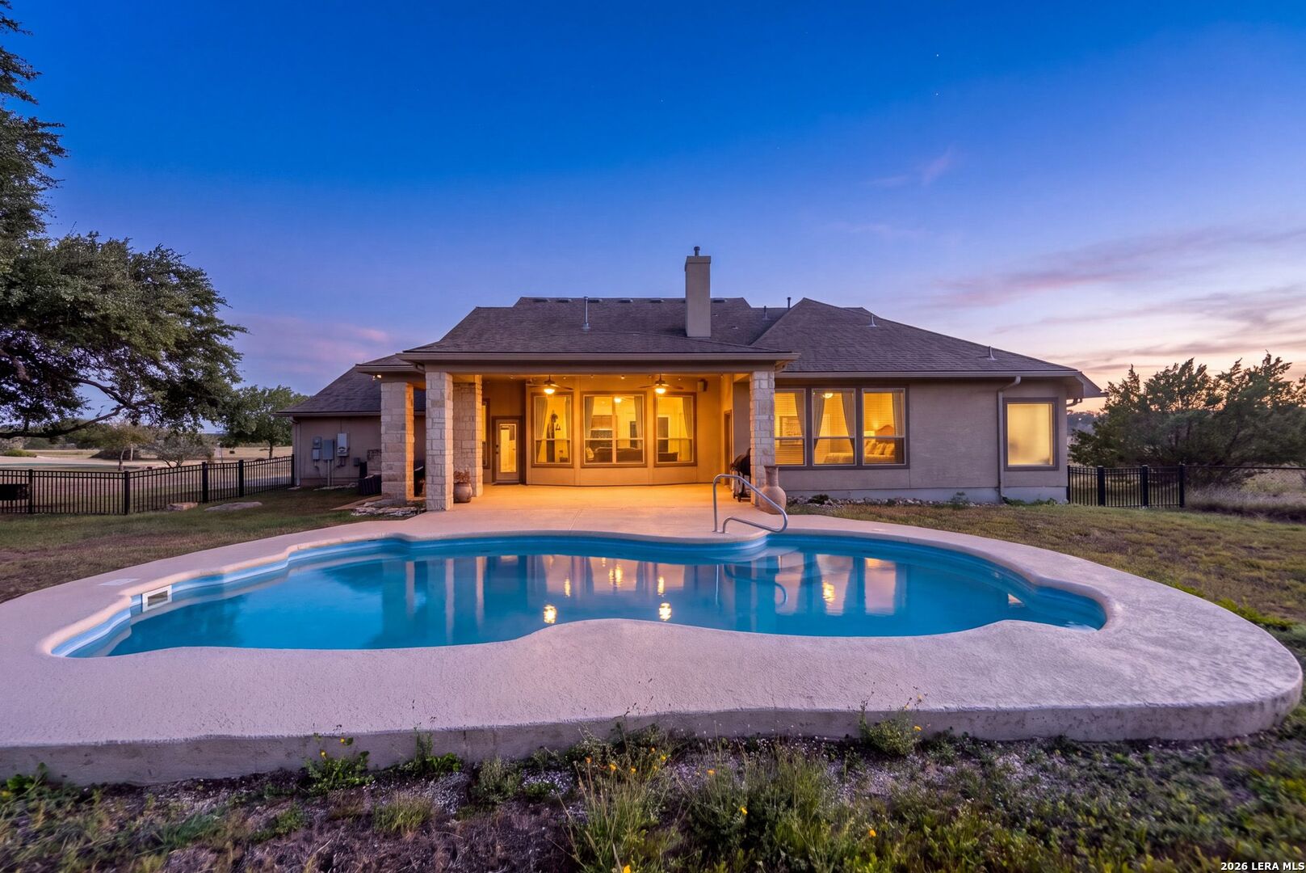
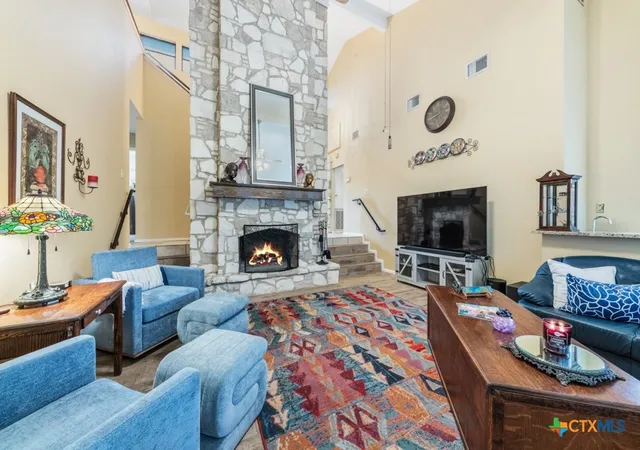
Seller is offering $10K towards closing cost, interest buy down or elevator allowance. Welcome to an extraordinary Hill Country retreat in the prestigious gated Peninsula at Mystic Shores. Set on 1.37 landscaped acres just minutes from Canyon Lake, this exceptional 4-bedroom, 3.5-bath home blends luxury, privacy, and resort-style living. The backyard is a true oasis, featuring a lagoon-style pool with waterfalls, ponds, water features, a gazebo, and lush landscaping. An expansive covered patio with sun shades and multiple seating areas is perfect for entertaining or relaxing, while the private balcony off the owner's retreat captures breathtaking Hill Country sunsets. Inside, the gourmet kitchen features a 6-burner KitchenAid gas cooktop, an additional 2-burner cooking station on the oversized island, abundant prep space, and an open flow to the living and dining areas. Two secondary bedrooms and two full baths are located on the main level with direct outdoor access. Additional features include dual fireplaces, a whole-house vacuum, intercom system, ceiling fans throughout, and a full sprinkler system. Recent updates include three HVAC systems, pool resurfacing (2024), new kitchen appliances (2023), a private well with 10,000-gallon storage tanks and new control pumps (2024), and new wrought-iron fencing with an automated driveway gate. Mystic Shores residents enjoy more than 32 acres of amenities, including a resort-style pool, tennis, pickleball, basketball, sand volleyball, walking trails, picnic areas, and a community pavilion. This remarkable property offers a rare opportunity to enjoy luxury living in one of the Hill Country's most desirable communities. Schedule your private tour today.
- Houzeo last checked: 4 minutes ago
- Listing updated: October 6, 2026 at 6:16 pm
- Listing Provided by: Kristen Schramme (210) 391-7323 DRE #0568432 | Keller Williams Legacy (210) 482-3200
- Source: Central Texas MLS-TX | MLS#: 618217

Property Details
Status
Active Under Contract
Type
Single Family Residence
No. of Stories
-
County
City
Neighborhood
--
Year Built
2006
HOA Fees
$54.17/mo
Finished Area
4,210 sqft
Lot Size
1.37 acres lot
Basement Area
- sqft
MLS Name
Central Texas MLS
MLS Number
618217
MLS Status
ActiveUnderContract
Days on Market
77
Cumulative Days on Market
74

Continue Your Journey in App
Find your dream home, receive real-time updates, and many more!
Download App
Continue Your Journey in App
Find your dream home, receive real-time updates, and many more!
Location
HOA Management
PENINSULA AT MYSTIC SHORES
HOA Fees
$650/ Annually
Disclaimer: Amenities are based on third-party information and may vary; buyers must independently verify all amenities, as information is deemed reliable but not guaranteed.
Facts & Features
Rooms
Bedrooms & bathrooms
Bedrooms: 4
Bathrooms: 4
Bedroom4
Level: Lower
Area: 176.00 Square Feet
Dimensions: 11 X 16
Bedroom3
Level: Lower
Area: 156.00 Square Feet
Dimensions: 13 X 12
Bedroom2
Level: Upper
Area: 240.00 Square Feet
Dimensions: 20 X 12
PrimaryBathroom
Level: Upper
Area: 224.00 Square Feet
Dimensions: 16 X 14
PrimaryBedroom
Level: Upper
Area: 500.00 Square Feet
Dimensions: 20 X 25
Laundry
Level: Main
Area: 120.00 Square Feet
Dimensions: 10 X 12
DiningRoom
Level: Main
Area: 320.00 Square Feet
Dimensions: 20 X 16
Kitchen
Level: Main
Area: 340.00 Square Feet
Dimensions: 20 X 17
LivingRoom
Level: Main
Area: 572.00 Square Feet
Dimensions: 22 X 26
EntryFoyer
Level: Main
Area: 170.00 Square Feet
Dimensions: 10 X 17
Interior
Cooling
Three Or More Units
Sewer
Aerobic Septic
Exterior Features
Balcony, Covered Patio, Porch, Private Yard, Rain Gutters, Water Feature
Interior Features
Built In Features, Tray Ceilings, Ceiling Fans, Chandelier, Dining Area, Separate Formal Dining Room, Garden Tub Roman Tub, High Ceilings, Open Floorplan, Recessed Lighting, Separate Shower, Upper Level Primary, Vaulted Ceilings, Walk In Closets, Breakfast Bar, Breakfast Area, Custom Cabinets, Eat In Kitchen, Kitchen Island, Kitchen Dining Combo, Pantry
Appliances
Dishwasher, Gas Cooktop, Gas Water Heater, Oven, Range Hood, Some Gas Appliances, Built In Oven, Cooktop, Microwave
Flooring
Carpet, Ceramic Tile, Wood
Heating
Propane, Multiple Heating Units
Construction
Year Built
Year Built: 2006
Home type
Single Family Residence
Architectural Style
Hill Country
Foundation Details
Basement, Slab
Construction Materials
Masonry, Stone Veneer, Stucco
Roof
Tile
Property Condition
Resale
Utilities & Energy
Utilities
Electricity Available, Natural Gas Available
Parking Features
Circular Driveway
Security Features
Gated Community, Controlled Access
Laundry Features
Washer Hookup, Electric Dryer Hookup, Inside, Laundry In Utility Room, Main Level, Laundry Room
Water Source
Private, See Remarks
Pool Features
Community, In Ground, Outdoor Pool, Private
Fireplace Features
Living Room, Primary Bedroom, Stone, Wood Burning
Other Features
Vegetation
Partially Wooded
Patio And Porch Features
Balcony, Covered, Patio, Porch
Community Features
Barbecue, Basketball Court, Boat Facilities, Clubhouse, Playground, Park, Tennis Courts, Trails Paths, Community Pool, Curbs, Gated
Subdivision Name
Peninsula Mystic Shores 1
Price History
| Date | Event | Price |
|---|---|---|
10/06/2026 Source: | Contingent (Active Under Contract) | $999,490 $237/sqft |
09/10/2026 Source: | Price Decreased | $999,490 -0.05% $237/sqft |
07/15/2026 Source: | Price Decreased | $999,990 -4.76% $238/sqft |
06/25/2026 Source: | Price Decreased | $1,050,000 -4.11% $249/sqft |
07/27/2025 Source: | Price Decreased | $1,095,000 -0.45% $260/sqft |


Show more
Nearby Homes




Find Homes by Property Features in Spring Branch, TX
Nearby New Homes For Sale

Based on information from the association of REALTORS® (alternatively, from the Central Texas MLS) through Oct 10, 2026, 03:00PM. IDX information is provided exclusively for personal, non-commercial use, and may not be used for any purpose other than to identify prospective properties consumers may be interested in purchasing. Information is deemed reliable but not guaranteed. © 2026 Central Texas MLS, All Rights Reserved.
 Advertising Broker: Michelle Brecker | Pathway To Home Realty