- Overview
- Description
- Property Details
- Location
- Facts & Features
- Getting Around
- Nearby Homes


$885,000
Monthly Est:$4,405
 3 Beds
 3 Baths
3 full baths
 2,156sqft
1280 N Crooked Lake Dr, Babson Park, FL 33827
$885,000
$4,405/moEst:
Get Pre-Approved
Single Family Residence
Built in 1976
$-- HOA
30,383 sqft lot
$410/sq.ft
Description
Nestled along the serene shores of Crooked Lake, this exceptional 3-bedroom, 3-bath waterfront home offers an idyllic blend of luxury, privacy, and tranquility. Situated on 0.70 acres, the property provides a peaceful retreat while remaining conveniently close to city amenities.
Upon arrival, you’re welcomed by a charming covered front porch enhanced with a leaded glass door and stacked-stone columns, setting the tone for the quality craftsmanship found throughout. Inside, the spacious living room showcases breathtaking lake views and is highlighted by cathedral ceilings accented with exposed wood beams, creating a warm and inviting atmosphere.
The well-equipped kitchen features white cabinetry adorned with brushed nickel hardware, quartz countertops, an updated farmhouse sink with a gooseneck faucet, and a stainless steel appliance suite. A convenient pass-through window adds functionality, making entertaining effortless. Adjacent to the kitchen, the dining area boasts a built-in dry bar with beverage cooler and tile flooring embellished with a tumbled-stone border for added character.
This thoughtfully designed triple split-bedroom floor plan offers privacy for all, with custom closet organizer systems and en-suite bathrooms in each bedroom. The primary bedroom suite, located on the first floor, features glass sliding doors that showcase stunning waterfront views. The remodeled en-suite bath includes a comfort-height vanity, Kohler toilet, custom lighting, and a beautiful seated walk-in shower with a glass enclosure.
The generously sized 28x17 second-floor loft bedroom serves as a spacious retreat, offering wood flooring, vaulted ceilings, and a walk-in closet. Panoramic lake views can be enjoyed through a series of oversized windows, while the Florida room’s built-in bench invites you to relax and take in the scenery.
Outdoor living is where this property truly shines. The expansive backyard, white sandy beach, and tranquil waterfront setting on **Crooked Lake—spanning 4,174 acres—**offer endless opportunities for boating, fishing, and lakeside relaxation.
Additional Upgrades & Amenities: Metal roof, Central HVAC plus three ductless A/C, units, Updated light fixtures throughout, Washer and dryer, Refrigerator in garage, Smart lock entry, Irrigation system, Gutters, Double-pane windows, Hardie board siding, Screened-in storage under the deck with crawl space, Decorative exterior shutters, Paved walkway, Two-car garage with garage door opener.
This remarkable waterfront property offers a rare opportunity to enjoy lakeside living at its finest, combining natural beauty, thoughtful design, and modern comforts in one exceptional home.
- Houzeo last checked: 9 minutes ago
- Listing updated: June 29, 2026 at 1:39 pm
- Listing Provided by: Eileen Belanger (863) 221-0229 | CENTURY 21 MYERS REALTY LAKE WALES (863) 676-4448
- Source: Stellar MLS-FL | MLS#: P4937392

Property Details
Status
Active
Type
Single Family Residence
No. of Stories
2
County
City
Neighborhood
--
Year Built
1976
HOA Fees
-
Finished Area
2,156 sqft
Lot Size
30,383 sqft lot
Basement Area
- sqft
MLS Name
Stellar MLS
MLS Number
P4937392
MLS Status
Active
Days on Market
277
Cumulative Days on Market
175

Continue Your Journey in App
Find your dream home, receive real-time updates, and many more!
Download App
Continue Your Journey in App
Find your dream home, receive real-time updates, and many more!
Location
Facts & Features
Rooms
Bedrooms & bathrooms
Bedrooms: 3
Bathrooms: 3
Living Room
Level: First
Area: 247.00 Square Feet
Dimensions: 19x13
Dining Room
Level: First
Area: 135.00 Square Feet
Dimensions: 9x15
Kitchen
Level: First
Area: 120.00 Square Feet
Dimensions: 10x12
Florida Room
Level: First
Area: 280.00 Square Feet
Dimensions: 35x8
Primary Bedroom
Level: First
Area: 182.00 Square Feet
Dimensions: 13x14
Primary Bathroom
Level: First
Area: 99.00 Square Feet
Dimensions: 9x11
Bedroom 2
Level: First
Bathroom 2
Level: First
Bedroom 3
Level: Second
Area: 476.00 Square Feet
Dimensions: 28x17
Bathroom 3
Level: Second
Area: 64.00 Square Feet
Dimensions: 8x8
Foyer
Level: First
Interior
Exterior Features
Lighting, Private Mailbox, Rain Gutters, Sliding Doors
Flooring
Tile, Wood
Sewer
Septic Tank
Heating
Central, Electric
Appliances
Dishwasher, Disposal, Dryer, Electric Water Heater, Microwave, Range, Refrigerator, Washer, Wine Refrigerator
Cooling
Central Air, Mini Split Unit(s)
Window Features
Blinds, Double Pane Windows, Shutters
Interior Features
Built In Features, Cathedral Ceiling(s), Ceiling Fans(s), High Ceilings, Living Room/dining Room Combo, Open Floorplan, Primary Bedroom Main Floor, Split Bedroom, Stone Counters, Walk In Closet(s)
Construction
Year Built
Year Built: 1976
Home type
Single Family Residence
Roof
Metal
Property Condition
Completed
Foundation Details
Crawlspace, Slab
Construction Materials
Block, Hardi Plank Type, Frame
Utilities & Energy
Water Source
Well
Laundry Features
Electric Dryer Hookup, In Garage, Washer Hookup
Parking Features
Garage Door Opener
Utilities
Electricity Connected, Water Connected
Other Features
Subdivision Name
Crooked Lake Rep
Patio And Porch Features
Covered, Enclosed, Front Porch, Rear Porch
Vegetation
Trees/landscaped
Lot Features
Landscaped, Sloped, Paved
Price History
| Date | Event | Price |
|---|---|---|
01/05/2026 Source: #MFRP4937392 | Listed for Sale | $885,000 +4.12% $410/sqft |
10/16/2023 Source: | Listing Removed | $850,000 +271.18% $394/sqft |
12/24/2004 Source: | Sold | $229,000 $106/sqft |

Nearby Homes
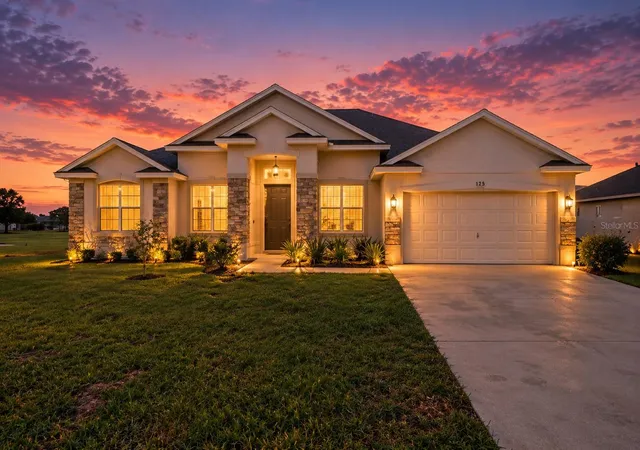
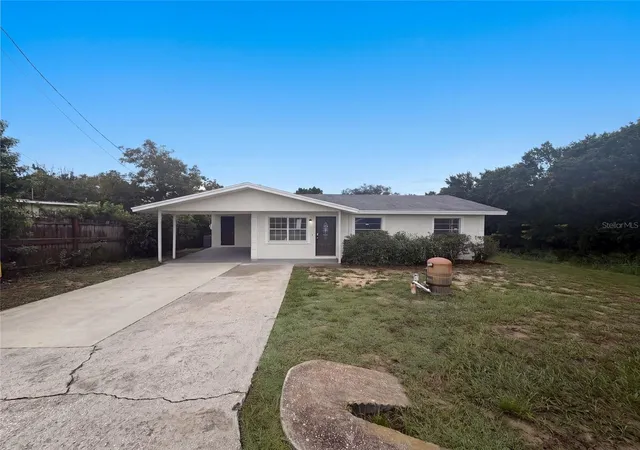
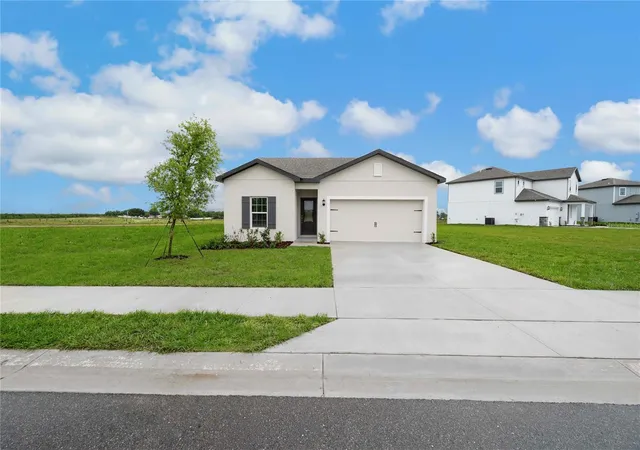
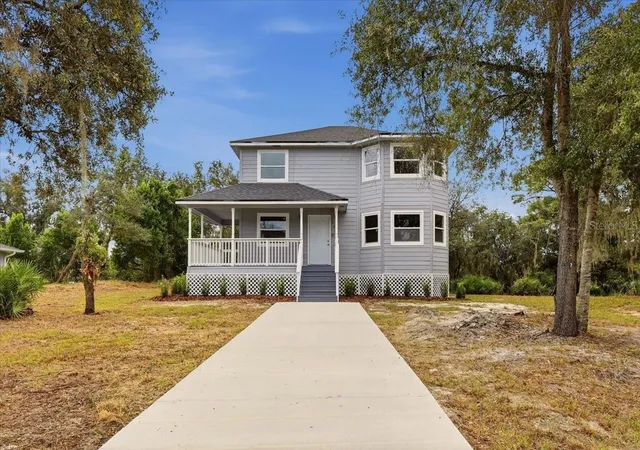

Find Homes by Property Features in Babson Park, FL
Nearby New Homes For Sale

Based on information from Stellar MLS® through Oct 10, 2026, 01:00PM as submitted to and distributed by MLS GRID. All data is obtained from various sources and may not have been verified by the broker or MLS GRID. Supplied Open House Information is subject to change without notice. All information should be independently reviewed and verified for accuracy. Properties may or may not be listed by the office/agent presenting the information. IDX information is provided exclusively for consumers’ personal non-commercial use. It may not be used for any purpose other than to identify prospective properties consumers may be interested in purchasing. The data is deemed reliable but is not guaranteed by MLS GRID. The use of the MLS GRID Data may be subject to an end-user license agreement prescribed by the Member Participant’s applicable MLS, if any, and as amended from time to time. © 2026 Stellar MLS. All Rights Reserved.
 Advertising Broker: Fred McGill | Simple Showing, Inc