- Overview
- Description
- Property Details
- Location
- HOA Management
- Facts & Features
- Getting Around
- Nearby Homes
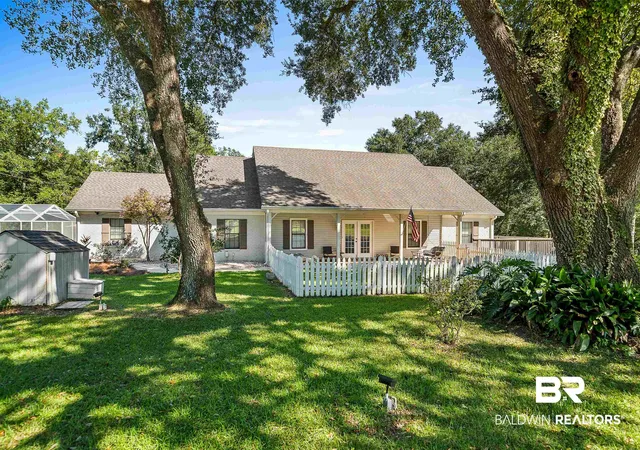

Street View
 5 Beds
 3 Baths
3 full baths
 2,733sqft
12800 Oak Tree Dr, Foley, AL 36535
Single Family Residence
Built in 1995
$30/mo HOA
7.11 acres lot
$270/sq.ft
Description
Welcome to 12800 Oak Tree Dr, a serene 7.1-acre retreat tucked between Foley and Fairhope in the beautiful Magnolia Springs area. Situated among expansive parcels that preserve privacy and space, this property is surrounded by rolling hills and majestic oak trees and places you just 5 minutes from historic Magnolia Springs and less than 5 minutes to the Weeks Bay boat launch. Enjoy an in-ground pool with a screened enclosure, a hot tub on the back deck, a firepit, a detached carport, a fenced front area for pets to roam, and an outbuilding with its own fenced space. Major updates include a new roof on the house (2019), a deck added in 2020, and a new carport roof (2021). In 2022, the ceilings were scraped and painted, and a new master exterior door was installed. Multiple improvements followed in 2023, including new toilets, faucets, a washer, microwave, and water heater. Extensive 2024–2025 upgrades round it all out with a new HVAC system, new dishwasher, garbage disposal, sand filter for the pool, a new exterior building with fencing, new baseboards, full replumbing of the house, and freshened paint. Additionally, LVP flooring was installed throughout most of the home, along with granite countertops. This spacious 5-bedroom, 3-bath home offers 2,733 square feet of living space. Inside, you’ll find a welcoming foyer, a large living room that opens to a sunny bonus room, and a well-appointed kitchen featuring stainless steel appliances, a tile backsplash, abundant cabinet space, two sinks, and generous counters. A formal dining room provides plenty of room for gatherings. The primary bedroom includes an ensuite bath with a double vanity, walk-in closet, and direct access to the deck. Two additional bedrooms and a full bath sit on this end of the home, while two more bedrooms are located on the opposite side, one with its own ensuite bath and the other outfitted with a kitchenette and access to the back deck for guests or multigenerational living. Buyer to verify al Buyer to verify all information during due diligence.
- Houzeo last checked: 12 hours ago
- Listing updated: September 9, 2026 at 2:44 am
- Listing Provided by: Dusty Cole (251) 213-8504 DRE #103880-1 | RE/MAX on the Coast (251) 980-2000
- Source: Baldwin County AOR MLS-AL | MLS#: 388964

Property Details
Status
Off Market
Type
Single Family Residence
No. of Stories
1
County
City
Neighborhood
--
Year Built
1995
HOA Fees
$30/mo
Finished Area
2,733 sqft
Lot Size
7.11 acres lot
Basement Area
- sqft
MLS Name
Baldwin County AOR MLS
MLS Number
388964
MLS Status
Active

Continue Your Journey in App
Find your dream home, receive real-time updates, and many more!
Download App
Continue Your Journey in App
Find your dream home, receive real-time updates, and many more!
Location
HOA Management
N/A
HOA Fees
$30/ Monthly
Amenities
 Amenities and services may be covered by one or multiple associations and service providers.
 Common Area Insurance
Taxes Common Area
Common Area Maintenance
Disclaimer: Amenities are based on third-party information and may vary; buyers must independently verify all amenities, as information is deemed reliable but not guaranteed.
Facts & Features
Rooms
Bedrooms & bathrooms
Bedrooms: 5
Bathrooms: 3
Interior
Heating
Electric
Flooring
Carpet, Luxury Vinyl Plank
Exterior Features
Storage, Irrigation Sprinkler
Appliances
Dryer, Washer, Disposal, Microwave, Dishwasher, Electric Range, Plumbed For Ice Maker
Interior Features
En Suite, Ceiling Fan(s)
Construction
Year Built
Year Built: 1995
Home type
Single Family Residence
Roof
Composition Shingle
Architectural Style
Traditional
Utilities & Energy
Utilities
Water Well, Sewage Septic, Riviera Utilities
Fireplace Features
No Fireplace
Pool Features
In Ground, Screen Enclosure
Parking Features
Detached, Double Carport
Other Features
Subdivision Name
Thousand Oaks
Patio And Porch Features
Rear Porch, Porch Open, Side Porch, Porch Wrap, Front Porch
Community Features
None
Price History
| Date | Event | Price |
|---|---|---|
04/08/2026 Source: | Off Market | $739,000 -1.47% $270/sqft |
12/12/2025 Source: | Listed for Sale | $750,000 +19.07% $274/sqft |
01/06/2022 Source: | Off Market | $629,900 $230/sqft |

Nearby Homes
Find Homes by Property Features in Foley, AL

Based on information from the Baldwin County Association of REALTORS® through Oct 09, 2026, 02:30PM. Information is provided exclusively for consumers’ personal, non-commercial use and that it may not be used for any purpose other than to identify prospective properties consumers may be interested in purchasing and that the data is deemed reliable but is not guaranteed accurate by the MLS. Some listings have been excluded from this website.This website may not include listings or property addresses of sellers who have directed their listing brokers to withhold their listing or their property address from display on the Internet. © 2026 Baldwin County Board of REALTORS® Multiple Listing Service. All Rights Reserved.
 Advertising Broker: Daniel Demers | Sell Your Home Services