- Overview
- Description
- Property Details
- Location
- HOA Management
- Facts & Features
- Getting Around
- Nearby Homes

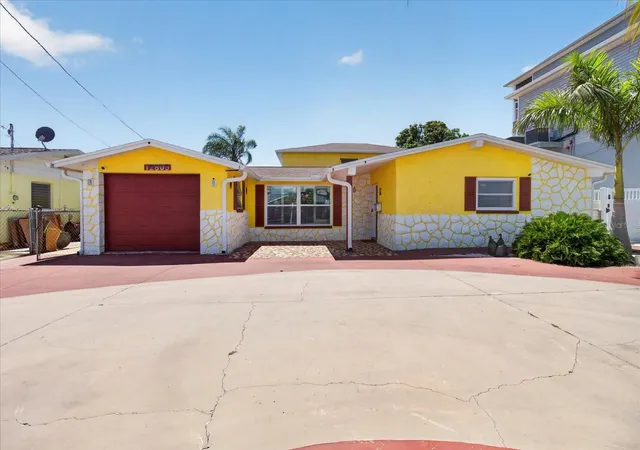


$599,900
Monthly Est:$2,986
 4 Beds
 3 Baths
3 full baths
 2,461sqft
12805 5th Isle, Hudson, FL 34667
$599,900
$2,986/moEst:
Get Pre-Approved
Single Family Residence
Built in 1971
$6.25/mo HOA
6,000 sqft lot
$244/sq.ft
Description
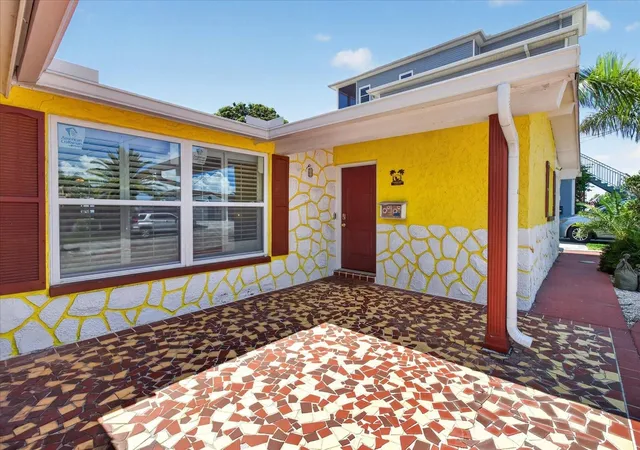
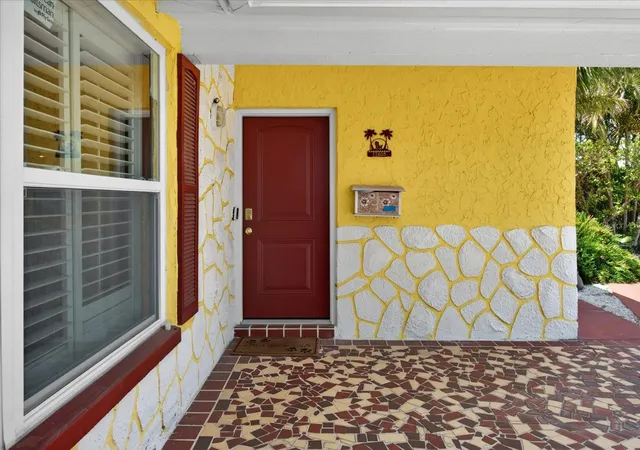
RECEIVE A 1% RATE REDUCTION FOR YOUR FIRST YEAR WHEN YOU FINANCE WITH TEXANA BANK, PREFFERED LENDER, COMPLETELY FREE! Welcome to one of Leisure Beach’s true waterfront gems, where every detail invites you to embrace the Florida lifestyle. As you arrive, the impressive U-shaped driveway and attached garage provide abundant parking for family and guests alike. Approaching the home, you'll appreciate the elegant front entry door equipped with a smartphone-controlled digital lock, offering modern convenience and peace of mind.
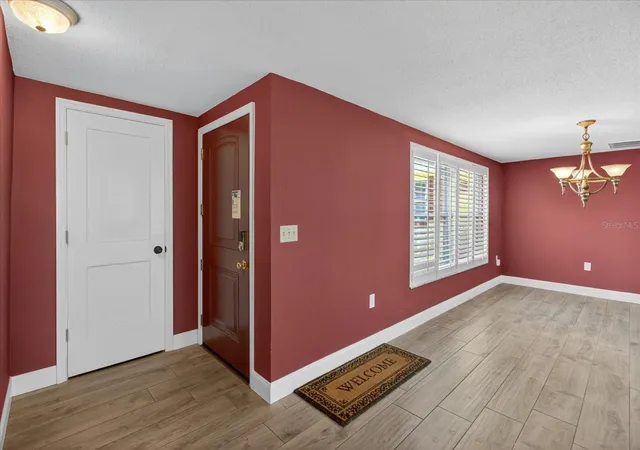
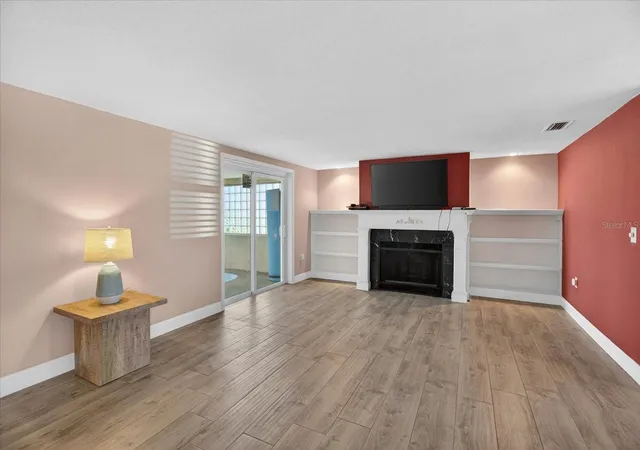
Step inside to discover a spacious 4-bedroom, 3-bath residence designed for both comfortable living and effortless entertaining. The expansive open-concept layout immediately draws you in, with the gourmet kitchen to your left featuring a double convection oven, ample cabinetry, and a breakfast bar perfect for casual meals or gathering with friends. To the right, the inviting family room centers around a cozy wood-burning fireplace, creating a warm and welcoming atmosphere for relaxing evenings.
As you continue through the home, you'll discover one of its most extraordinary features—an indoor four-season swimming pool that allows for year-round enjoyment regardless of the weather. Nearby, the screened porch extends your living space outdoors and sits just steps from the kitchen, making indoor-outdoor entertaining seamless.
Venture into the backyard and experience the beauty of waterfront living. Overlooking a tranquil saltwater canal, you'll enjoy exceptional privacy with no direct neighbors across the water—only the occasional sight of manatees and dolphins passing by. Boating enthusiasts will appreciate the two private boat lifts with capacities of approximately 10,000 and 7,000 pounds, providing convenient access to the water. Recent improvements to the local waterways have further enhanced the canal for recreation and enjoyment.
At day's end, retreat to the upstairs primary suite, where breathtaking Gulf views greet you each morning and spectacular sunsets paint the evening sky—an everyday reminder that you've found something truly special in this exceptional waterfront retreat.
- Houzeo last checked: 10 hours ago
- Listing updated: September 13, 2026 at 8:05 pm
- Listing Provided by: Johnny Loewy (813) 743-4663 , Jared Borden | ALIGN RIGHT REALTY LLC (727) 264-6800
- Source: Stellar MLS-FL | MLS#: TB8517577

Property Details
Status
Active
Type
Single Family Residence
No. of Stories
-
County
City
Neighborhood
--
Year Built
1971
HOA Fees
$6.25/mo
Finished Area
2,461 sqft
Lot Size
6,000 sqft lot
Basement Area
- sqft
MLS Name
Stellar MLS
MLS Number
TB8517577
MLS Status
Active
Days on Market
116
Cumulative Days on Market
90

Continue Your Journey in App
Find your dream home, receive real-time updates, and many more!
Download App
Continue Your Journey in App
Find your dream home, receive real-time updates, and many more!
Location
HOA Management
Debra Kennedy
HOA Fees
$-/ Annually
Leisure Beach Civic Association
HOA Fees
$75/ Annually
Disclaimer: Amenities are based on third-party information and may vary; buyers must independently verify all amenities, as information is deemed reliable but not guaranteed.
Facts & Features
Rooms
Bedrooms & bathrooms
Bedrooms: 4
Bathrooms: 3
Primary Bedroom
Level: Upper
Area: 234.00 Square Feet
Dimensions: 18x13
Dining Room
Level: First
Area: 156.00 Square Feet
Dimensions: 13x12
Kitchen
Level: First
Area: 180.00 Square Feet
Dimensions: 12x15
Living Room
Level: First
Area: 324.00 Square Feet
Dimensions: 18x18
Bedroom 4
Level: First
Area: 144.00 Square Feet
Dimensions: 12x12
Bedroom 3
Level: Upper
Area: 121.00 Square Feet
Dimensions: 11x11
Bedroom 2
Level: Upper
Area: 132.00 Square Feet
Dimensions: 12x11
Interior
Appliances
Convection Oven, Cooktop, Dishwasher, Dryer, Electric Water Heater, Microwave, Refrigerator, Washer
Exterior Features
Lighting, Private Entrance, Private Mailbox, Rain Gutters, Storage
Interior Features
Ceiling Fans(s), Kitchen/family Room Combo, Living Room/dining Room Combo, Open Floorplan, Primary Bedroom Upstairs, Thermostat
Sewer
Public Sewer
Window Features
Blinds, Shades
Cooling
Central Air
Flooring
Carpet, Ceramic Tile
Heating
Central
Construction
Year Built
Year Built: 1971
Home type
Single Family Residence
Roof
Shingle
Foundation Details
Slab
Construction Materials
Block, Concrete, Stucco
Property Condition
Completed
Utilities & Energy
Fireplace Features
Wood Burning
Utilities
Bb/hs Internet Available, Cable Connected, Electricity Connected, Water Connected
Pool Features
Heated, In Ground, Indoor
Laundry Features
Laundry Room
Parking Features
Driveway
Water Source
Public
Security Features
Fire Alarm, Security Lights, Smoke Detector(s)
Other Features
Vegetation
Trees/landscaped
Subdivision Name
Leisure Beach
Patio And Porch Features
Enclosed, Screened
Lot Features
Conservation Area, Flood Insurance Required, Flood Zone, Paved
Price History
| Date | Event | Price |
|---|---|---|
06/15/2026 Source: #MFRTB8517577 | Listed for Sale | $599,900 $244/sqft |
Getting Around 12805 5th Isle
Bike Score®

Somewhat Bikeable
31/100
Walk Score®

Car-Dependent
16/100
Data provided by Redfin
Nearby Homes


Find Homes by Property Features in Hudson, FL
Nearby New Homes For Sale

Based on information from Stellar MLS® through Oct 09, 2026, 02:30PM as submitted to and distributed by MLS GRID. All data is obtained from various sources and may not have been verified by the broker or MLS GRID. Supplied Open House Information is subject to change without notice. All information should be independently reviewed and verified for accuracy. Properties may or may not be listed by the office/agent presenting the information. IDX information is provided exclusively for consumers’ personal non-commercial use. It may not be used for any purpose other than to identify prospective properties consumers may be interested in purchasing. The data is deemed reliable but is not guaranteed by MLS GRID. The use of the MLS GRID Data may be subject to an end-user license agreement prescribed by the Member Participant’s applicable MLS, if any, and as amended from time to time. © 2026 Stellar MLS. All Rights Reserved.
 Advertising Broker: Fred McGill | Simple Showing, Inc