- Overview
- Description
- Property Details
- Location
- HOA Management
- Facts & Features
- Getting Around
- Nearby Homes
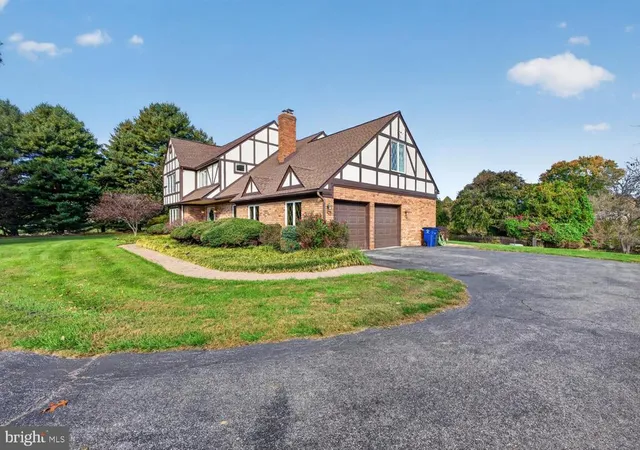

Street View
$1,160,000
Monthly Est:$5,774
 5 Beds
 4 Baths
2 full baths + 2 half baths
 3,499sqft
12805 Folly Quarter Rd, Ellicott City, MD 21042
$1,160,000
$5,774/moEst:
Get Pre-Approved
Single Family Residence
Built in 1986
$39.58/mo HOA
4.5 acres lot
$332/sq.ft
Description
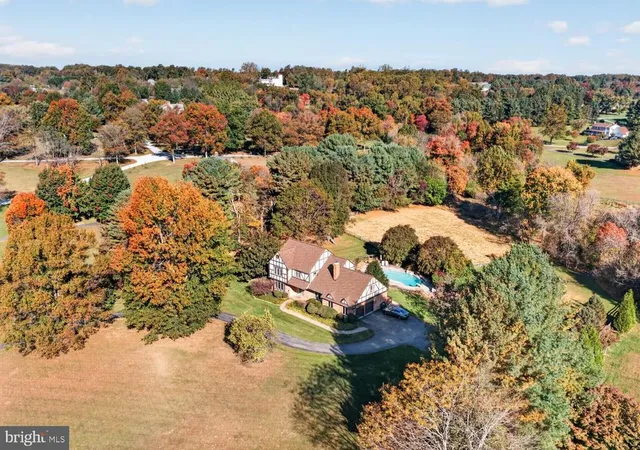
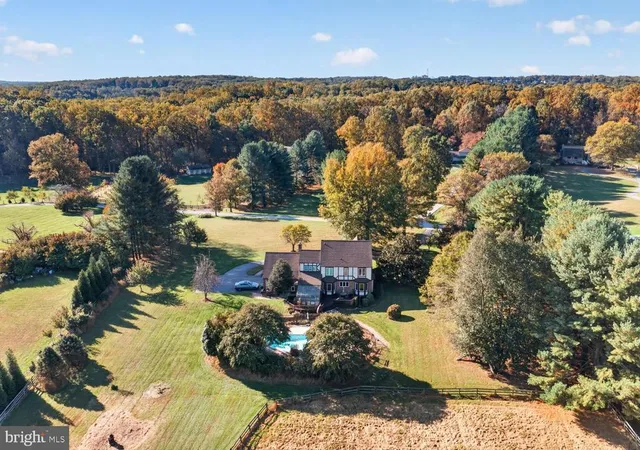
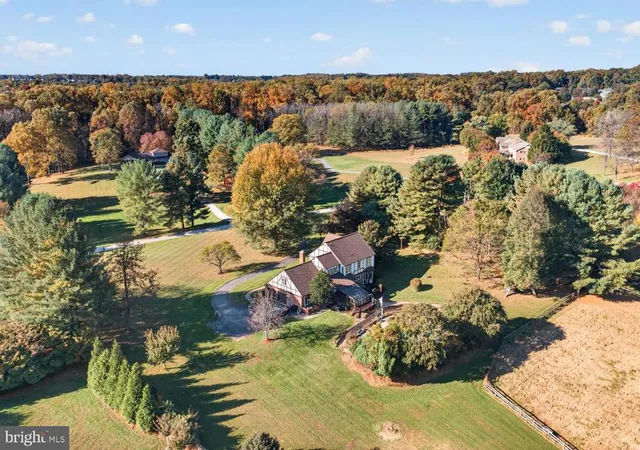
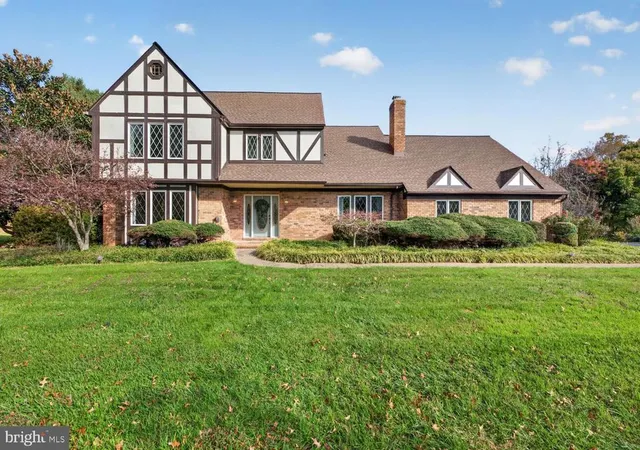
Open pasture views, a ready-to-use equestrian setup, and a private pool—all on 4.5 acres in the Glenelg High School attendance area. Located at 12805 Folly Quarter Rd in Ellicott City, this well-maintained, renovated property features a barn, horse stalls, and a riding area, complemented by beautiful landscaping and a creek.
Keep horses at home, spend summer afternoons by the pool, and gather around the BBQ. A hot tub, playground, and sunroom overlooking the scenery offer more ways to enjoy the property. Nearby Dayton Oaks Park, Cedar Lane Park, and Warfield’s Pond Park expand the options for outdoor recreation.
Major updates include a new roof (March 2022), second-floor HVAC (July 2022), and replacement water heater, pressure tank, and water softener (September 2024). Space for horses, room to entertain, and peaceful views make this property a place to enjoy every day.
** Some images are virtually staged. Furniture and accents are virtually applied.
- Houzeo last checked: 7 minutes ago
- Listing updated: November 6, 2026 at 11:15 pm
- Listing Provided by: Yue He (814) 954-2556 | CENTURY 21 New Millennium (301) 519-8100
- Source: Bright MLS-NJ | MLS#: MDHW2075734

Property Details
Status
Active
Type
Single Family Residence
No. of Stories
-
County
City
Neighborhood
--
Year Built
1986
HOA Fees
$39.58/mo
Finished Area
3,499 sqft
Lot Size
4.5 acres lot
Basement Area
- sqft
MLS Name
Bright MLS
MLS Number
MDHW2075734
MLS Status
ACTIVE-BRIGHT
Days on Market
1

Continue Your Journey in App
Find your dream home, receive real-time updates, and many more!
Continue Your Journey in App
Find your dream home, receive real-time updates, and many more!
Location
HOA Management
N/A
HOA Fees
$475/ Annually
Disclaimer: Amenities are based on third-party information and may vary; buyers must independently verify all amenities, as information is deemed reliable but not guaranteed.
Facts & Features
Rooms
Bedrooms & bathrooms
Bedrooms: 5
Bathrooms: 4
Interior
Heating
Heat Pump(s)
Exterior Features
Chimney Cap(s), Gutter System, Extensive Hardscape, Exterior Lighting, Flood Lights, Hot Tub, Outbuilding(s), Play Equipment, Stone Retaining Walls, Water Fountains
Cooling
Other, Central A/c, Ceiling Fan(s), Zoned
Appliances
Refrigerator, Cooktop Down Draft, Dishwasher, Disposal, Dryer, Dryer Front Loading, Exhaust Fan, Extra Refrigerator/freezer, Icemaker, Microwave, Oven Self Cleaning, Oven Wall, Washer, Washer Front Loading, Water Dispenser
Sewer
Community Septic Tank, Private Septic Tank
Window Features
Bay/bow, Casement, Double Pane Windows, Insulated
Interior Features
Attic, Attic/house Fan, Carpet, Cedar Closet(s), Ceiling Fan(s), Chair Railings, Crown Moldings, Dining Area, Formal/separate Dining Room, Kitchen Eat In, Kitchen Island, Kitchen Table Space, Pantry, Recessed Lighting, Bathroom Soaking Tub, Upgraded Countertops, Walk In Closet(s), Water Treat System, Whirl Pool/hot Tub, Window Treatments, Wood Floors
Construction
Year Built
Year Built: 1986
Home type
Single Family Residence
Architectural Style
Colonial
Construction Materials
Brick
Foundation Details
Other
Utilities & Energy
Water Source
Well
Fireplace Features
Brick, Fireplace Glass Doors, Heatilator
Basement
Daylight, Partial, Heated, Improved, Interior Access, Outside Entrance, Shelving, Sump Pump, Walkout Stairs
Parking Features
Asphalt Driveway
Pool Features
Fenced, Heated, In Ground, Concrete
Utilities
Cable Tv
Other Features
Subdivision Name
Glenelg Manor Estates
Price History
| Date | Event | Price |
|---|---|---|
11/06/2026 Source: | Listed for Sale | $1,160,000 $332/sqft |
10/29/2026 Source: | Coming Soon | $1,160,000 +28.89% $332/sqft |
05/21/2021 Source: | Sold | $900,000 $257/sqft |

Nearby Homes

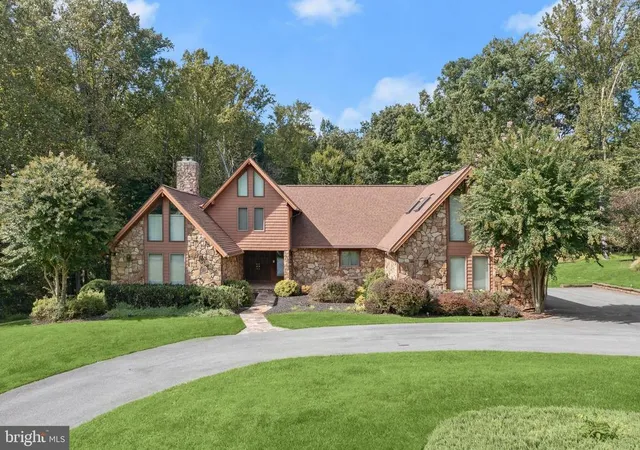


Find Homes by Property Features in Ellicott City, MD
Nearby New Homes For Sale


Based on information from Bright MLS through Nov 07, 2026, 10:00AM. Listing information is from various brokers who participate in the Bright MLS IDX program and not all listings may be visible on the site. The property information being provided on or through the website is for the personal, non-commercial use of consumers and such information may not be used for any purpose other than to identify prospective properties consumers may be interested in purchasing. Some properties which appear for sale on the website may no longer be available because they are for instance, under contract, sold or are no longer being offered for sale. Property information displayed is deemed reliable but is not guaranteed. IDX information is provided exclusively for personal, non-commercial use, and may not be used for any purpose other than to identify prospective properties consumers may be interested in purchasing. Information is deemed reliable but not guaranteed. © 2026 Bright MLS, Inc. All Rights Reserved. Click here for more information
 Advertising Broker: Joe Hawkins | Hawkins Real Estate Services
