- Overview
- Description
- Property Details
- Location
- Facts & Features
- Getting Around
- Nearby Homes


Street View
$449,000
Monthly Est:$2,235
 3 Beds
 2 Baths
2 full baths
 1,344sqft
1280b Mccrary Rd, Lebanon, TN 37087
$449,000
$2,235/moEst:
Get Pre-Approved
Manufactured On Land
Built in 2002
$-- HOA
2.49 acres lot
$334/sq.ft
Description
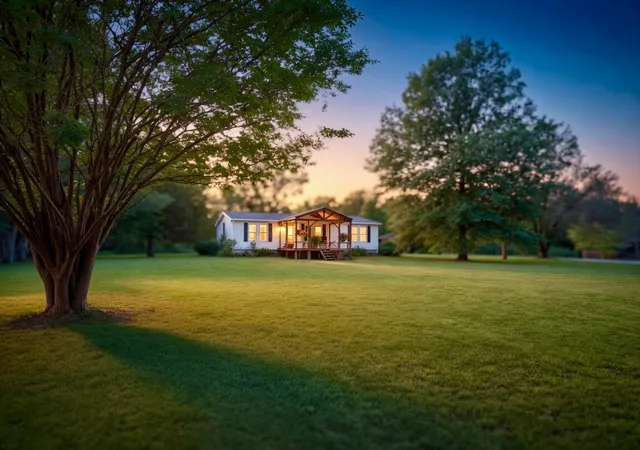
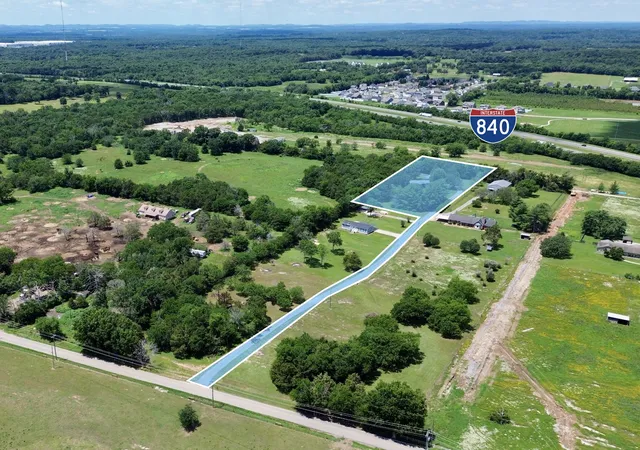
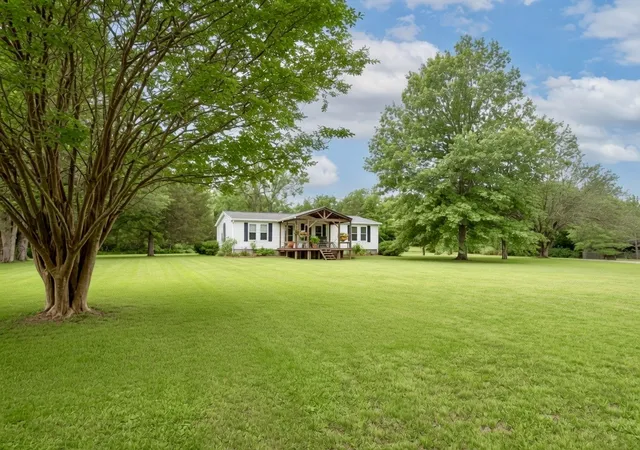
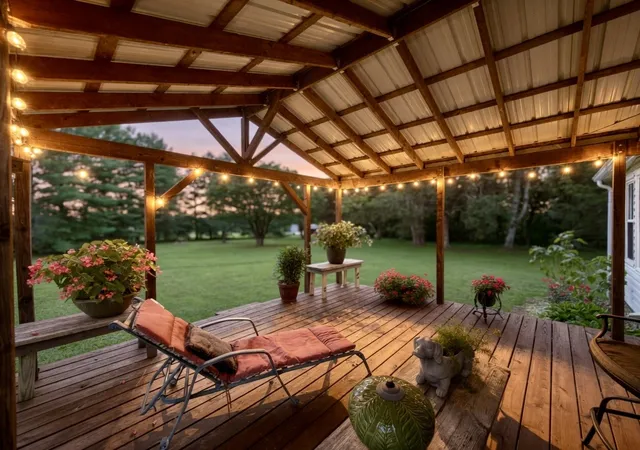
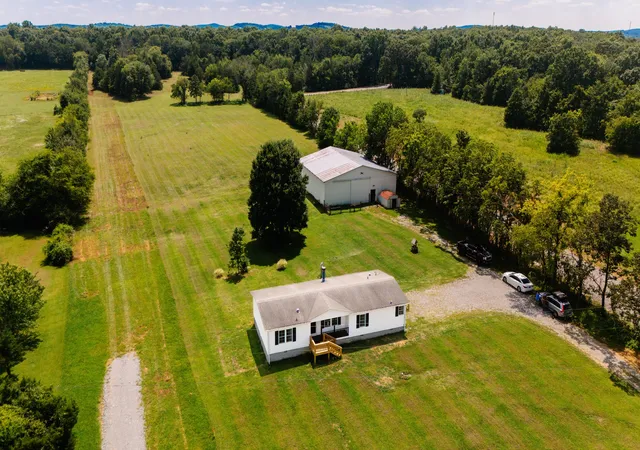
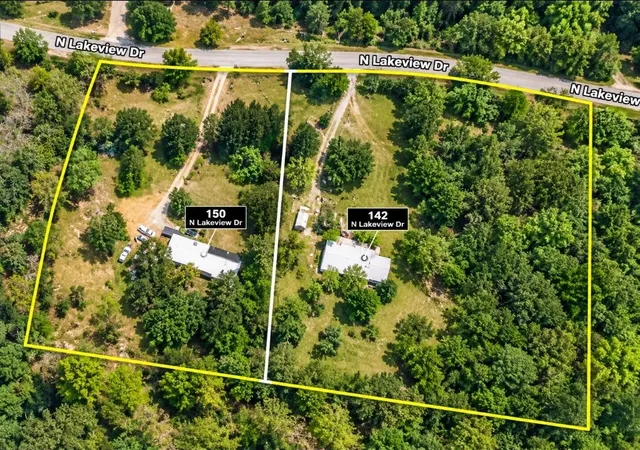
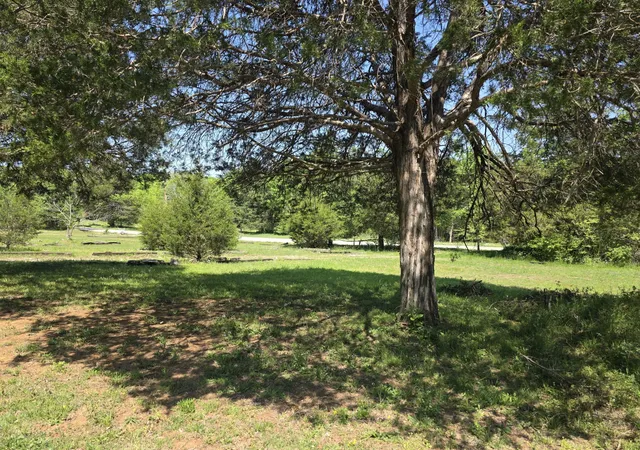
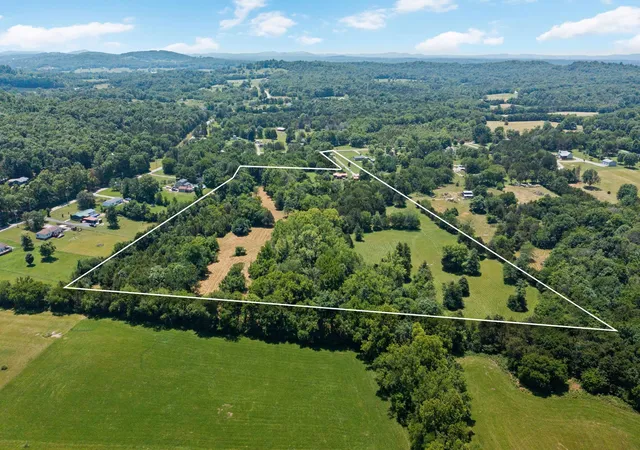
Escape to your own private Tennessee retreat on approximately 2.49 +/- acres just minutes from Highway 109, Interstate 40, Lebanon, Mount Juliet, and Nashville. Tucked away behind a private drive and surrounded by mature trees, this unique property offers a rare combination of privacy, versatility, and outdoor living.Situated on a permanent foundation, the main residence features 3 bedrooms, 2 baths, and approximately 1,344 square feet of comfortable living space. Inside, you’ll find an inviting floor plan, spacious gathering areas, an open kitchen and dining area, and a beautiful stone fireplace that serves as the heart of the home.Beyond the main residence, the property offers exceptional flexibility with a detached billiard room/teen suite perfect for recreation, hobbies, a home office, media room, or additional living space. A separate mother-in-law cottage of approximately 300 square feet provides an ideal setup for guests, extended family, private workspace, or creative studio use.Outdoor amenities truly set this property apart. The impressive covered entertainment pavilion creates the perfect setting for family gatherings, game days, cookouts, and year-round enjoyment. The detached barn/workshop provides abundant storage and workspace for equipment, tools, recreational vehicles, woodworking, or small business operations.The level acreage offers room to garden, play, expand, or simply enjoy the peaceful setting. Mature landscaping, shade trees, and open green space create a park-like atmosphere that feels worlds away from the city while remaining conveniently connected to major employment centers, shopping, dining, and Nashville International Airport. Properties offering guest accommodations, recreational space, workshop, entertainment pavilion, and nearly 2.5 acres in this location are becoming increasingly difficult to find. Shown by appointment only. No drive-ups permitted. Proof of funds required prior to scheduling a showing. PRICE IS FIRM.
- Houzeo last checked: 2 minutes ago
- Listing updated: August 13, 2026 at 10:54 am
- Listing Provided by: Joseph Goodman CCIN (615) 476-2953 DRE #299535 | RE/MAX Choice Properties (615) 444-3752
- Source: Nashville (RealTracs Mid) MLS-TN as distributed by MLS GRID | MLS#: 3246095

Property Details
Status
Active
Type
Manufactured Mobile Home
No. of Stories
1
County
City
Neighborhood
--
Year Built
2002
HOA Fees
-
Finished Area
1,344 sqft
Lot Size
2.49 acres lot
Basement Area
- sqft
MLS Name
Nashville (RealTracs Mid) MLS
MLS Number
3246095
MLS Status
Active
Days on Market
133

Continue Your Journey in App
Find your dream home, receive real-time updates, and many more!
Continue Your Journey in App
Find your dream home, receive real-time updates, and many more!
Location
Facts & Features
Rooms
Bedrooms & bathrooms
Bedrooms: 3
Bathrooms: 2
Interior
Appliances
Electric Range, Dishwasher, Ice Maker, Microwave, Refrigerator
Sewer
Septic Tank
Cooling
Electric
Flooring
Luxury Vinyl, Vinyl
Interior Features
Ceiling Fan(s), Entrance Foyer, Extra Closets, Open Floorplan, Pantry, High Speed Internet
Heating
Electric
Construction
Year Built
Year Built: 2002
Home type
Manufactured On Land
Construction Materials
Vinyl Siding
Roof
Metal
Architectural Style
Rustic
Utilities & Energy
Laundry Features
Electric Dryer Hookup, Washer Hookup
Utilities
Electricity Available, Water Available, Cable Connected
Water Source
Public
Parking Features
Attached, Gravel, Parking Pad
Fireplace Features
Electric
Basement
Crawl Space
Other Features
Patio And Porch Features
Deck, Covered, Patio
Subdivision Name
N/a
Lot Features
Level, Private, Views, Wooded
Price History
| Date | Event | Price |
|---|---|---|
06/26/2026 Source: | Listed for Sale | $449,000 $334/sqft |
06/19/2026 Source: | Coming Soon | $449,000 $334/sqft |

Nearby Homes
Find Homes by Property Features in Lebanon, TN

Based on information from Realtracs® through Nov 07, 2026, 12:01AM. Data courtesy of Realtracs® MLS as distributed by MLS GRID. Some IDX listings have been excluded from this website. All data is obtained from various sources and may not have been verified by the broker or MLS GRID. Supplied Open House Information is subject to change without notice. All information should be independently reviewed and verified for accuracy. Properties may or may not be listed by the office/agent presenting the information. IDX information is provided exclusively for consumers’ personal, noncommercial use. It may not be used for any purpose other than to identify prospective properties consumers may be interested in purchasing. The data is deemed reliable but is not guaranteed by MLS GRID. The use of the MLS GRID Data may be subject to an end-user license agreement prescribed by Realtracs® MLS. © 2026 RealTracs Solutions. All Rights Reserved. Angela Fowler Real Estate, LLC | 423.320.4620 | afowler@catt.com Mailing Address: 452 Kailors Cove Cir, Ringgold, GA 30736
 Advertising Broker: Angela Fowler | Angela Fowler Real Estate, LLC.
