

- Overview
- Description
- Property Details
- Location
- Facts & Features
- Getting Around
- Nearby Homes



Listed by: Clifford Olson (925) 864-4012 DRE #01909286 | JDK & Associates Realty, Inc. (925) 418-4442
$799,900
Monthly Est:$3,981
 3 Beds
 3 Baths
2 full baths + 1 half bath
 2,008sqft
1281 Sea Vista Dr, Brentwood, CA 94513
$799,900
$3,981/moEst:
Get Pre-Approved
Single Family Residence
Built in 1992
$-- HOA
11,200 sqft lot
$398/sq.ft
Description
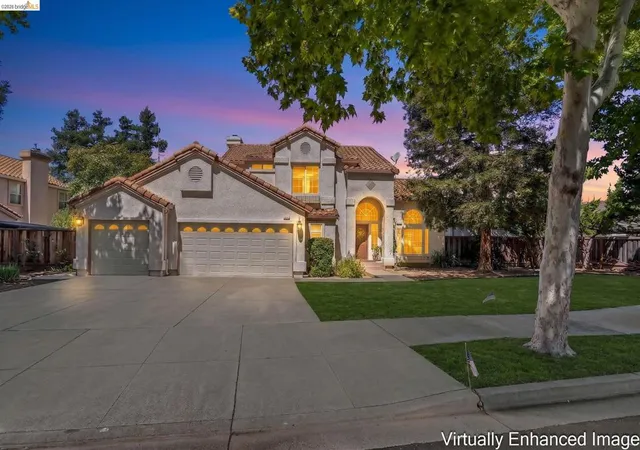
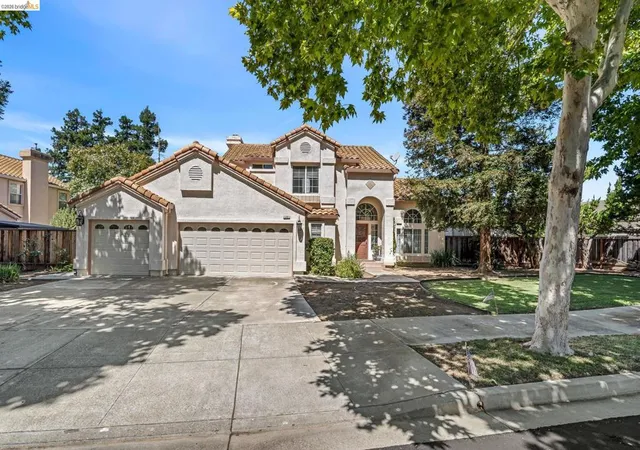
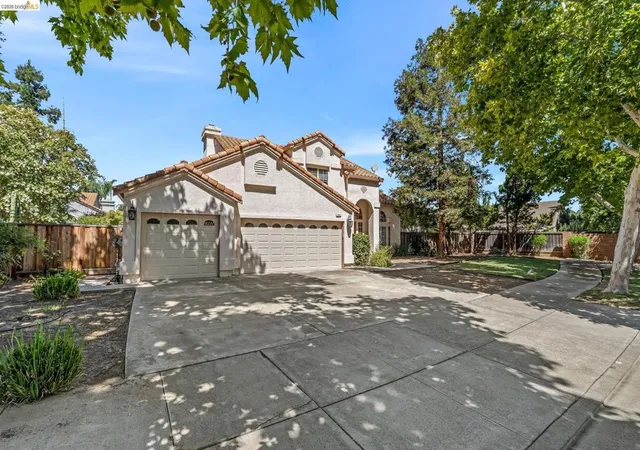
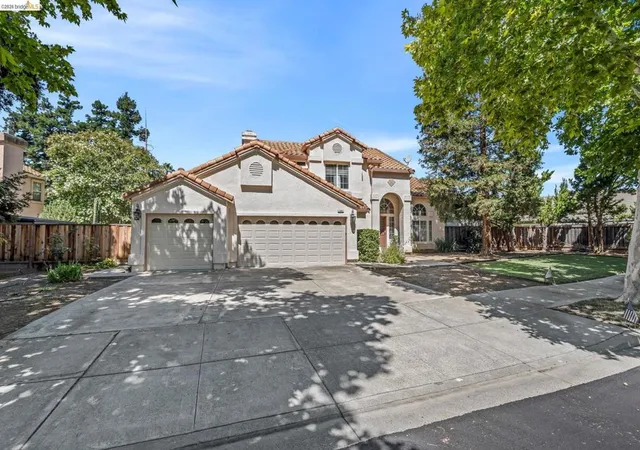
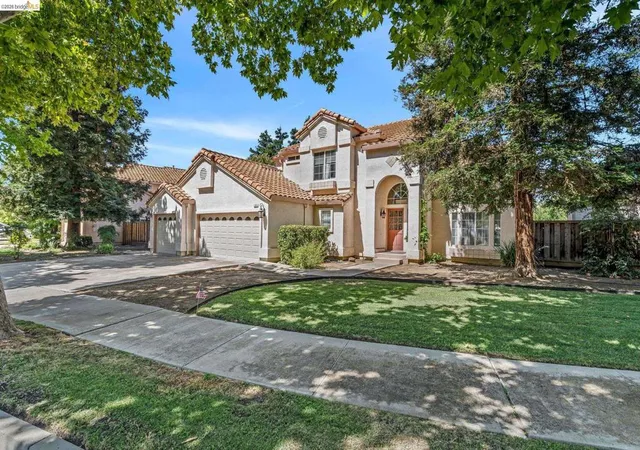
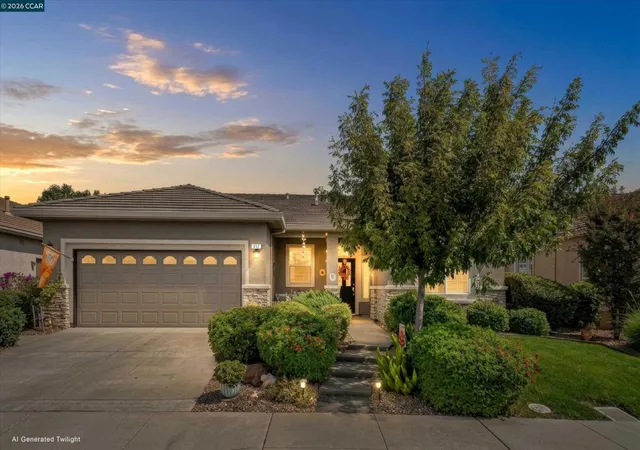
Welcome to your private retreat in Brentwood’s highly sought-after Spinnaker Ridge! Ideally situated at the end of a peaceful street, this beautifully maintained 3-bedroom, 2.5-bath home offers an open-concept floor plan, soaring vaulted ceilings, abundant natural light, and a spacious 3-car garage. The beautifully updated kitchen is the heart of the home, featuring a farmhouse sink, stainless steel appliances, double ovens, breakfast bar, generous cabinetry, and ample counter space. The spacious family room opens seamlessly to the backyard, creating the perfect space for indoor-outdoor living, entertaining, and everyday comfort. Additional features include a recently upgraded Puronics water softener, offering low-maintenance convenience for everyday living. All three bedrooms are located on the second floor, along with the two full bathrooms. The spacious primary suite is a relaxing retreat with vaulted ceilings, a walk-in closet, a spa-inspired custom-tiled walk-in shower, and an oversized soaking tub. Step outside to your own backyard oasis featuring a patio, gazebo, raised vegetable beds, herb garden, tool shed, and plenty of room for a future pool or outdoor kitchen. Enjoy your own productive orchard with recently planted Lapins cherry, Comice pear, Fuji apple, Thai guava, apricot, Cara Cara orange, mandarin, and Meyer lemon trees, complemented by fragrant jasmine and blooming rose bushes perfect for gardening, entertaining, and enjoying California living. Located just minutes from Sand Creek and Miwok walking trails, King Park, top-rated schools, shopping, dining, and everyday conveniences, this move-in-ready home offers the perfect combination of privacy, comfort, modern updates, exceptional outdoor living, and an unbeatable location. This is a rare opportunity to own a home that truly has it all!
- Houzeo last checked: 3 minutes ago
- Listing updated: November 11, 2026 at 1:58 am
- Source: California Regional MLS-CA | MLS#: 41144051

Property Details
Status
Active
Type
Single Family Residence
No. of Stories
2
County
City
Neighborhood
--
Year Built
1992
HOA Fees
-
Finished Area
2,008 sqft
Lot Size
11,200 sqft lot
Basement Area
- sqft
MLS Name
California Regional MLS
MLS Number
41144051
MLS Status
Active
Days on Market
103
Cumulative Days on Market
97

Continue Your Journey in App
Find your dream home, receive real-time updates, and many more!
Continue Your Journey in App
Find your dream home, receive real-time updates, and many more!
Location
Facts & Features
Rooms
Bedrooms & bathrooms
Bedrooms: 3
Bathrooms: 3
Interior
Flooring
Carpet, Tile
Heating
Forced Air
Cooling
Central Air
Construction
Year Built
Year Built: 1992
Home type
Single Family Residence
Roof
Tile
Construction Materials
Stucco
Utilities & Energy
Pool Features
None
Parking Features
Garage, Garage Door Opener
Fireplace Features
Family Room, Wood Burning
Other Features
Lot Features
Back Yard, Front Yard, Secluded, Street Level, Yard
Subdivision Name
Spinnaker Ridge
Patio And Porch Features
Patio
Price History
| Date | Event | Price |
|---|---|---|
09/01/2026 Source: | Price Decreased | $799,900 -1.23% $398/sqft |
08/05/2026 Source: | Listed for Sale | $809,900 +1.89% $403/sqft |
06/19/2025 Source: | Sold | $794,900 -1.86% $396/sqft |
06/19/2025 Source: | Price Increased | $810,000 +1.90% $403/sqft |
05/14/2025 Source: | Listed for Sale | $794,900 $396/sqft |

Nearby Homes


Find Homes by Property Features in Brentwood, CA
Nearby New Homes For Sale


Based on information from California Regional Multiple Listing Service, Inc. as of Nov 18, 2026, 04:30AM and /or other sources. All data, including all measurements and calculations of area, is obtained from various sources and has not been, and will not be, verified by broker or MLS. All information should be independently reviewed and verified for accuracy. Properties may or may not be listed by the office/agent presenting the information. Information being provided is for consumers’ personal, non-commercial use and may not be used for any purpose other than to identify prospective properties consumers may be interested in purchasing. This website may not include listings or property addresses of sellers who have directed their listing brokers to withhold their listing or their property address from display on the Internet. © 2026 California Regional Multiple Listing Service. All Rights Reserved.
 Advertising Broker: William Johnson DRE #01463271 | William Johnson Brokerage