- Overview
- Description
- Property Details
- Location
- Facts & Features
- Getting Around
- Nearby Homes




$298,500
Monthly Est:$1,486
 3 Beds
 2 Baths
2 full baths
 1,243sqft
1281 Yorkshire St, Port Charlotte, FL 33952
$298,500
$1,486/moEst:
Get Pre-Approved
Single Family Residence
Built in 1980
$-- HOA
12,365 sqft lot
$240/sq.ft
Description
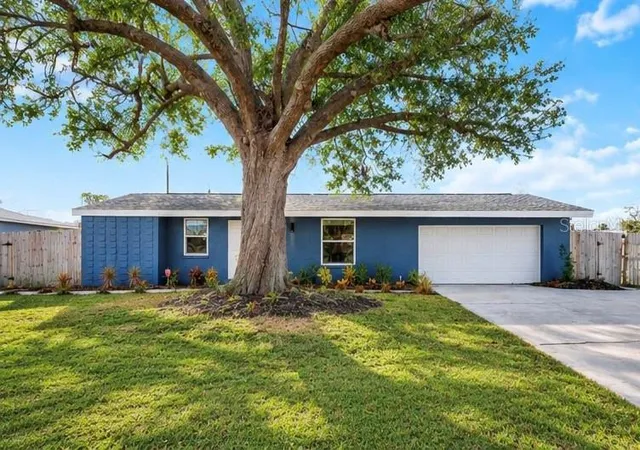
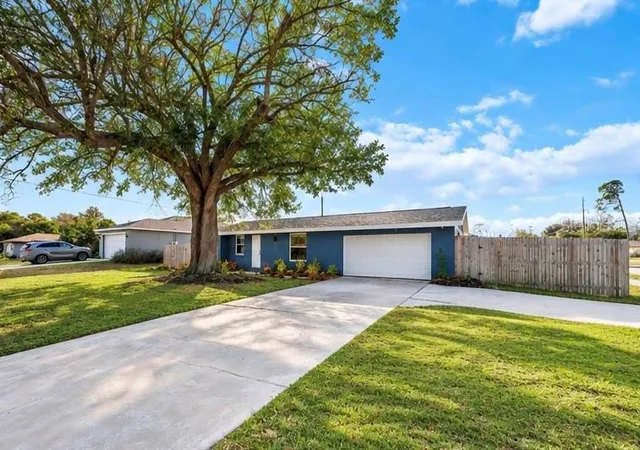
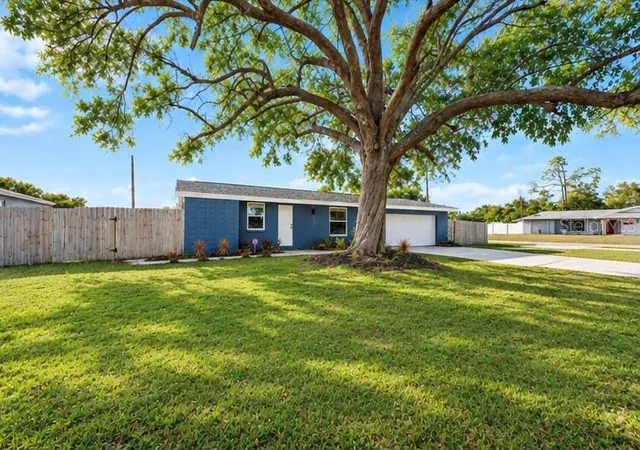
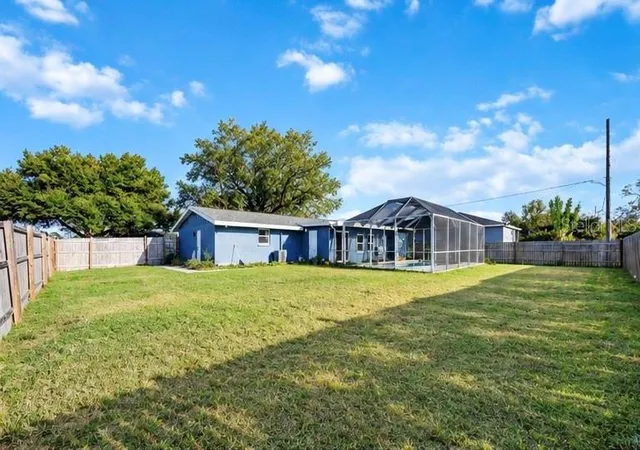
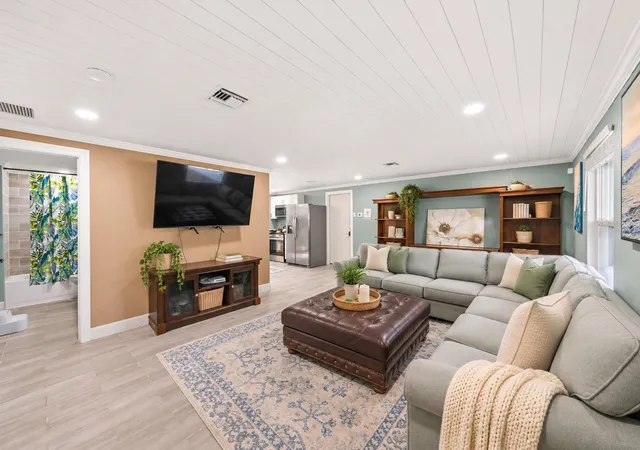
Set on an oversized 0.28-acre CORNER LOT with a FULLY FENCED, private backyard, a heated SALTWATER pool, and an ASSUMABLE RATE mortgage for qualified buyers, this beautifully updated 3-bedroom, 2-bathroom home with a bonus room offers the space, privacy, savings, and peace of mind that today’s buyers are searching for. Graced by a majestic oak tree, the home offers an oversized driveway with ample parking space. It has also been thoughtfully upgraded from top to bottom, featuring a 2023 roof, HURRICANE IMPACT windows and doors throughout, a 2024 A/C system, a 2024 tankless water heater, a 2025 pool heater, and a brand new electrical panel. Step inside to discover elegant white plank ceilings, crisp crown molding, recessed lighting, and durable tile flooring throughout the main living areas. The inviting great room offers an abundance of space to relax and entertain and flows seamlessly into the sun-filled kitchen, showcasing white shaker cabinetry with soft close doors and drawers, gleaming quartz countertops, 2024 stainless steel appliances, and stylish matte black fixtures. The primary suite is a peaceful retreat with an en suite bathroom featuring a quartz vanity and a tiled walk-in shower. Two additional bedrooms provide generous space, each with a built-in closet. The back bedroom and the versatile bonus room both feature durable tongue and groove laminate flooring, and the bonus room’s sliding glass doors open right to the pool, making it an ideal home office, gym, or creative space. The guest bathroom has been tastefully refreshed with a quartz vanity, new toilet, and tiled tub and shower. Outside, embrace the quintessential Florida lifestyle in your heated saltwater pool, set within a spacious 35x24 screened enclosure and overlooking an expansive yard with endless room to play, garden, or entertain. The septic system was also recently pumped and cleaned. Ideally located in Port Charlotte along the shores of beautiful Charlotte Harbor, an area renowned for its fishing, boating, and breathtaking sunsets, this home is just 5.4 miles from the stunning Sunseeker Resort and minutes from Port Charlotte Town Center, grocery stores, restaurants, medical facilities, and easy I-75 access, with Punta Gorda Airport, historic downtown Punta Gorda, and Gulf Coast beaches all within a short drive. This exceptional home truly checks every box. Schedule your private showing today!
- Houzeo last checked: 41 minutes ago
- Listing updated: November 4, 2026 at 11:48 am
- Listing Provided by: Arleigh Wignall (941) 763-2197 | KELLER WILLIAMS ISLAND LIFE REAL ESTATE (941) 254-6467
- Source: Stellar MLS-FL as distributed by MLS GRID | MLS#: C7532754

Property Details
Status
Active
Type
Single Family Residence
No. of Stories
1
County
City
Neighborhood
--
Year Built
1980
HOA Fees
-
Finished Area
1,243 sqft
Lot Size
12,365 sqft lot
Basement Area
- sqft
MLS Name
Stellar MLS
MLS Number
C7532754
MLS Status
Active
Days on Market
1
Cumulative Days on Market
1

Continue Your Journey in App
Find your dream home, receive real-time updates, and many more!
Continue Your Journey in App
Find your dream home, receive real-time updates, and many more!
Location
Facts & Features
Rooms
Bedrooms & bathrooms
Bedrooms: 3
Bathrooms: 2
Living Room
Level: First
Area: 294.00 Square Feet
Dimensions: 21x14
Kitchen
Level: First
Area: 150.00 Square Feet
Dimensions: 15x10
Bonus Room
Level: First
Area: 90.00 Square Feet
Dimensions: 10x9
Balcony/Porch/Lanai
Level: First
Area: 840.00 Square Feet
Dimensions: 35x24
Primary Bedroom
Level: First
Area: 182.00 Square Feet
Dimensions: 14x13
Primary Bathroom
Level: First
Area: 49.00 Square Feet
Dimensions: 7x7
Bedroom 2
Level: First
Area: 143.00 Square Feet
Dimensions: 13x11
Bedroom 3
Level: First
Area: 140.00 Square Feet
Dimensions: 14x10
Bathroom 2
Level: First
Area: 50.00 Square Feet
Dimensions: 10x5
Interior
Sewer
Septic Tank
Appliances
Dishwasher, Dryer, Microwave, Range, Refrigerator, Tankless Water Heater, Washer
Flooring
Laminate, Tile
Exterior Features
Private Mailbox, Private Yard
Heating
Electric
Interior Features
Crown Molding, Living Room/dining Room Combo, Stone Counters
Window Features
Blinds
Cooling
Central Air, Mini Split Unit(s)
Construction
Year Built
Year Built: 1980
Home type
Single Family Residence
Construction Materials
Brick, Stucco
Foundation Details
Slab
Roof
Shingle
Utilities & Energy
Laundry Features
In Garage
Parking Features
Driveway, Other, Oversized
Security Features
Smoke Detector(s)
Water Source
Public
Pool Features
In Ground, Gunite, Heated, Salt Water, Screen Enclosure
Utilities
Public, Water Connected
Other Features
Lot Features
Corner Lot, City Limits, In County, Oversized Lot, Paved
Subdivision Name
Port Charlotte Sec 027
Patio And Porch Features
Patio, Screened
Price History
| Date | Event | Price |
|---|---|---|
11/03/2026 Source: | Listed for Sale | $298,500 +206.44% $240/sqft |
12/28/2023 Source: | Price Decreased | $97,410 -44.34% $78/sqft |
12/20/2023 Source: | Price Decreased | $175,000 -10.26% $141/sqft |
11/09/2023 Source: | Sold | $195,000 $157/sqft |

Nearby Homes


Find Homes by Property Features in Port Charlotte, FL
Nearby New Homes For Sale

Based on information from Stellar MLS® through Nov 04, 2026, 11:45AM as submitted to and distributed by MLS GRID. All data is obtained from various sources and may not have been verified by the broker or MLS GRID. Supplied Open House Information is subject to change without notice. All information should be independently reviewed and verified for accuracy. Properties may or may not be listed by the office/agent presenting the information. IDX information is provided exclusively for consumers’ personal non-commercial use. It may not be used for any purpose other than to identify prospective properties consumers may be interested in purchasing. The data is deemed reliable but is not guaranteed by MLS GRID. The use of the MLS GRID Data may be subject to an end-user license agreement prescribed by the Member Participant’s applicable MLS, if any, and as amended from time to time. © 2026 Stellar MLS. All Rights Reserved.
 Advertising Broker: Fred McGill | Simple Showing, Inc
