- Overview
- Description
- Property Details
- Location
- HOA Management
- Facts & Features
- Getting Around
- Nearby Homes
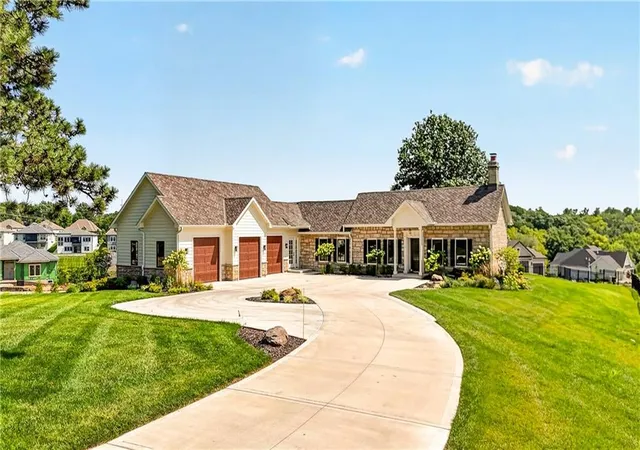

Street View
$1,295,000
Monthly Est:$6,446
 4 Beds
 4 Baths
3 full baths + 1 half bath
 4,857sqft
12811 W 71st Street, Shawnee, KS 66216
$1,295,000
$6,446/moEst:
Get Pre-Approved
Single Family Residence
Built in 2024
$97.92/mo HOA
28,392 sqft lot
$267/sq.ft
Description
Some homes are renovated. Others are given a remarkable second chapter.
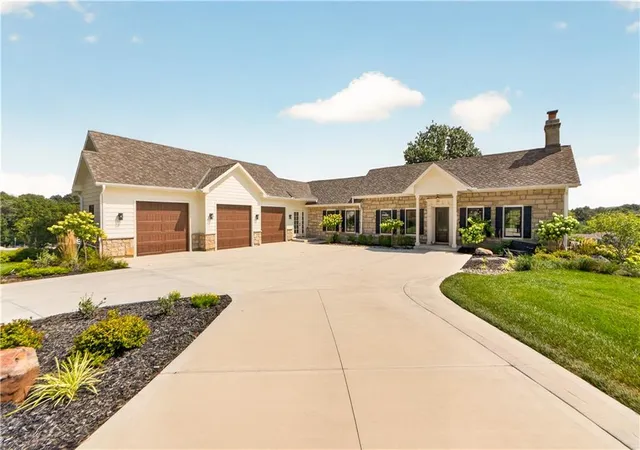
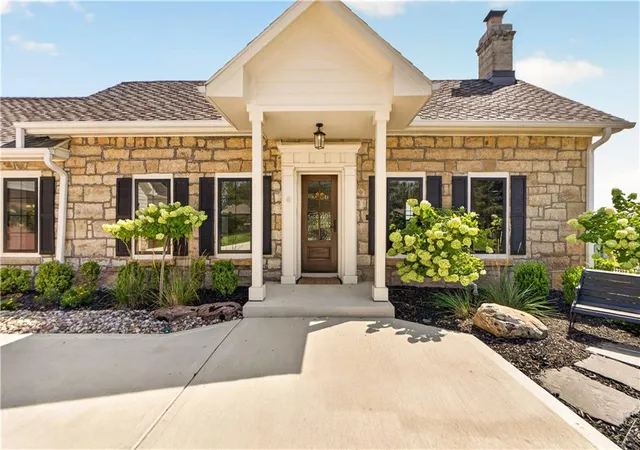
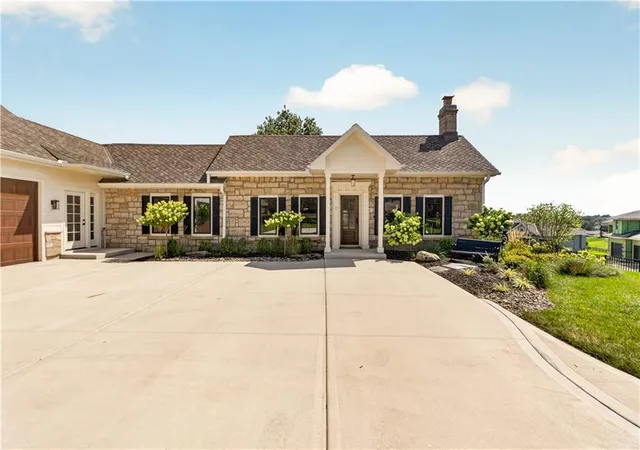
Located on the historic grounds of Kenneth Estates, this one-of-a-kind Shawnee residence originally built in 1865 once home to legendary golf club maker Kenneth Smith, whose custom clubs were crafted for presidents, celebrities and professional golfers.
Over a century later, the home was reimagined by designer Tamara Day for her show on The Magnolia Network. Taken to the studs, the renovation thoughtfully blends historic character with modern luxury. Walls were reworked, ceilings vaulted and every finish was intentionally selected, from the wide-plank hardwood floors and designer lighting to the custom cabinetry and dramatic tilework.
The showstopping kitchen features an oversized island, statement backsplash and beautifully finished hidden Butler's Pantry designed for both entertaining and everyday living. An original wood-burning fireplace has been fully restored, preserving an important piece of the home’s past.
The primary suite offers dual closets and a spa-like bath with Kohler fixtures, multiple shower heads and striking details throughout. Flexible main-level spaces provide options for additional bedrooms, an office or a private guest suite.
The finished lower level adds expansive entertaining space, two wine refrigerators, a memorable wine cellar with original stonework and archways, and an original safe that remains with the home.
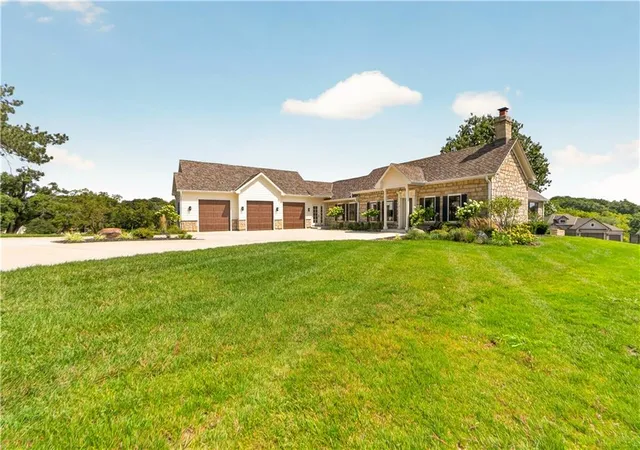
Mature trees, elevated views, original stone elements and an oversized three-car garage complete this extraordinary property. Historic, thoughtfully restored and entirely unique, this home is more than a home - it is a chance to become part of its story.
- Houzeo last checked: 0 minutes ago
- Listing updated: October 9, 2026 at 9:02 pm
- Listing Provided by: Laura Miller (347) 537-9096 , KBT Leawood Team | ReeceNichols - Leawood (913) 851-7300
- Source: Heartland MLS-KS as distributed by MLS GRID | MLS#: 2636346

Property Details
Status
Active
Type
Single Family Residence
No. of Stories
-
County
City
Neighborhood
--
Year Built
2024
HOA Fees
$97.92/mo
Finished Area
4,857 sqft
Lot Size
28,392 sqft lot
Basement Area
- sqft
MLS Name
Heartland MLS
MLS Number
2636346
MLS Status
Active
Days on Market
82

Continue Your Journey in App
Find your dream home, receive real-time updates, and many more!
Continue Your Journey in App
Find your dream home, receive real-time updates, and many more!
Location
HOA Management
Kenneth Estates
HOA Fees
$1,175/ Annually
Amenities
 Amenities and services may be covered by one or multiple associations and service providers.
 Trash Pickup
 Bike Trails
Disclaimer: Amenities are based on third-party information and may vary; buyers must independently verify all amenities, as information is deemed reliable but not guaranteed.
Facts & Features
Rooms
Bedrooms & bathrooms
Bedrooms: 4
Bathrooms: 4
Great Room
Level: First
Area: Square Feet
Dimensions: 325.00
Den
Level: First
Area: Square Feet
Dimensions: 228.00
Breakfast Room
Level: First
Area: Square Feet
Dimensions: 195.00
Kitchen
Level: First
Area: Square Feet
Dimensions: 338.00
Other Room
Level: First
Area: Square Feet
Dimensions: 70.00
Primary Bedroom
Level: First
Area: Square Feet
Dimensions: 288.00
Primary Bathroom
Level: First
Area: Square Feet
Dimensions: 130.00
Laundry
Level: First
Area: Square Feet
Dimensions: 56.00
Other Room
Level: First
Area: Square Feet
Dimensions: 40.00
Bedroom 2
Level: First
Area: Square Feet
Dimensions: 132.00
Bedroom 3
Level: First
Area: Square Feet
Dimensions: 132.00
Bathroom 2
Level: First
Area: Square Feet
Dimensions: 84.00
Half Bath
Level: First
Bedroom 4
Level: Basement
Bathroom 3
Level: Basement
Interior
Sewer
Public Sewer
Cooling
Multi Units, Electric
Flooring
Carpet, Tile, Wood
Window Features
Thermal Windows
Interior Features
Bidet, Custom Cabinets, Kitchen Island, Pantry, Smart Thermostat, Vaulted Ceiling(s), Walk In Closet(s), Wet Bar
Heating
Natural Gas, Zoned
Appliances
Dishwasher, Disposal, Exhaust Fan, Humidifier, Microwave, Refrigerator, Free Standing Electric Oven, Stainless Steel Appliance(s)
Construction
Year Built
Year Built: 2024
Home type
Single Family Residence
Construction Materials
Stone & Frame, Wood Siding
Architectural Style
Traditional
Roof
Composition
Utilities & Energy
Parking Features
Attached, Garage Door Opener, Garage Faces Side, Off Street
Laundry Features
Laundry Room, Main Level
Security Features
Security System, Smoke Detector(s)
Water Source
Public
Basement
Basement Br, Egress Window(s), Finished, Sump Pump, Walk Out Access
Association Amenities
Trail(s)
Fireplace Features
Gas, Library
Other Features
Patio And Porch Features
Patio, Covered Patio
Lot Features
City Lot, Estate Lot, Level, Sprinkler In Ground
Subdivision Name
Kenneth Estates
Price History
| Date | Event | Price |
|---|---|---|
10/09/2026 Source: | Listed for Sale | $1,295,000 -7.50% $267/sqft |
08/11/2026 Source: | Price Decreased | $1,400,000 -6.67% $288/sqft |
03/27/2026 Source: | Listing Removed | $1,500,000 $309/sqft |
11/05/2025 Source: | Off Market | $1,500,000 $309/sqft |

Nearby Homes
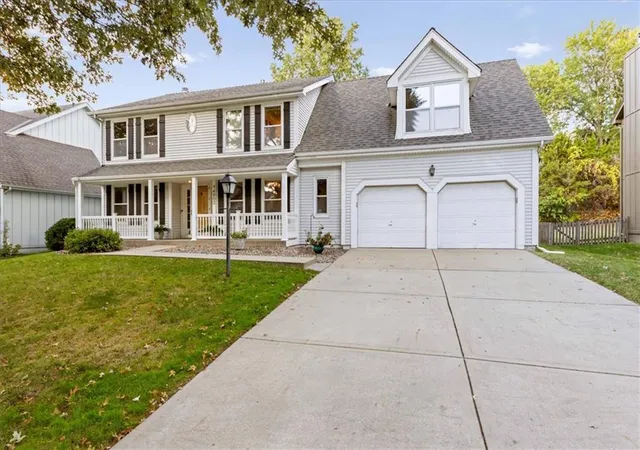
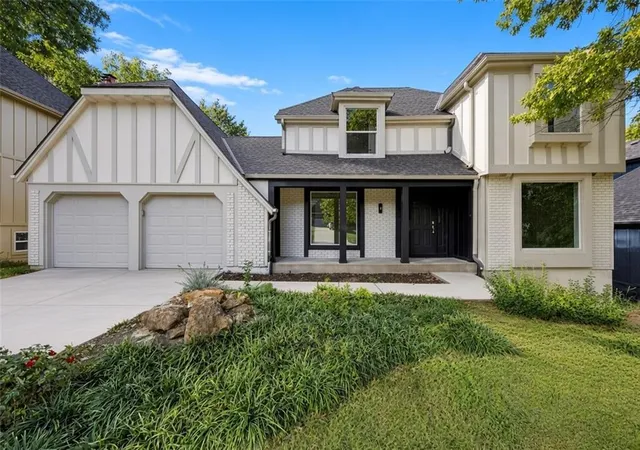
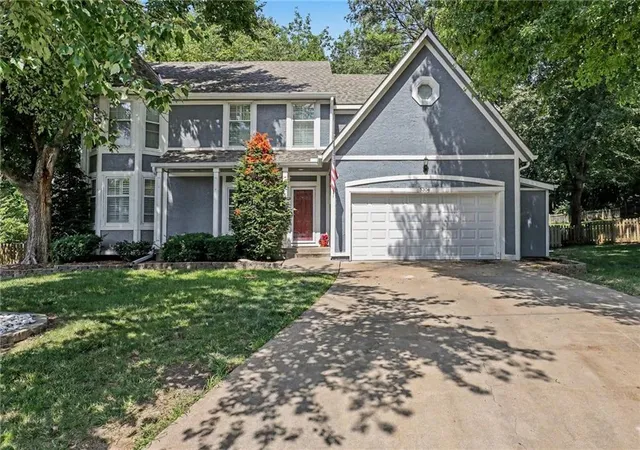
Find Homes by Property Features in Shawnee, KS


Based on information from the Kansas City Regional Association of REALTORS® or Heartland MLS through Oct 31, 2026, 11:01PM. The information displayed on this page is confidential, proprietary, and copyrighted information of Heartland Multiple Listing Service, Inc. (“Heartland MLS”). Heartland MLS does not make any warranty or representation concerning the timeliness or accuracy of the information displayed herein. In consideration for the receipt of the information on this page, the recipient agrees to use the information solely for the private non- commercial purpose of identifying a property in which the recipient has a good faith interest in acquiring. Some IDX listings have been excluded from this website. The data relating to real estate displayed on this website comes in part from the Heartland Multiple Listing Service database compilation. The properties displayed on this website may not be all of the properties in the Heartland MLS database compilation, or all of the properties listed with other brokers participating in the Heartland MLS IDX program. Detailed information about the properties displayed on this website includes the name of the listing company. © 2026 Heartland Multiple Listing Service, Inc. All Rights Reserved.
 Advertising Broker: Nicholas Huscroft | Chosen Realty
