- Overview
- Description
- Property Details
- Location
- HOA Management
- Facts & Features
- Getting Around
- Nearby Homes



$2,450,000
Monthly Est:$12,195
 4 Beds
 5 Baths
4 full baths + 1 half bath
 4,234sqft
12816 Harborwood Dr, Largo, FL 33774
$2,450,000
$12,195/moEst:
Get Pre-Approved
Single Family Residence
Built in 1987
$70.83/mo HOA
1.31 acres lot
$579/sq.ft
Description
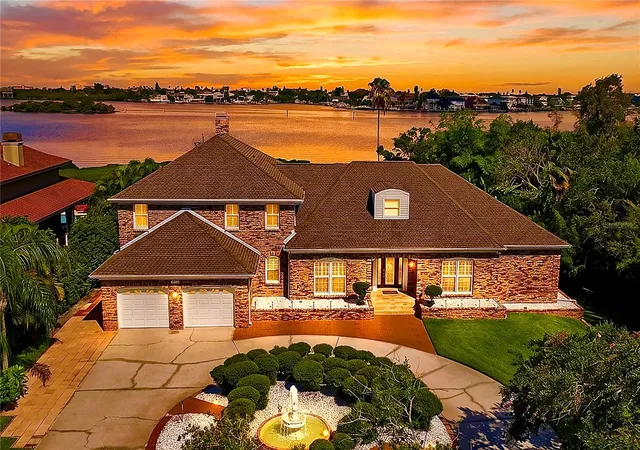
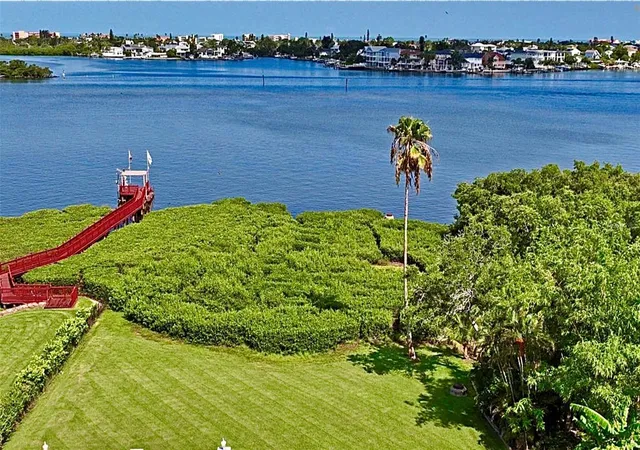
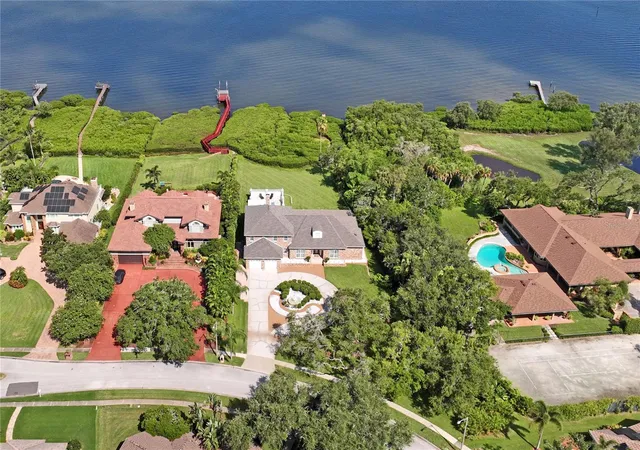
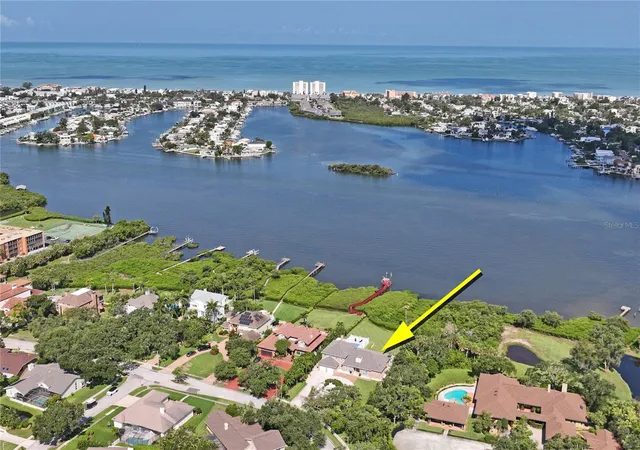
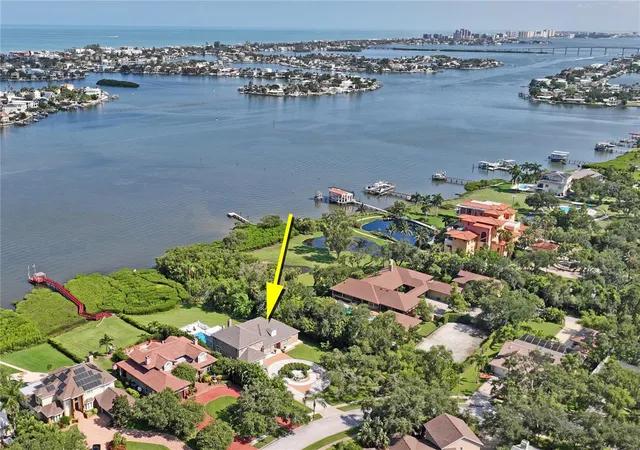
Experience an exceptional waterfront lifestyle in this magnificent custom estate, ideally situated on the Intracoastal Waterway between Indian Rocks Beach and Belleair Beach. Nestled on an extraordinary 1.3-acre homesite in the exclusive Kensington Oaks community, this private residence offers breathtaking panoramic water views, lush manicured grounds, and quick access to the Gulf of America.
Spanning more than 4,200 square feet, this impressive home offers 4 bedrooms, a bonus room w wet bar, loft, 4.5 baths with convenient pool bath, and a spacious 2-car garage. The thoughtfully designed floor plan is ideal for both everyday living and entertaining, featuring a luxurious first-floor primary suite with an expansive sitting area and spa-inspired bath, and an in law suite w private bath, while the upper level includes two more bedrooms, a full bath, and a versatile loft with balcony.
Spectacular water views throughout the home, soaring ceilings, rich wood flooring, and fireplaces in both the living and family rooms create warmth and timeless elegance. The formal dining room is perfect for hosting memorable gatherings.
Outdoor living is equally impressive. A nearly 60-foot covered and screened lanai overlooks the sparkling 15’ x 30’ pool, designed with open-air enjoyment instead of a traditional pool cage, allowing uninterrupted sunshine and refreshing coastal breezes. The second-floor balcony provides an elevated vantage point for breathtaking sunrises, colorful sunsets, and endless views of the Intracoastal.
Kensington Oaks is one of the area’s desirable waterfront communities, known for its beautifully maintained homes, mature landscaping, and peaceful setting. Enjoy a short stroll to Bonner Nature Park and easy access to some of Florida’s finest beaches, including Indian Rocks Beach, Belleair Beach, and Clearwater Beach. Fine dining, golf, shopping, and two international airports are all within convenient reach.
This is more than a home—it’s a rare opportunity to own a private waterfront estate offering space, elegance, and the quintessential Florida coastal lifestyle.
- Houzeo last checked: 1 minute ago
- Listing updated: August 1, 2026 at 10:51 am
- Listing Provided by: Mike Sanders (727) 409-8000 , Jessyca Sanders | HOMES BY SANDERS REALTY (727) 409-6929
- Source: Stellar MLS-FL as distributed by MLS GRID | MLS#: TB8533580

Property Details
Status
Active
Type
Single Family Residence
No. of Stories
2
County
City
Neighborhood
--
Year Built
1987
HOA Fees
$70.83/mo
Finished Area
4,234 sqft
Lot Size
1.31 acres lot
Basement Area
- sqft
MLS Name
Stellar MLS
MLS Number
TB8533580
MLS Status
Active
Days on Market
99
Cumulative Days on Market
2

Continue Your Journey in App
Find your dream home, receive real-time updates, and many more!
Continue Your Journey in App
Find your dream home, receive real-time updates, and many more!
Location
HOA Management
Jamie
HOA Fees
$850/ Annually
Amenities
 Amenities and services may be covered by one or multiple associations and service providers.
 Management
Disclaimer: Amenities are based on third-party information and may vary; buyers must independently verify all amenities, as information is deemed reliable but not guaranteed.
Facts & Features
Rooms
Bedrooms & bathrooms
Bedrooms: 4
Bathrooms: 5
Primary Bedroom
Level: First
Area: 469.80 Square Feet
Dimensions: 29x16.2
Living Room
Level: First
Area: 342.00 Square Feet
Dimensions: 18x19
Dining Room
Level: First
Area: 260.40 Square Feet
Dimensions: 14x18.6
Kitchen
Level: First
Area: 300.30 Square Feet
Dimensions: 14.3x21
Family Room
Level: First
Area: 338.40 Square Feet
Dimensions: 18x18.8
Loft
Level: Second
Area: 189.80 Square Feet
Dimensions: 13x14.6
Bonus Room
Level: First
Area: 282.00 Square Feet
Dimensions: 15x18.8
Bedroom 3
Level: Second
Area: 185.26 Square Feet
Dimensions: 15.7x11.8
Bedroom 4
Level: Second
Area: 188.80 Square Feet
Dimensions: 16x11.8
Balcony/Porch/Lanai
Level: First
Area: 675.92 Square Feet
Dimensions: 56.8x11.9
Bathroom 3
Level: First
Area: 45.43 Square Feet
Dimensions: 7.7x5.9
Bathroom 4
Level: Second
Area: 91.91 Square Feet
Dimensions: 10.1x9.1
Bathroom 5
Level: First
Area: 72.00 Square Feet
Dimensions: 6x12
Balcony/Porch/Lanai
Level: Second
Area: 192.00 Square Feet
Dimensions: 16x12
Laundry
Level: First
Area: 96.00 Square Feet
Dimensions: 8x12
Interior
Sewer
Public Sewer
Cooling
Central Air
Flooring
Carpet, Tile, Travertine, Wood
Interior Features
Cathedral Ceiling(s), Ceiling Fans(s), Eat In Kitchen, High Ceilings, Kitchen/family Room Combo, Primary Bedroom Main Floor, Solid Wood Cabinets, Stone Counters, Walk In Closet(s), Window Treatments
Window Features
Blinds, Drapes
Exterior Features
Outdoor Grill, Private Yard, Sidewalk
Heating
Central, Electric
Appliances
Bar Fridge, Dishwasher, Disposal, Dryer, Microwave, Range, Range Hood, Refrigerator, Washer, Wine Refrigerator
Construction
Year Built
Year Built: 1987
Home type
Single Family Residence
Roof
Shingle
Foundation Details
Slab
Property Condition
Completed
Construction Materials
Block, Brick
Architectural Style
Cape Cod, Coastal
Utilities & Energy
Fireplace Features
Family Room, Living Room, Wood Burning
Utilities
Cable Connected, Electricity Connected, Sewer Connected, Water Connected
Parking Features
Garage Door Opener, Oversized
Security Features
Closed Circuit Camera(s), Security System, Smoke Detector(s)
Pool Features
Auto Cleaner, Gunite, In Ground, Lighting, Outside Bath Access, Pool Sweep
Laundry Features
Inside, Laundry Room
Water Source
Public
Other Features
Vegetation
Mature Landscaping, Trees/landscaped, Wooded
Subdivision Name
Kensington Oaks
Patio And Porch Features
Covered, Rear Porch, Screened
Community Features
Deed Restrictions, Street Lights
Lot Features
Cleared, Conservation Area, Flood Insurance Required, Flood Zone, Landscaped, Oversized Lot, Sidewalk, Sloped, Paved
Price History
| Date | Event | Price |
|---|---|---|
07/30/2026 Source: #MFRTB8533580 | Listed for Sale | $2,450,000 +153.89% $579/sqft |
08/01/2017 Source: | Price Decreased | $965,000 -3.50% $228/sqft |
05/02/2017 Source: | Sold | $999,999 $236/sqft |

Nearby Homes
Find Homes by Property Features in Largo, FL
Nearby New Homes For Sale

Based on information from Stellar MLS® through Nov 07, 2026, 10:00AM as submitted to and distributed by MLS GRID. All data is obtained from various sources and may not have been verified by the broker or MLS GRID. Supplied Open House Information is subject to change without notice. All information should be independently reviewed and verified for accuracy. Properties may or may not be listed by the office/agent presenting the information. IDX information is provided exclusively for consumers’ personal non-commercial use. It may not be used for any purpose other than to identify prospective properties consumers may be interested in purchasing. The data is deemed reliable but is not guaranteed by MLS GRID. The use of the MLS GRID Data may be subject to an end-user license agreement prescribed by the Member Participant’s applicable MLS, if any, and as amended from time to time. © 2026 Stellar MLS. All Rights Reserved.
 Advertising Broker: Fred McGill | Simple Showing, Inc
