- Overview
- Description
- Property Details
- Location
- HOA Management
- Facts & Features
- Getting Around
- Nearby Homes



$359,000
Monthly Est:$1,787
 3 Beds
 2 Baths
2 full baths
 1,540sqft
12820 Weston Oaks Ln, Riverview, FL 33579
$359,000
$1,787/moEst:
Get Pre-Approved
Single Family Residence
Built in 2023
$12/mo HOA
6,046 sqft lot
$233/sq.ft
Description
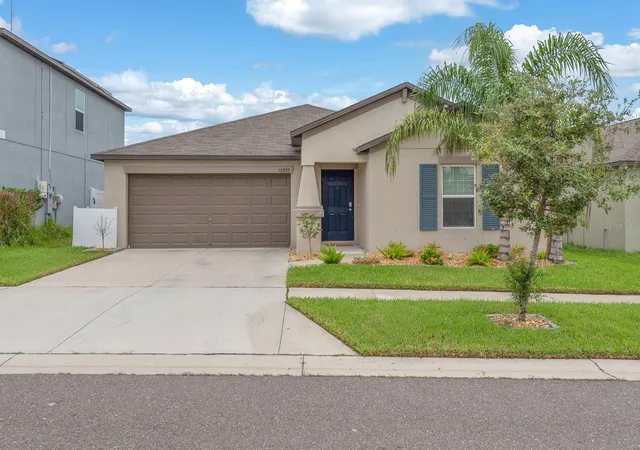
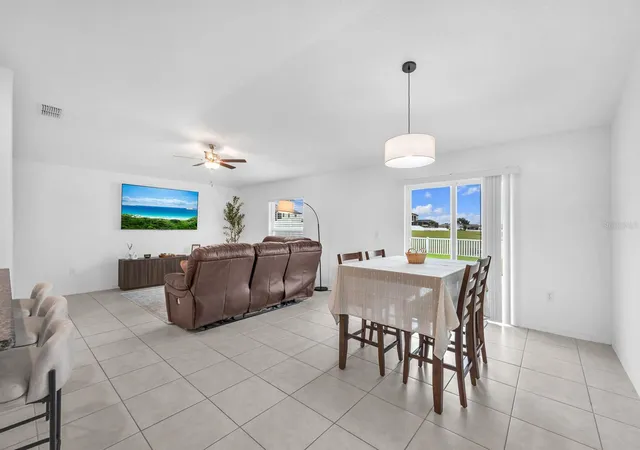
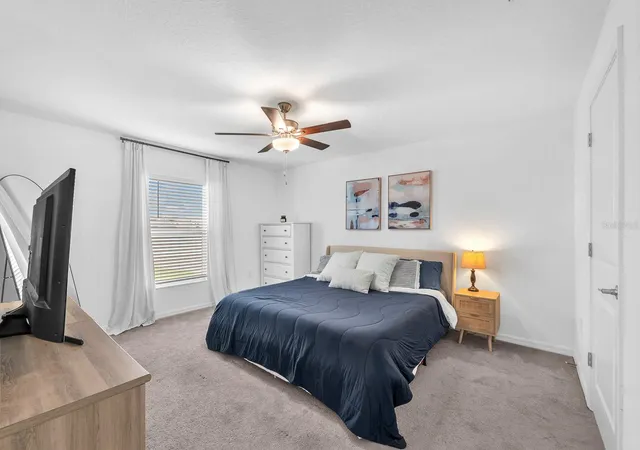
Peaceful pond views, added privacy, and an inviting outdoor retreat set the tone for this 3-bedroom, 2-bath home. From the moment you step inside, the open floor plan creates an effortless flow between the living, dining, and kitchen areas, making the home feel both comfortable and connected. The split-bedroom layout offers added privacy, with the primary suite tucked away from the two secondary bedrooms.
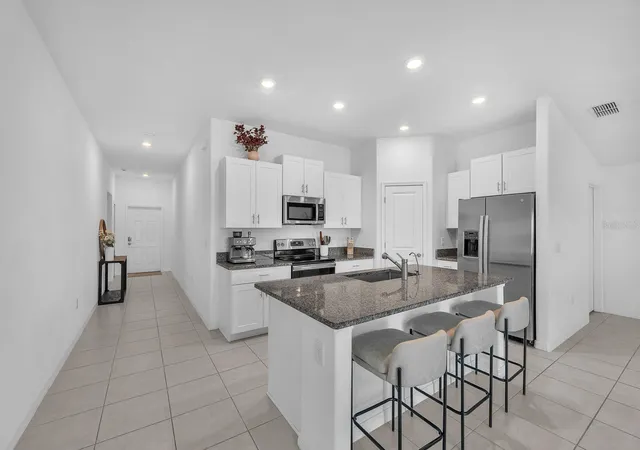
The kitchen is designed to stay connected to the action, featuring granite countertops, stainless steel appliances, and an open view into the main living space. Whether you're preparing dinner, hosting friends, or enjoying a quiet evening at home, the layout keeps everyone within reach. Tile flooring extends through the main living areas and bathrooms, while the secondary bedrooms feature carpeting. Custom wainscoting adds a stylish touch to one guest bedroom, and the main bathroom has been updated with a glass shower door.
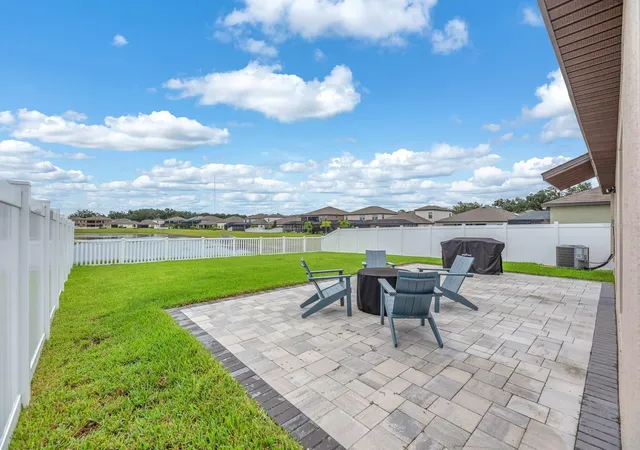
Beyond the living spaces, the backyard creates a private escape of its own. A peaceful pond provides a scenic backdrop, while the absence of rear neighbors adds an extra sense of privacy. The fully fenced yard features a paved patio framed by upgraded rock landscaping, offering a low-maintenance setting for morning coffee, weekend gatherings, or relaxing outdoors at the end of the day.
With its open layout, thoughtful bedroom separation, stylish interior touches, and tranquil pond views, this home brings together the comfort of everyday living with a backyard setting you'll look forward to enjoying.
Living in Triple Creek means access to exceptional community amenities, including a clubhouse, two swimming pools, and sports courts. The convenient location near I-75 ensures smooth travels to Tampa Bay's beautiful beaches, vibrant entertainment options, and the scenic trails of the nearby Triple Creek Nature Preserve. Experience the perfect blend of comfort, convenience, and community living in this exceptional Riverview home.
Buyer or buyer's agent to confirm and verify HOA/CDD fees and regulations.
- Houzeo last checked: 9 minutes ago
- Listing updated: October 8, 2026 at 8:15 pm
- Listing Provided by: Julie Krock (813) 318-1635 | EATON REALTY (813) 672-8022
- Source: Stellar MLS-FL | MLS#: TB8549545

Property Details
Status
Active
Type
Single Family Residence
No. of Stories
1
County
City
Neighborhood
--
Year Built
2023
HOA Fees
$12/mo
Finished Area
1,540 sqft
Lot Size
6,046 sqft lot
Basement Area
- sqft
MLS Name
Stellar MLS
MLS Number
TB8549545
MLS Status
Active
Days on Market
1

Continue Your Journey in App
Find your dream home, receive real-time updates, and many more!
Download App
Continue Your Journey in App
Find your dream home, receive real-time updates, and many more!
Location
HOA Management
Asjia Smith
HOA Fees
$12/ Monthly
Amenities
 Amenities and services may be covered by one or multiple associations and service providers.
 Gym
Gym
 Park Playground
 Club House
 Basket Ball
 Pool
Pool
 Sports Court
Disclaimer: Amenities are based on third-party information and may vary; buyers must independently verify all amenities, as information is deemed reliable but not guaranteed.
Facts & Features
Rooms
Bedrooms & bathrooms
Bedrooms: 3
Bathrooms: 2
Living Room
Level: First
Kitchen
Level: First
Primary Bedroom
Level: First
Primary Bathroom
Level: First
Bedroom 2
Level: First
Bathroom 2
Level: First
Bedroom 3
Level: First
Interior
Flooring
Carpet, Tile
Interior Features
Ceiling Fans(s), Eat In Kitchen, Kitchen/family Room Combo, Living Room/dining Room Combo, Open Floorplan, Primary Bedroom Main Floor, Stone Counters, Thermostat, Walk In Closet(s)
Sewer
Public Sewer
Exterior Features
Private Yard
Appliances
Built In Oven, Cooktop, Dishwasher, Disposal, Microwave, Refrigerator
Heating
Central
Cooling
Central Air
Construction
Year Built
Year Built: 2023
Home type
Single Family Residence
Architectural Style
Contemporary
Property Condition
Completed
Foundation Details
Slab
Roof
Shingle
Construction Materials
Block, Concrete
Utilities & Energy
Utilities
Bb/hs Internet Available, Cable Connected, Electricity Connected, Natural Gas Connected, Public, Sewer Connected, Water Connected
Water Source
Public
Security Features
Smoke Detector(s)
Laundry Features
Electric Dryer Hookup, Inside, Laundry Room, Washer Hookup
Parking Features
Driveway, On Street
Association Amenities
Basketball Court, Clubhouse, Fitness Center, Pickleball Court(s), Playground, Pool
Other Features
Community Features
Clubhouse, Fitness Center, Park, Playground, Pool, Tennis Court(s)
Patio And Porch Features
Patio
Lot Features
In County, Landscaped, Paved
Vegetation
Trees/landscaped
Subdivision Name
Triple Crk Village N & P
Price History
| Date | Event | Price |
|---|---|---|
10/08/2026 Source: | Listed for Sale | $359,000 +14260.00% $233/sqft |
08/30/2024 Source: | Listing Removed | $2,500 -99.32% $2/sqft |
04/09/2024 Source: | Price Decreased | $368,500 -0.41% $239/sqft |
02/13/2024 Source: | Sold | $370,000 $240/sqft |

Nearby Homes
Find Homes by Property Features in Riverview, FL
Nearby New Homes For Sale

Based on information from Stellar MLS® through Oct 09, 2026, 09:15AM as submitted to and distributed by MLS GRID. All data is obtained from various sources and may not have been verified by the broker or MLS GRID. Supplied Open House Information is subject to change without notice. All information should be independently reviewed and verified for accuracy. Properties may or may not be listed by the office/agent presenting the information. IDX information is provided exclusively for consumers’ personal non-commercial use. It may not be used for any purpose other than to identify prospective properties consumers may be interested in purchasing. The data is deemed reliable but is not guaranteed by MLS GRID. The use of the MLS GRID Data may be subject to an end-user license agreement prescribed by the Member Participant’s applicable MLS, if any, and as amended from time to time. © 2026 Stellar MLS. All Rights Reserved.
 Advertising Broker: Fred McGill | Simple Showing, Inc