- 0
- 8
- Overview
- Description
- Property Details
- Location
- Facts & Features
- Getting Around
- Nearby Homes



$695,000
Monthly Est:$3,459
 4 Beds
 3 Baths
3 full baths
 2,894sqft
12825 Highway 412, Alpena, AR 72611
$695,000
$3,459/moEst:
Get Pre-Approved
Single Family Residence
Built in 1994
$-- HOA
41.84 acres lot
$240/sq.ft
Description
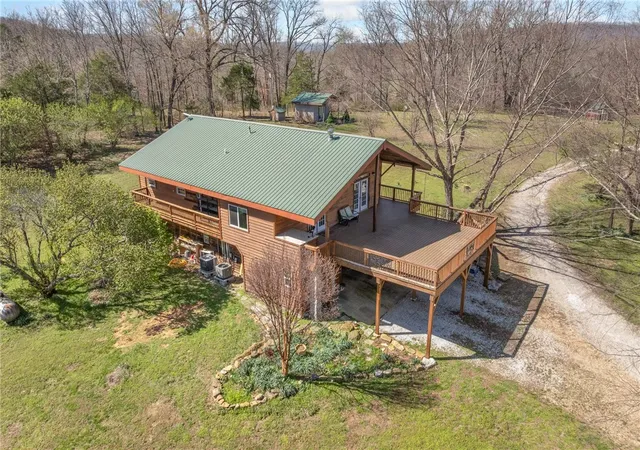
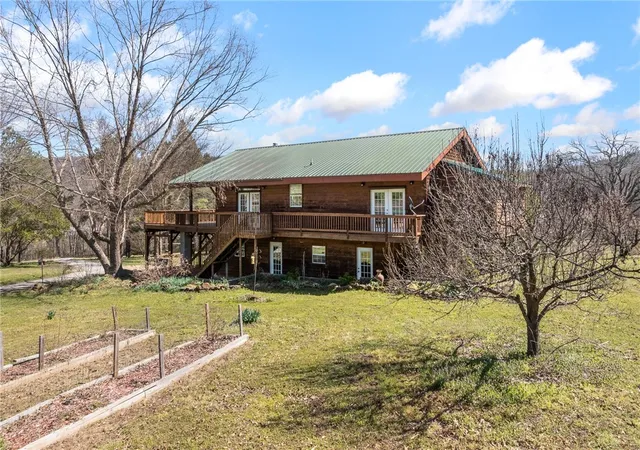
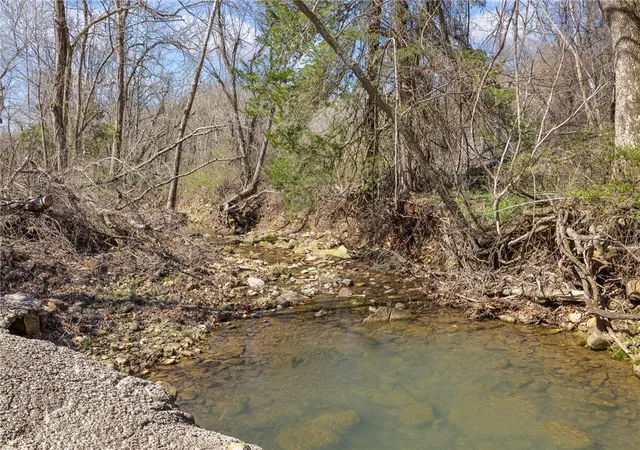
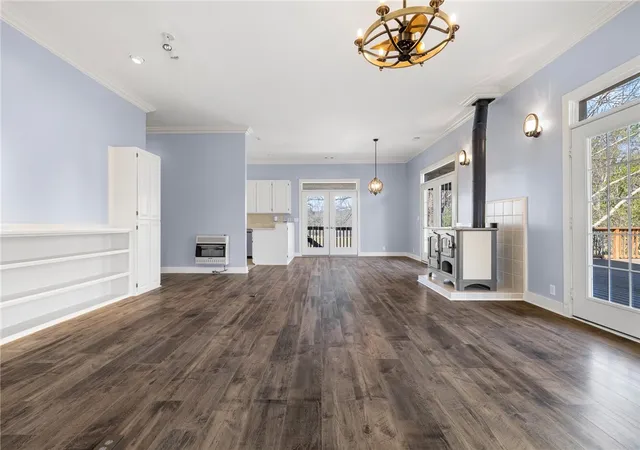
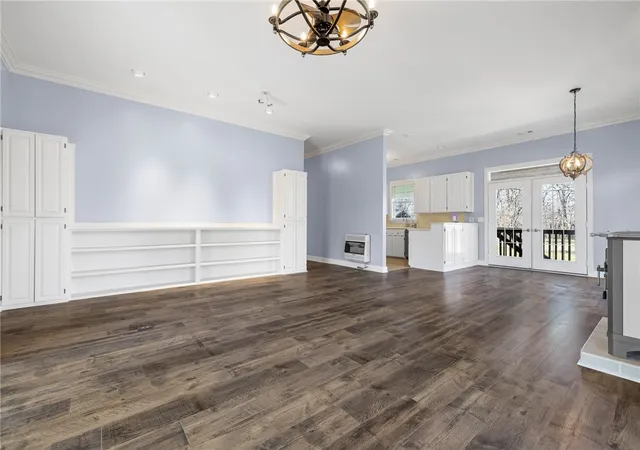
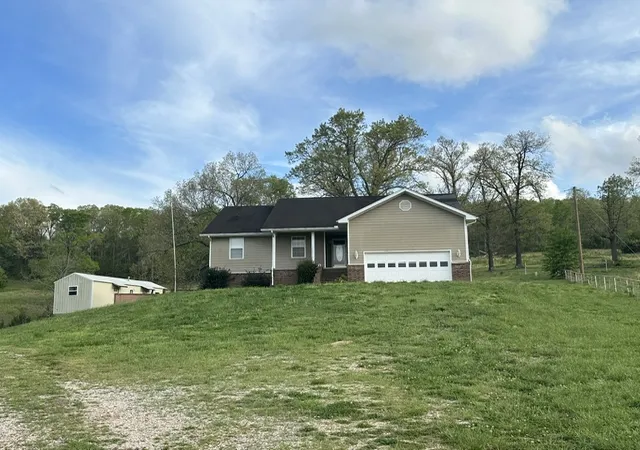
Escape to your country paradise on almost 42 acres of scenic Arkansas countryside. This property offers 2,894 square feet, running waters on two sides, over 900 square feet of front deck for entertaining, multiple insulated outbuildings and a park like setting filled with fruit trees and flowers everywhere. All of this creating a serene landscape year-round. Inside the home you will find two distinct living floors, perfect for multi-generational living or mother-in-law quarters. The centerpiece of the second floor is an Italian imported wood stove that adds style and functionality to the common space. Spacious bedrooms with great windows produce an abundance of natur...
Continue Reading- Houzeo last checked: 2 minutes ago
- Listing updated: August 3, 2026 at 3:56 pm
- Listing Provided by: Tara Fleming (479) 409-1716 DRE #EB00089342, Nate Wilson (870) 715-7234 DRE #SA00094832 | Coldwell Banker Harris McHaney & Faucette-Harrison (870) 280-3107
- Source: ArkansasOne MLS-AR | MLS#: 1340226

Property Details
Status
Active
Type
Single Family Residence
No. of Stories
2
County
City
Neighborhood
--
Year Built
1994
HOA Fees
-
Finished Area
2,894 sqft
Lot Size
41.84 acres lot
Basement Area
- sqft
MLS Name
ArkansasOne MLS
MLS Number
1340226
MLS Status
Active
Days on Market
184
Cumulative Days on Market
133

Continue Your Journey in App
Find your dream home, receive real-time updates, and many more!
Download App
Continue Your Journey in App
Find your dream home, receive real-time updates, and many more!
Location
Facts & Features
Rooms
Bedrooms & bathrooms
Bedrooms: 4
Bathrooms: 3
Library
Level: Main
Area: 140.00 Square Feet
Dimensions: 14x10
UtilityRoom
Level: Main
Area: 207.03 Square Feet
Dimensions: 17.11x12.10
PrimaryBedroom
Level: Main
Area: 170.00 Square Feet
Dimensions: 14.05x12.10
MudRoom
Level: Main
Area: 134.94 Square Feet
Dimensions: 19.06x7.08
PrimaryBathroom
Level: Second
Area: 64.11 Square Feet
Dimensions: 9.03x7.10
PrimaryBedroom
Level: Second
Area: 337.44 Square Feet
Dimensions: 24.0x14.06
LivingRoom
Level: Second
Area: 363.09 Square Feet
Dimensions: 19.07x19.04
Kitchen
Level: Main
Area: 140.78 Square Feet
Dimensions: 14.05x10.02
Bathroom
Level: Main
Area: 36.13 Square Feet
Dimensions: 7.07x5.11
Bathroom
Level: Main
Area: 42.70 Square Feet
Dimensions: 7.07x6.04
EatInKitchen
Level: Second
Area: 260.80 Square Feet
Dimensions: 26.08x10.0
DiningRoom
Level: Main
Area: 126.59 Square Feet
Dimensions: 14.05x9.01
Bedroom
Level: Main
Area: 111.82 Square Feet
Dimensions: 11.06x10.11
Bedroom
Level: Second
Area: 198.25 Square Feet
Dimensions: 14.10x14.06
Interior
Heating
Central, Electric, Wood Stove
Appliances
Dishwasher, Electric Oven, Gas Cooktop, Gas Oven, Microwave, Propane Water Heater, Refrigerator
Interior Features
Built In Features, Ceiling Fans, Eat In Kitchen, None, Pantry, Quartz Counters, Wood Burning Stove, Window Treatments
Exterior Features
Gravel Driveway
Cooling
Central Air, Electric
Window Features
Blinds
Flooring
Carpet, Concrete, Laminate, Tile
Construction
Year Built
Year Built: 1994
Home type
Single Family Residence
Roof
Metal
Architectural Style
Cabin, Craftsman
Construction Materials
Wood Siding, Insulated Concrete Forms
Utilities & Energy
Fireplace Features
Wood Burning Stove
Utilities
Electricity Available, Propane, Water Available
Water Source
Well
Laundry Features
Washer Hookup, Dryer Hookup
Parking Features
Garage
Basement
None
Other Features
Subdivision Name
N/a
Lot Features
Hardwood Trees, Landscaped, Level, Not In Subdivision, None, Outside City Limits, Rural Lot, Sloped
Patio And Porch Features
Balcony, Covered, Deck, Patio, Porch
Disclosures
Seller Disclosure
Price History
| Date | Event | Price |
|---|---|---|
07/28/2026 Source: | Price Decreased | $695,000 -5.95% $240/sqft |
06/24/2026 Source: | Price Decreased | $739,000 -6.44% $255/sqft |
03/23/2026 Source: | Price Increased | $789,900 +13.65% $273/sqft |
03/23/2026 Source: | Listed for Sale | $695,000 $240/sqft |

Nearby Homes


Find Homes by Property Features in Alpena, AR
Nearby New Homes For Sale

Based on information from the Northwest Arkansas Board of REALTORS® through Sep 24, 2026, 09:00PM. Information is provided exclusively for personal, non-commercial use, and may not be used for any purpose other than to identify prospective properties consumers may be interested in purchasing. This website may not include listings or property addresses of sellers who have directed their listing brokers to withhold their listing or their property address from display on the Internet. All information deemed reliable but not guaranteed. ©2026 Northwest Arkansas Board of REALTORS®. All Rights Reserved.
 Advertising Broker: William Johnson | William Johnson Brokerage


