Realty Solution
Powered by 
- 17
- Overview
- Description
- Property Details
- Location
- Facts & Features
- Getting Around
- Nearby Homes



Listed by: Jason Berns (626) 826-4544 DRE #01787757, Laura A Berns DRE #01407023 | Keller Williams Realty (626) 204-3300
$2,199,000
Monthly Est:$10,945
 4 Beds
 4 Baths
1 full bath + 1 half bath
 2,799sqft
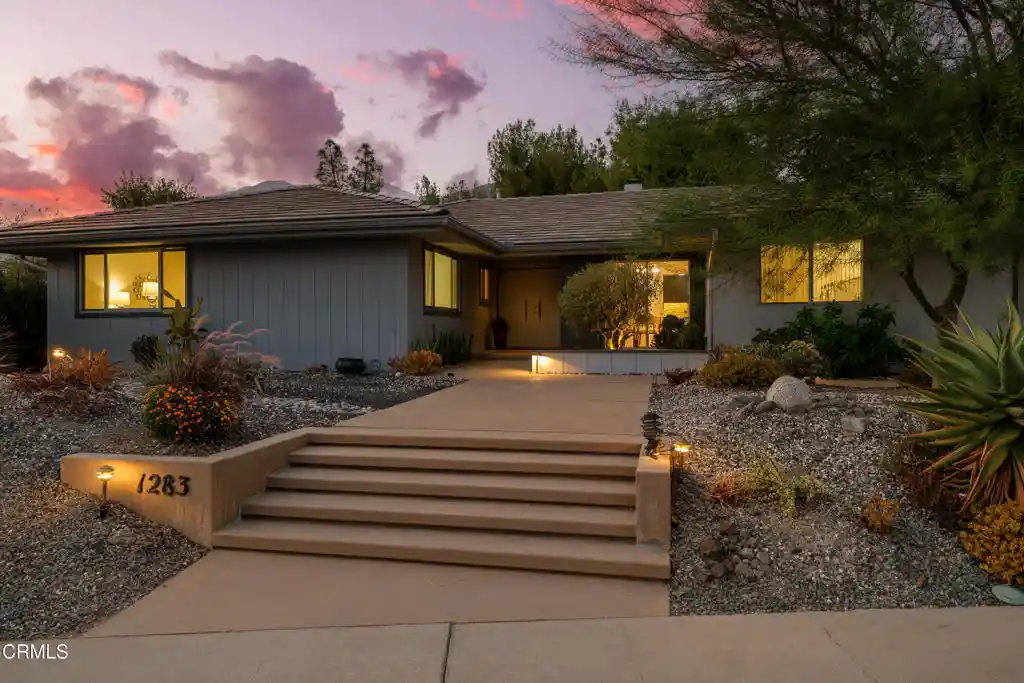
1283 Oakglen Ave, Arcadia, CA 91006
$2,199,000
$10,945/moEst:
Get Pre-Approved
Single Family Residence
Built in 1966
$-- HOA
10,300 sqft lot
$786/sq.ft
Description
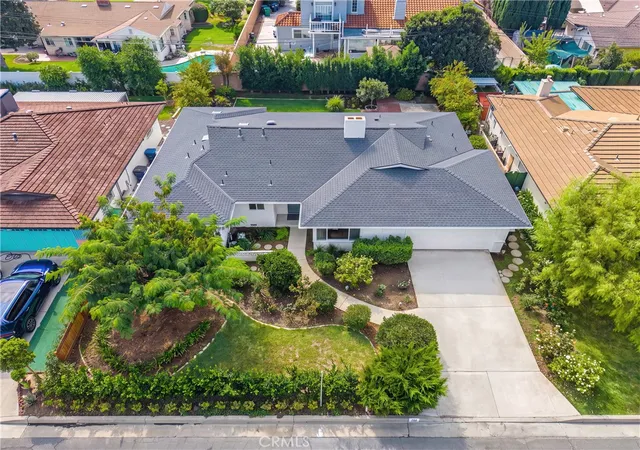
On a quiet cul-de-sac in Arcadia's desirable Highland Oaks neighborhood, this distinctive Mid-Century home combines architectural character, generous living spaces & an exceptional indoor-outdoor setting. A paved walkway leads to the covered front porch & double-door entry, where terrazzo tile immediately introduces the home's Mid-Century personality. The formal living room offers plush carpeting, a white brick fireplace with a terrazzo tile hearth & opens directly to the backyard. The formal dining room has hardwood flooring, a tray ceiling & a built-in buffet. At the heart of the home, the family room & kitchen create a welcoming space for everyday living. Hardwood floors, built-in shelving, a dry bar & a lava rock mosaic fireplace anchor the family room, while 2 sets of sliding doors invite you outside to the covered patio & deck. The adjoining kitchen features chevron-patterned tile flooring, stone countertops, abundant cabinetry, a custom tile backsplash & a suite of stainless steel appliances including a 5-burner Thermador gas cooktop & double wall ovens. A spacious laundry/mudroom includes a side-by-side washer & dryer, a folding counter & a half bath. It also offers direct access to the finished attached 2-car garage. The bedroom wing includes 4 bedrooms & 3 additional bathrooms. The primary suite has direct backyard access & features a spacious ensuite with 2 separate stone-topped vanities, a seated vanity area & an oversized glass-enclosed shower finished with tile & river-rock flooring. The secondary bedrooms offer comfortable accommodations, including one with access to a side garden pathway. Outside, the property truly comes to life. Multiple patios & gathering areas for dining, relaxing & entertaining, including a deck with built-in seating & a barbecue island. Drought-tolerant landscaping, established fruit trees & gardens surround the home, while enclosed raised garden beds provide a dedicated space for vegetables, herbs, or flowers. An early 20th century antique streetlamp mounted atop a custom stone pillar adds an unexpected touch of character. Adding to the sense of privacy, the property backs to tree-filled, county-owned land, part of the Angeles National Forest, with no neighboring residence directly behind. Filled with authentic Mid-Century details & surrounded by beautifully designed outdoor spaces, this Highland Oaks home offers a rare combination of architectural personality, functionality & a peaceful connection to the outdoors.
- Houzeo last checked: 6 minutes ago
- Listing updated: October 15, 2026 at 3:04 pm
- Source: California Regional MLS-CA | MLS#: P1-28900

Property Details
Status
Active Under Contract
Type
Single Family Residence
No. of Stories
1
County
City
Neighborhood
Year Built
1966
HOA Fees
-
Finished Area
2,799 sqft
Lot Size
10,300 sqft lot
Basement Area
- sqft
MLS Name
California Regional MLS
MLS Number
P1-28900
MLS Status
ActiveUnderContract
Days on Market
51
Cumulative Days on Market
27

Continue Your Journey in App
Find your dream home, receive real-time updates, and many more!
Continue Your Journey in App
Find your dream home, receive real-time updates, and many more!
Location
Facts & Features
Rooms
Bedrooms & bathrooms
Bedrooms: 4
Bathrooms: 4
Interior
Heating
Central, Fireplaces
Flooring
Carpet, Tile, Vinyl, Wood
Interior Features
Breakfast Bar, Tray Ceilings, Dry Bar, Separate Formal Dining Room, Stone Counters, Recessed Lighting, Storage, Primary Suite
Window Features
Double Pane Windows
Sewer
Public Sewer
Cooling
Central Air
Appliances
Double Oven, Dishwasher, Gas Cooktop, Refrigerator, Range Hood
Construction
Year Built
Year Built: 1966
Home type
Single Family Residence
Architectural Style
Mid Century Modern
Property Condition
Turnkey
Utilities & Energy
Pool Features
None
Parking Features
Driveway, On Street, Workshop In Garage
Water Source
Public
Fireplace Features
Family Room, Living Room
Laundry Features
Inside, Laundry Room
Other Features
Community Features
Curbs, Suburban
Patio And Porch Features
Concrete, Covered, Deck, Open, Patio
Price History
| Date | Event | Price |
|---|---|---|
10/14/2026 Source: | Contingent (Active Under Contract) | $2,199,000 $786/sqft |
09/17/2026 Source: | Listed for Sale | $2,199,000 +59.35% $786/sqft |
05/26/2016 Source: | Sold | $1,380,000 $493/sqft |

Nearby Homes


Find Homes by Property Features in Arcadia, CA
Nearby New Homes For Sale


Based on information from California Regional Multiple Listing Service, Inc. as of Nov 09, 2026, 09:45AM and /or other sources. All data, including all measurements and calculations of area, is obtained from various sources and has not been, and will not be, verified by broker or MLS. All information should be independently reviewed and verified for accuracy. Properties may or may not be listed by the office/agent presenting the information. Information being provided is for consumers’ personal, non-commercial use and may not be used for any purpose other than to identify prospective properties consumers may be interested in purchasing. This website may not include listings or property addresses of sellers who have directed their listing brokers to withhold their listing or their property address from display on the Internet. © 2026 California Regional Multiple Listing Service. All Rights Reserved.
 Advertising Broker: William Johnson DRE #01463271 | William Johnson Brokerage
