- Overview
- Description
- Property Details
- Location
- HOA Management
- Facts & Features
- Getting Around
- Nearby Homes




$299,900
Monthly Est:$1,493
 3 Beds
 3 Baths
3 full baths
 1,932sqft
12831 Hawk Hl Dr, Thonotosassa, FL 33592
$299,900
$1,493/moEst:
Get Pre-Approved
Manufactured Home
Built in 2002
$15/mo HOA
15,860 sqft lot
$155/sq.ft
Description
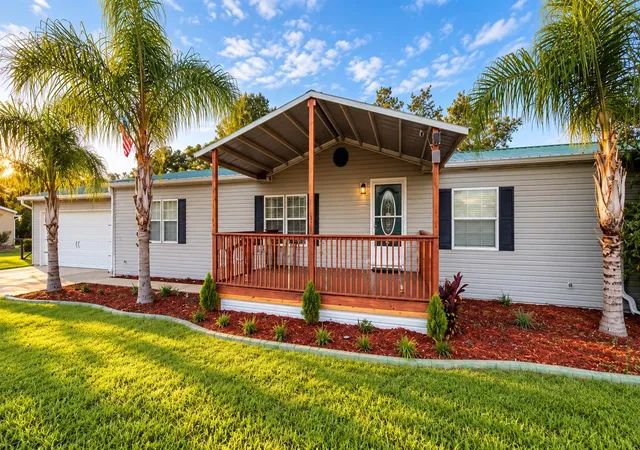
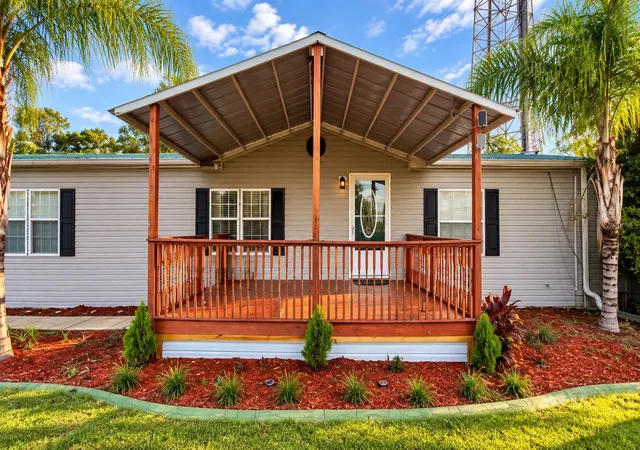
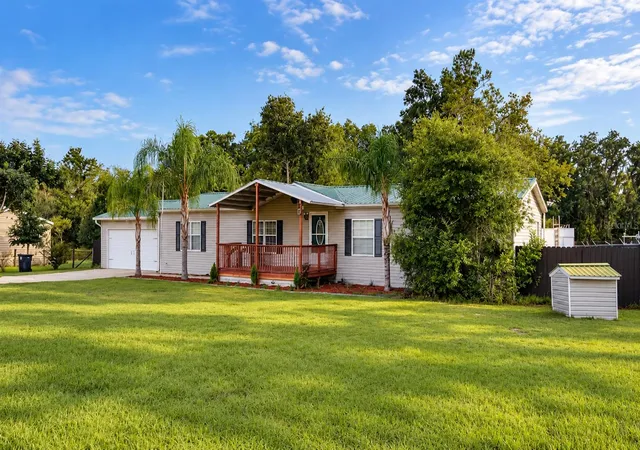
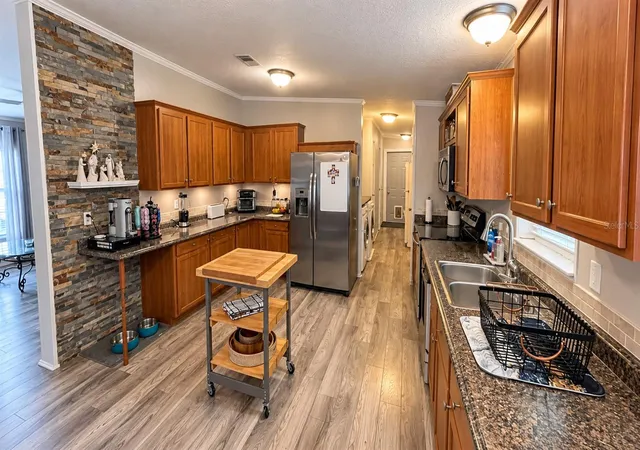
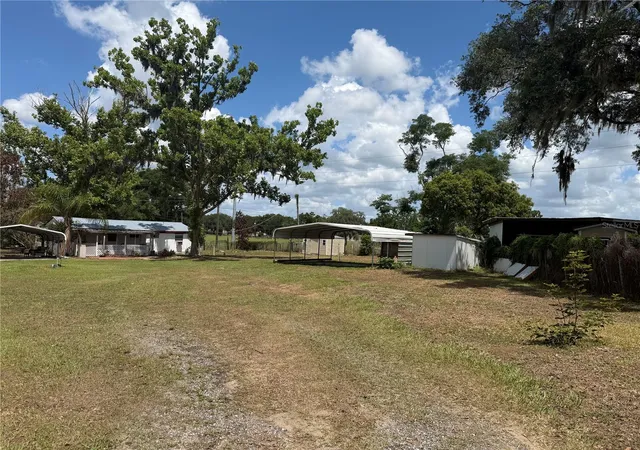
Welcome to this spacious and thoughtfully updated home offering exceptional indoor and outdoor living! A **2-car garage, metal roof, and oversized driveway with parking for 4+ vehicles** provide plenty of space from the moment you arrive. Large covered front and back porches extend the living space outdoors, while a portion of the rear porch is screened for comfortable year-round enjoyment.
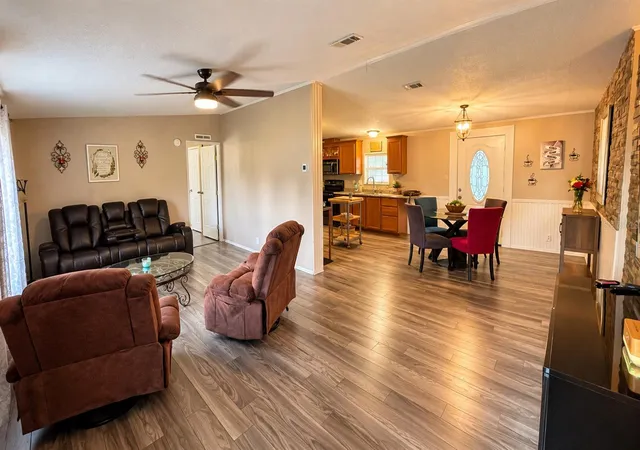
Inside, the home features a desirable **open-concept layout with matching luxury vinyl plank flooring throughout**, creating a clean and cohesive look from room to room. Generously sized bedrooms and **oversized deep walk-in closets** provide an impressive amount of living and storage space.
A standout feature is the home's **two primary suites, each with its own private en-suite bathroom**, offering excellent flexibility and privacy. The bathrooms are spacious and well appointed, including **dual-sink vanities in two of the three bathrooms**, a dedicated makeup vanity, a **massive walk-in shower with waterfall shower head**, and a freestanding soaking tub that creates a relaxing spa-like retreat.
Outdoor living is equally impressive. The expansive rear porch includes a **custom built-in bench with integrated flower planters**, a convenient outdoor sink, covered seating areas, and a screened section perfect for relaxing or entertaining. The spacious backyard is **fully enclosed with durable metal fencing** and also features a storage shed plus a **detached metal-roofed carport** for additional covered parking, equipment, recreational vehicles, or storage.
The property is serviced by **private well and septic**, while still offering **excellent internet service and strong 5G connectivity**, making it well suited for streaming, remote work, and staying connected.
With **two private primary suites, three bathrooms, expansive closets, an open floor plan, consistent LVP flooring, extensive covered outdoor living space, abundant parking, a metal roof, 2-car garage, fully fenced yard, well and septic, and strong connectivity**, this property offers an impressive combination of space, functionality, privacy, and convenience. Schedule your private showing today! All square footage, room dimensions, and measurements are approximate and not guaranteed. Buyer and Buyer’s Agent are responsible for independently verifying all measurements and square footage deemed important to Buyer.
- Houzeo last checked: 2 minutes ago
- Listing updated: October 8, 2026 at 10:48 am
- Listing Provided by: Luke Holland (813) 437-1742 | FUTURE HOME REALTY INC (813) 855-4982
- Source: Stellar MLS-FL | MLS#: TB8554750

Property Details
Status
Active
Type
Manufactured Mobile Home
No. of Stories
1
County
City
Neighborhood
--
Year Built
2002
HOA Fees
$15/mo
Finished Area
1,932 sqft
Lot Size
15,860 sqft lot
Basement Area
- sqft
MLS Name
Stellar MLS
MLS Number
TB8554750
MLS Status
Active
Days on Market
1
Cumulative Days on Market
1

Continue Your Journey in App
Find your dream home, receive real-time updates, and many more!
Download App
Continue Your Journey in App
Find your dream home, receive real-time updates, and many more!
Location
HOA Management
Pine Ridge Estates Manufactured HOA
HOA Fees
$180/ Annually
Disclaimer: Amenities are based on third-party information and may vary; buyers must independently verify all amenities, as information is deemed reliable but not guaranteed.
Facts & Features
Rooms
Bedrooms & bathrooms
Bedrooms: 3
Bathrooms: 3
Balcony/Porch/Lanai
Level: First
Living Room
Level: First
Kitchen
Level: First
Primary Bedroom
Level: First
Primary Bathroom
Level: First
Bedroom 2
Level: First
Bedroom 3
Level: First
Bathroom 2
Level: First
Bathroom 3
Level: First
Interior
Flooring
Luxury Vinyl
Interior Features
Ceiling Fans(s)
Sewer
Septic Tank
Exterior Features
Private Mailbox, Private Yard, Sidewalk, Storage
Appliances
Dishwasher, Dryer, Microwave, Refrigerator, Washer
Heating
Central
Cooling
Central Air, Mini Split Unit(s)
Construction
Year Built
Year Built: 2002
Home type
Manufactured Home
Property Condition
Completed
Foundation Details
Crawlspace
Roof
Metal
Construction Materials
Vinyl Siding
Utilities & Energy
Utilities
Cable Available, Electricity Connected, Fiber Optics
Water Source
Well
Laundry Features
Common Area
Parking Features
Covered, Driveway
Fireplace Features
Electric
Other Features
Patio And Porch Features
Covered, Front Porch, Rear Porch, Screened
Vegetation
Mature Landscaping
Subdivision Name
Pine Ridge Estates
Price History
| Date | Event | Price |
|---|---|---|
10/07/2026 Source: | Listed for Sale | $299,900 $155/sqft |

Nearby Homes
Find Homes by Property Features in Thonotosassa, FL

Based on information from Stellar MLS® through Oct 09, 2026, 09:30AM as submitted to and distributed by MLS GRID. All data is obtained from various sources and may not have been verified by the broker or MLS GRID. Supplied Open House Information is subject to change without notice. All information should be independently reviewed and verified for accuracy. Properties may or may not be listed by the office/agent presenting the information. IDX information is provided exclusively for consumers’ personal non-commercial use. It may not be used for any purpose other than to identify prospective properties consumers may be interested in purchasing. The data is deemed reliable but is not guaranteed by MLS GRID. The use of the MLS GRID Data may be subject to an end-user license agreement prescribed by the Member Participant’s applicable MLS, if any, and as amended from time to time. © 2026 Stellar MLS. All Rights Reserved.
 Advertising Broker: Fred McGill | Simple Showing, Inc