- Overview
- Description
- Property Details
- Location
- HOA Management
- Facts & Features
- Getting Around
- Nearby Homes

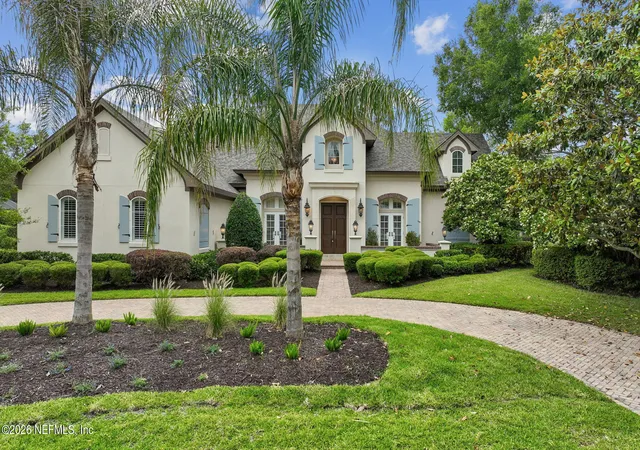


$2,400,000
Monthly Est:$11,946
 4 Beds
 5 Baths
4 full baths + 1 half bath
 3,980sqft
12838 Brodick Ct, Jacksonville, FL 32224
$2,400,000
$11,946/moEst:
Get Pre-Approved
Single Family Residence
Built in 2008
$698.33/mo HOA
0.69 acre lot
$603/sq.ft
Description
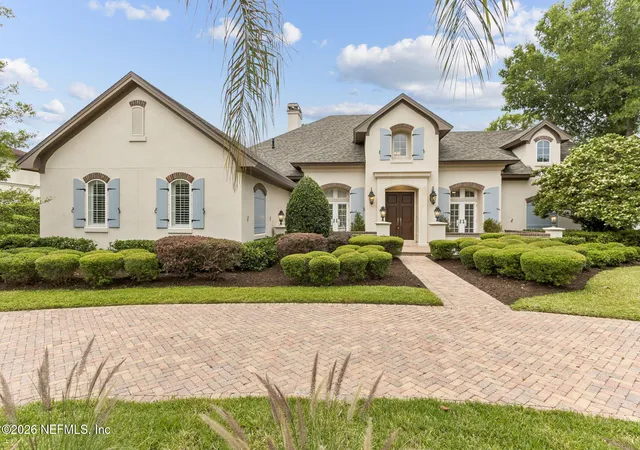
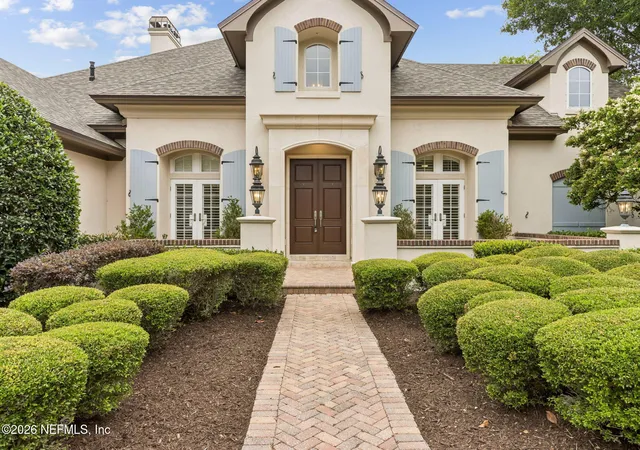
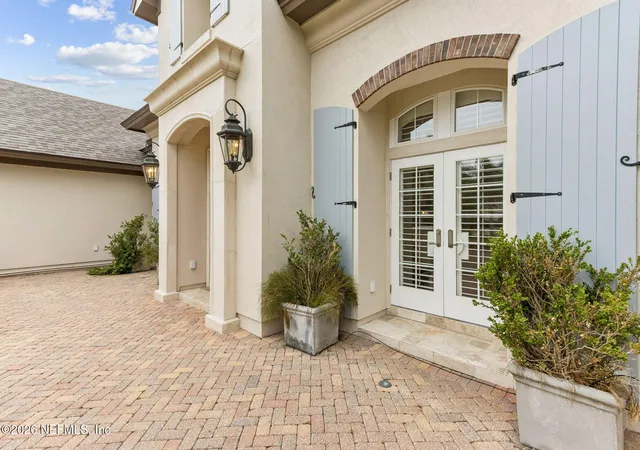
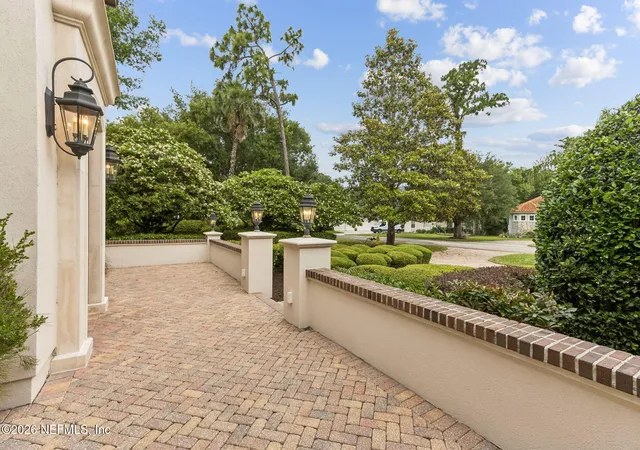
Set within the prestigious Glen Kernan neighborhood, this exceptional property evokes the rustic warmth, yet refined qualities of a French Countryside retreat. From the street, you'll find lush, landscaped grounds including boxwood globes bordering the herringbone pavered walkway and drive, while the open courtyard welcomes visitors. Key architectural elements include muted blue French shutters, deep recessed French Doors with brick arches and an elegant Cast stone entry with Solid Mahogany Doors. Recent Upgrades include a New Roof, Freshly Painted Exterior, New Pool Heater, New Grill & 2 New Rinnai Tankless Water Heaters. Inside, you'll find upgrades everywhere, from the Professional Chef's Kitchen equipped with GE Monogram Double Ovens, 6 burner gas stove with griddle, Farmhouse Sink, Dual Dishwashers, Warmer Drawer, Carrera Marble Countertops, Subway Tile Backsplash and Wine Chiller. Social spaces and bedrooms feature warm hardwood floors. A generous-sized Great room has on-trend coffered & pecky cypress beamed ceilings with decorative built-ins and a cozy fireplace. The primary suite features plenty of space for a king size bed and sitting area. Frame less, Marble Shower, His/Hers Vanities, and Restoration Hardware shelving complete the luxurious spa primary bath. Sleeping quarters feature ensuite baths with furniture quality cabinetry, marble counters and custom tiles in all baths. Step outside to a covered veranda overlooking a recently remodeled, saltwater pool with elongated, travertine pavers enhanced by a decorative pergola and new fire pit. Covered from the elements, the Summer Kitchen Niche includes a new stainless-steel grill, tiled wall feature and beverage fridge which enhance the great outdoor living space. Beyond the pool is room for Play, Pets or perhaps a vegetable garden for those with a green thumb. Other great features include a convenient drop zone at the garage entry, a Fabulous Laundry Center with "Dual" Washers & Dryers, Plantation Shutters on Windows & Doors, plus a Fenced Rear Lawn. Each closet offers custom organizers. Oversized 3 car garage with storage completes this thoughtfully designed home that offers both everyday function and exceptional charm. Irrigation Well & Water Softener for added convenience.
- Houzeo last checked: 12 hours ago
- Listing updated: October 21, 2026 at 9:15 pm
- Listing Provided by: JULIE LITTLE BREWER (904) 545-6911 | RE/MAX SPECIALISTS PV (904) 270-0747
- Source: Northeast Florida (realMLS) MLS-FL | MLS#: 2144734

Property Details
Status
Active
Type
Single Family Residence
No. of Stories
1
County
City
Neighborhood
Year Built
2008
HOA Fees
$698.33/mo
Finished Area
3,980 sqft
Lot Size
0.69 acre lot
Basement Area
- sqft
MLS Name
Northeast Florida (realMLS) MLS
MLS Number
2144734
MLS Status
Active
Days on Market
176

Continue Your Journey in App
Find your dream home, receive real-time updates, and many more!
Continue Your Journey in App
Find your dream home, receive real-time updates, and many more!
Location
HOA Management
N/A
HOA Fees
$2,095/ Quarterly
Amenities
 Amenities and services may be covered by one or multiple associations and service providers.
 Park Playground
 Pool
 Security Guard
 Tennis
 Golf
 Gym
 Club House
 Basket Ball
 Sports Court
Disclaimer: Amenities are based on third-party information and may vary; buyers must independently verify all amenities, as information is deemed reliable but not guaranteed.
Facts & Features
Rooms
Bedrooms & bathrooms
Bedrooms: 4
Bathrooms: 5
Interior
Exterior Features
Courtyard, Fire Pit, Outdoor Kitchen, Storm Shutters
Appliances
Convection Oven, Dishwasher, Disposal, Double Oven, Dryer, Gas Range, Gas Water Heater, Microwave, Refrigerator, Tankless Water Heater, Washer, Washer/dryer Stacked, Water Softener Owned, Wine Cooler
Flooring
Tile, Wood
Cooling
Central Air, Electric
Interior Features
Breakfast Nook, Built In Features, Eat In Kitchen, Entrance Foyer, Kitchen Island, Open Floorplan, Pantry, Primary Bathroom Shower No Tub, Primary Downstairs, Split Bedrooms, Walk In Closet(s)
Sewer
Public Sewer
Heating
Central, Electric, Heat Pump, Zoned
Construction
Year Built
Year Built: 2008
Home type
Single Family Residence
Roof
Shingle
Construction Materials
Frame, Stucco
Utilities & Energy
Pool Features
In Ground, Fenced, Heated, Salt Water
Water Source
Public
Utilities
Cable Available, Electricity Connected, Sewer Connected, Water Connected, Propane
Security Features
Gated With Guard, Security Gate, Smoke Detector(s)
Fireplace Features
Gas
Association Amenities
Pool, Basketball Court, Clubhouse, Fitness Center, Golf Course, Pickleball, Playground, Security, Tennis Court(s)
Laundry Features
Electric Dryer Hookup, Sink, Washer Hookup
Parking Features
Additional Parking, Attached, Circular Driveway, Garage, Garage Door Opener
Other Features
Lot Features
Cul De Sac, Few Trees, Irregular Lot, Sprinklers In Front, Sprinklers In Rear
Subdivision Name
Glen Kernan
Patio And Porch Features
Terrace
Community Features
Sidewalks, Street Lights, Gated, Curbs
Price History
| Date | Event | Price |
|---|---|---|
07/14/2026 Source: | Listed for Sale | $2,400,000 $603/sqft |
07/02/2026 Source: | Contingent (Active Under Contract) | $2,400,000 +140.24% $603/sqft |
12/17/2020 Source: | Price Increased | $999,000 +19880.00% $251/sqft |
10/13/2017 Source: | Price Decreased | $5,000 -99.47% $1/sqft |
09/01/2017 Source: | Price Decreased | $945,000 -5.03% $237/sqft |

Show more
Nearby Homes

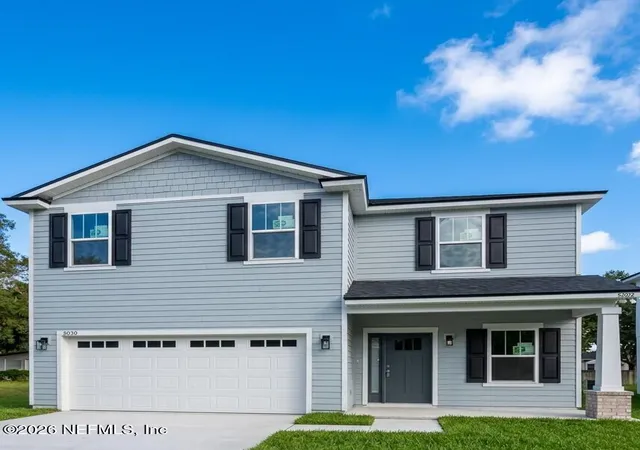

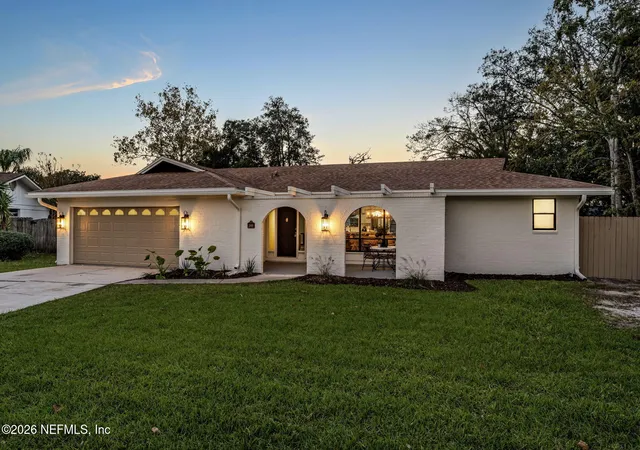
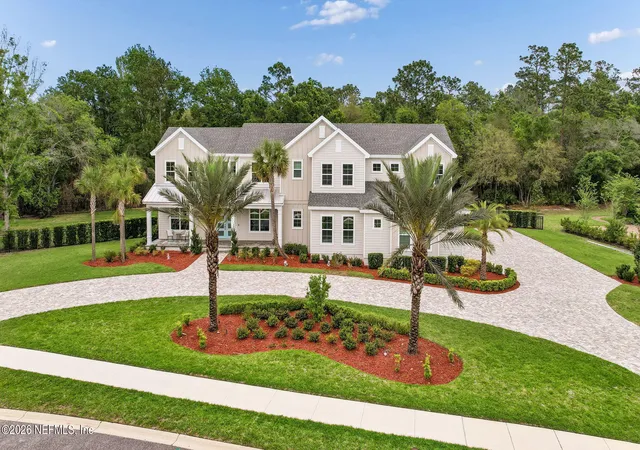
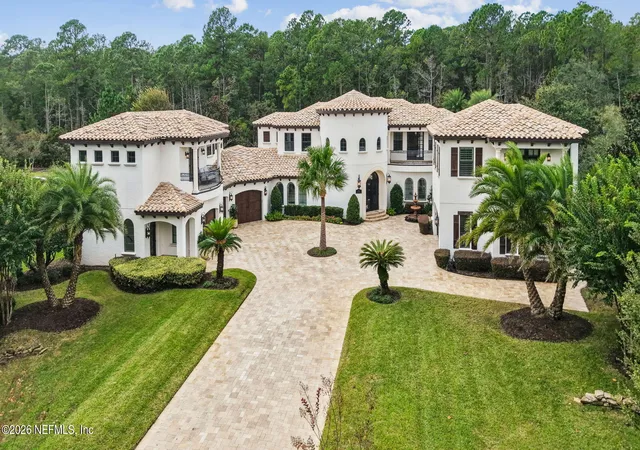
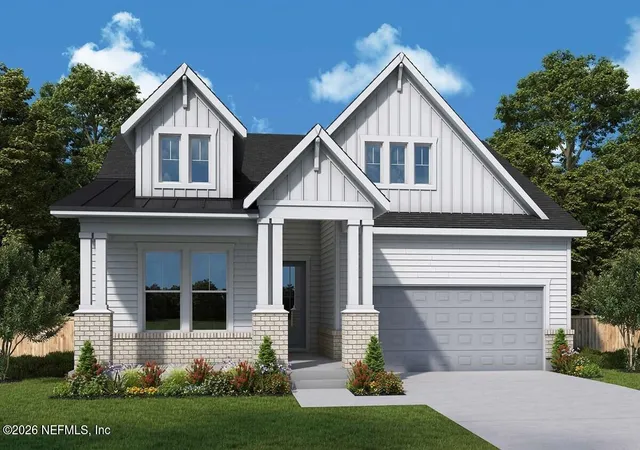
Find Homes by Property Features in Jacksonville, FL
Nearby New Homes For Sale

Based on information from Houzeo, which participates in the Northeast Florida Multiple Listing Service, Inc. data exchange program, allowing us to display other brokers’ listings on our site. through Nov 02, 2026, 02:15PM. Information deemed reliable but not guaranteed. The broker providing this data believes them to be correct, but advises interested parties to confirm them before relying on them in a purchase or lease decision. The listing broker has attempted to offer accurate data, but buyers/lessees are advised to confirm all information. IDX information is provided exclusively for consumers’ personal, non-commercial use. It may not be used for any purpose other than to identify prospective properties consumers may be interested in purchasing, and The data is deemed reliable but is not guaranteed accurate by NEFMLS. NEFMLS may, at its discretion, require the use of other disclaimers as necessary to protect Participants and/or NEFMLS from liability. © 2026 Northeast Florida Multiple Listing Service, Inc. All rights reserved.
 Advertising Broker: Randal Longo | Keys Realty Redefined
