- Overview
- Description
- Property Details
- Location
- Facts & Features
- Getting Around
- Nearby Homes



$1,690,000
Monthly Est:$8,412
 4 Beds
 5 Baths
4 full baths + 1 half bath
 4,605sqft
1284 County Road 4940, Leonard, TX 75452
$1,690,000
$8,412/moEst:
Get Pre-Approved
Farm
Built in 2022
$-- HOA
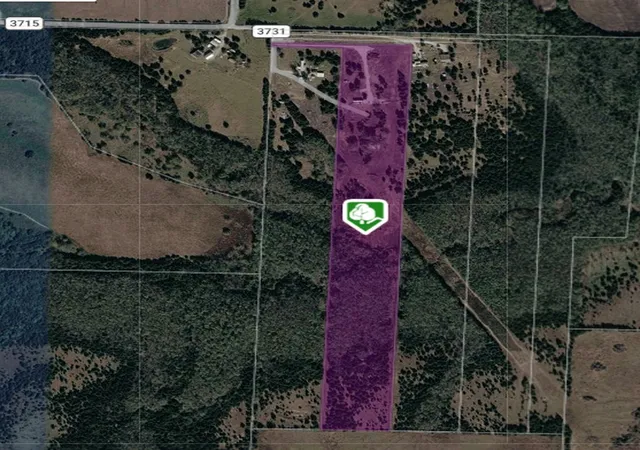
31.75 acres lot
$367/sq.ft
Description
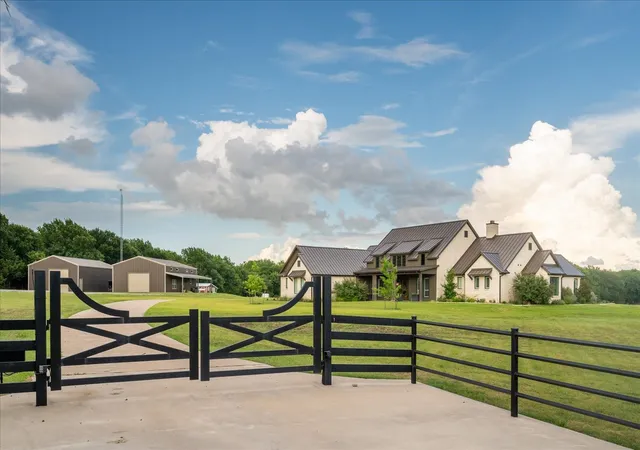
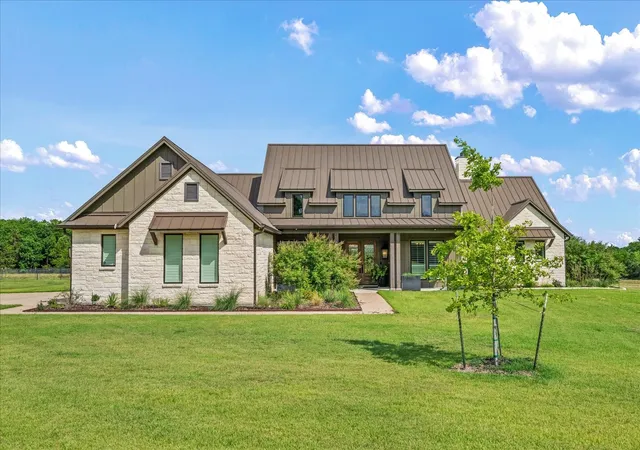
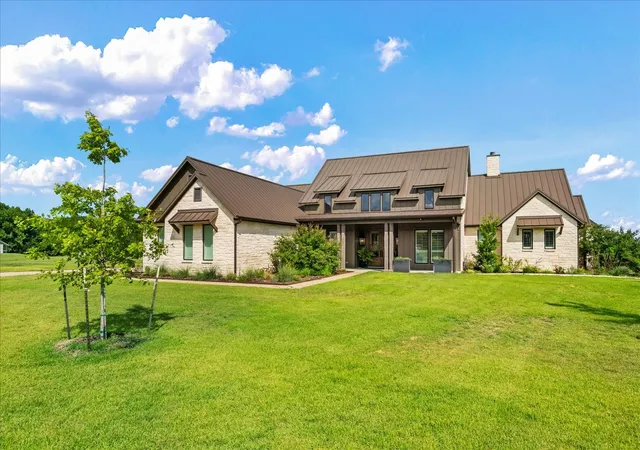
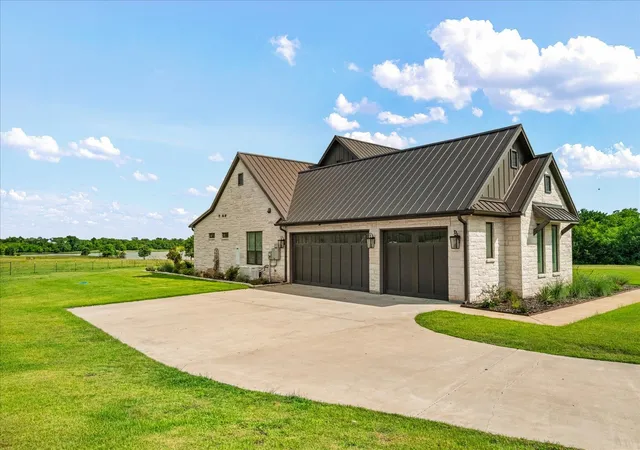
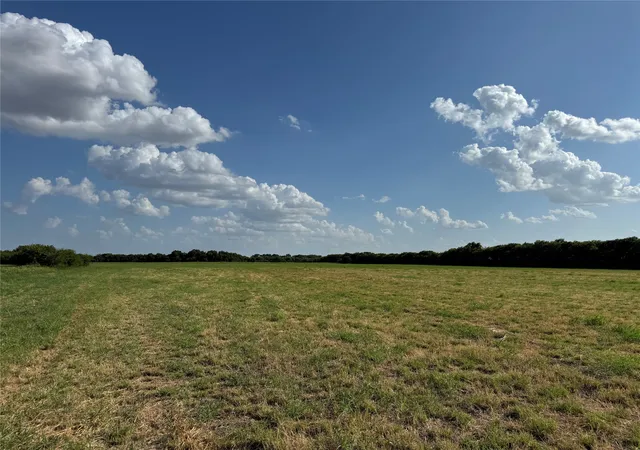
Experience unparalleled luxury and privacy on this exceptional 31.75-acre estate with lake, designed for refined living and effortless entertaining. Just 25 minutes from McKinney or Sherman, this property offers the perfect blend of seclusion and convenience. Enter through a custom electric gate to discover a breathtaking one-of-a-kind Austin stone residence featuring 4,867 sq ft under roof and over 3,000 sq ft of impeccably designed living space. This 3-bedroom, each with en suite bathrooms, 3.5-bathroom home includes an executive office, an oversized utility room with a dog wash station, and exquisite custom finishes throughout.
The gourmet kitchen is a chef’s dream, showcasing premium appliances including a 6-foot built-in refrigerator, gas range, and custom cabinetry. An open-concept layout connects seamlessly to the elegant living and dining spaces, making this home ideal for both quiet retreats and stylish gatherings. The primary suite offers a spa-like escape with an oversized marble steam shower, freestanding tub, and a boutique-style custom closet complete with multiple crystal chandeliers.
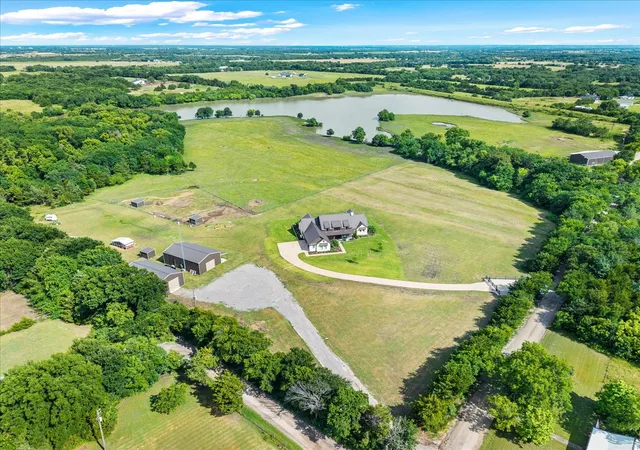
Outdoors, enjoy large porches with fireplace overlooking the lake, resort-style living with a fully equipped 1,500 sq ft barndominium featuring a full kitchen, bedroom and bathroom—perfect for entertaining or guest quarters. A separate 1,500 sq ft workshop, custom chicken coop, and multiple fenced areas make this property ideal for hobby farming or livestock. Currently home to bees, chickens, sheep, and miniature Highland cows, the estate provides a luxurious take on farm life.
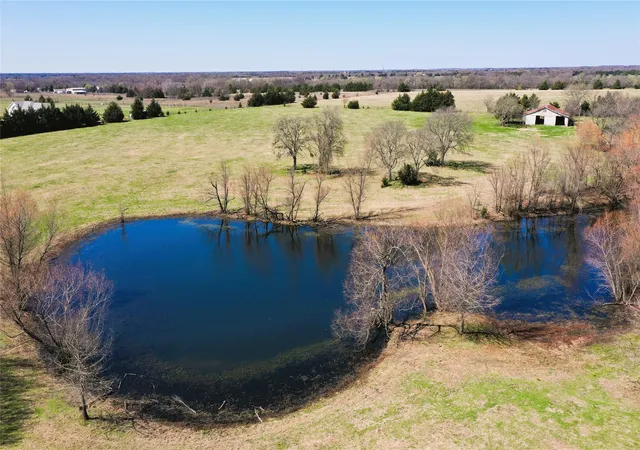
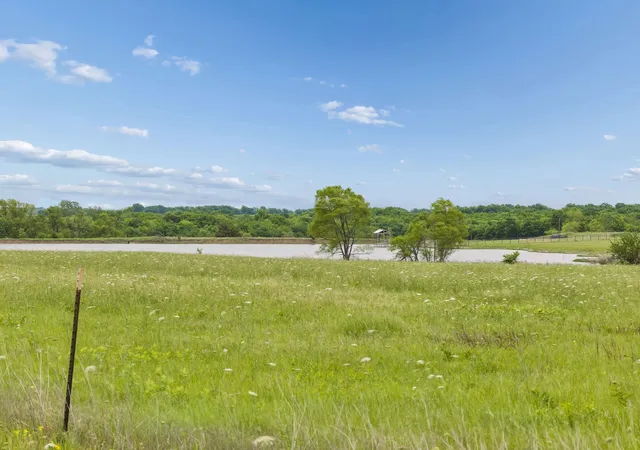
At the heart of the property is a spectacular 20-acre private lake, ideal for fishing, kayaking, or soaking in panoramic sunsets. With a 3-car garage, expansive porches, and sweeping views, this rare offering combines elegance, function, and natural beauty—all within an easy commute to city amenities.
Two additional land parcels are available bringing the total acreage to 60.72 acres
- Houzeo last checked: 2 hours ago
- Listing updated: October 2, 2026 at 11:21 pm
- Listing Provided by: Stacie Burnside , Terence Burnside | BLVD Real Estate (214) 406-3724
- Source: NTREIS MLS-TX | MLS#: 21373022

Property Details
Status
Active Under Contract
Type
Land
No. of Stories
1
County
City
Neighborhood
--
Year Built
2022
HOA Fees
-
Finished Area
4,605 sqft
Lot Size
31.75 acres lot
Basement Area
- sqft
MLS Name
NTREIS MLS
MLS Number
21373022
MLS Status
ActiveUnderContract
Cumulative Days on Market
34

Continue Your Journey in App
Find your dream home, receive real-time updates, and many more!
Download App
Continue Your Journey in App
Find your dream home, receive real-time updates, and many more!
Location
Facts & Features
Rooms
Bedrooms & bathrooms
Bedrooms: 4
Bathrooms: 5
Workshop
Level: First
Area: 1500.00 Square Feet
Dimensions: 50 x 30
Workshop
Level: First
Area: 1500.00 Square Feet
Dimensions: 50 x 30
LivingRoom
Level: First
Area: 360.00 Square Feet
Dimensions: 18 x 20
PrimaryBedroom
Level: First
Area: 300.00 Square Feet
Dimensions: 20 x 15
UtilityRoom
Level: First
Area: 132.00 Square Feet
Dimensions: 11 x 12
Interior
Cooling
Central Air, Ceiling Fans, Electric
Heating
Propane
Flooring
Ceramic Tile, Hardwood
Interior Features
Chandelier, Cathedral Ceilings, Decorative Designer Lighting Fixtures, Double Vanity, Eat In Kitchen, Granite Counters, Kitchen Island, Multiple Master Suites, Open Floorplan, Vaulted Ceilings, Walk In Closets
Exterior Features
Rain Gutters
Sewer
Aerobic Septic, Septic Tank
Appliances
Some Gas Appliances, Built In Gas Range, Built In Refrigerator, Convection Oven, Dishwasher, Disposal, Gas Range, Microwave, Plumbed For Gas, Tankless Water Heater, Vented Exhaust Fan, Water Purifier
Construction
Year Built
Year Built: 2022
Home type
Farm
Roof
Metal
Construction Materials
Board And Batten Siding, Rock, Stone
Architectural Style
Traditional, Farmhouse
Foundation Details
Pillar Post Pier, Slab
Utilities & Energy
Pool Features
None
Parking Features
Additional Parking, Electric Gate, Garage, Garage Door Opener
Utilities
Electricity Available, Propane, Septic Available, Separate Meters, Water Available
Fireplace Features
Insert, Living Room, Outside, Stone
Other Features
Community Features
Lake
Vegetation
Cleared, Partially Wooded
Lot Features
Acreage, Agricultural, Pond On Lot, Sprinkler System
Subdivision Name
Yellowstone Ranch
Price History
| Date | Event | Price |
|---|---|---|
10/02/2026 Source: | Contingent (Active Under Contract) | $1,690,000 $367/sqft |
08/29/2026 Source: | Listed for Sale | $1,690,000 -34.37% $367/sqft |
07/15/2025 Source: | Price Decreased | $2,575,000 -0.96% $559/sqft |
07/15/2025 Source: | Price Increased | $2,600,000 +4.42% $565/sqft |
07/15/2025 Source: | Off Market | $2,490,000 -2.35% $541/sqft |

Show more
Nearby Homes




Find Homes by Property Features in Leonard, TX
Nearby New Homes For Sale

Based on information from the North Texas Real Estate Information Systems, Inc., through Oct 08, 2026, 11:00AM. Information is provided exclusively for consumers’ personal, non-commercial use. It may not be used for any purpose other than to identify prospective properties consumers may be interested in purchasing. Data is deemed reliable but is not guaranteed accurate. This website may not include listings or property addresses of sellers who have directed their listing brokers to withhold their listing or their property address from display on the Internet. ©2026 North Texas Real Estate Information Systems, Inc. All Rights Reserved.
 Advertising Broker: Michelle Brecker | Pathway To Home Realty