- Overview
- Description
- Property Details
- Location
- Facts & Features
- Getting Around
- Nearby Homes




$575,000
Monthly Est:$2,862
 2 Beds
 4 Baths
1 full bath + 2 half baths
 1,506sqft
1284 Perry St, Denver, CO 80204
$575,000
$2,862/moEst:
Get Pre-Approved
Townhouse
Built in 2017
$-- HOA
-- sqft lot
$382/sq.ft
Description
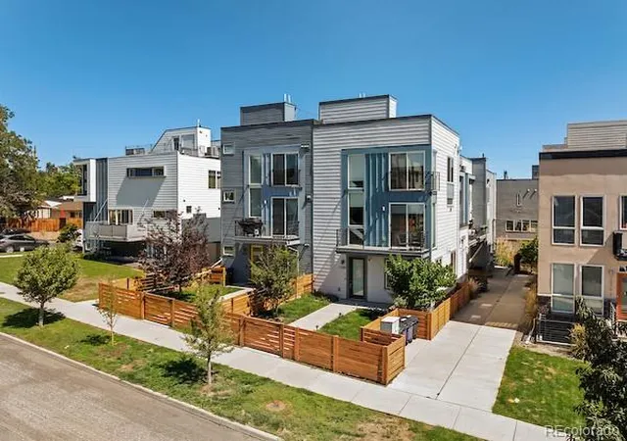
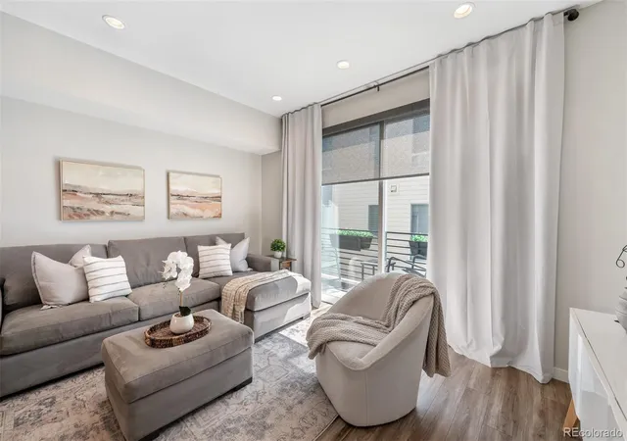
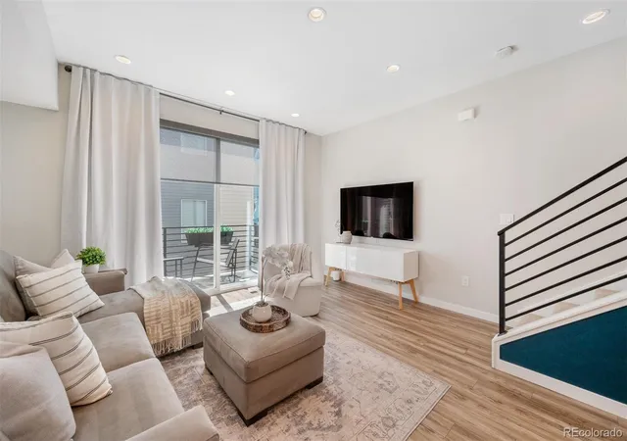
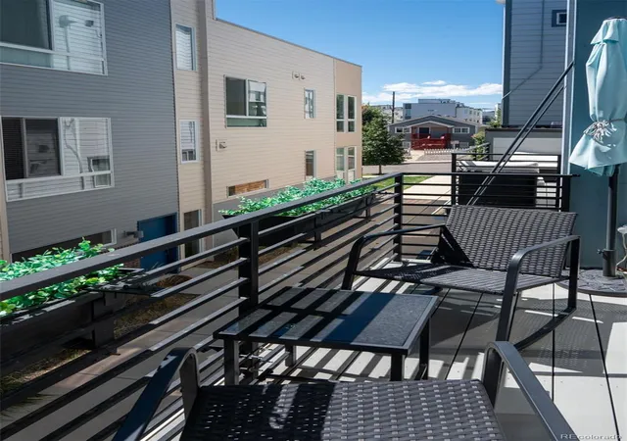
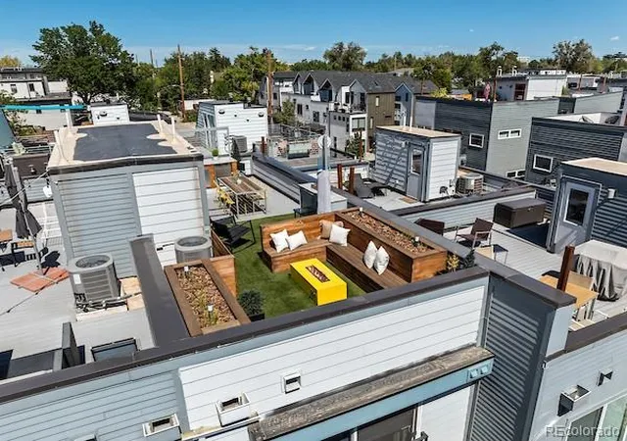
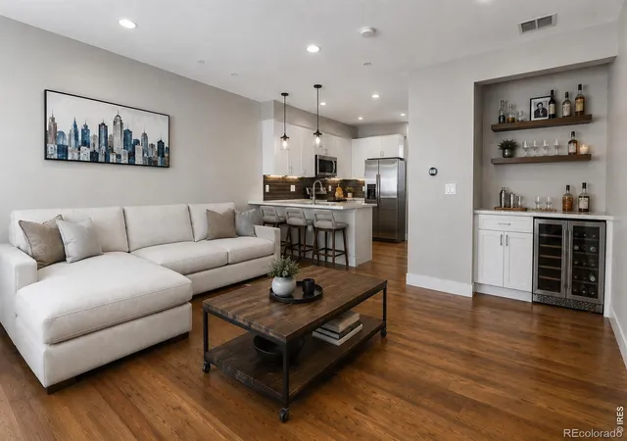
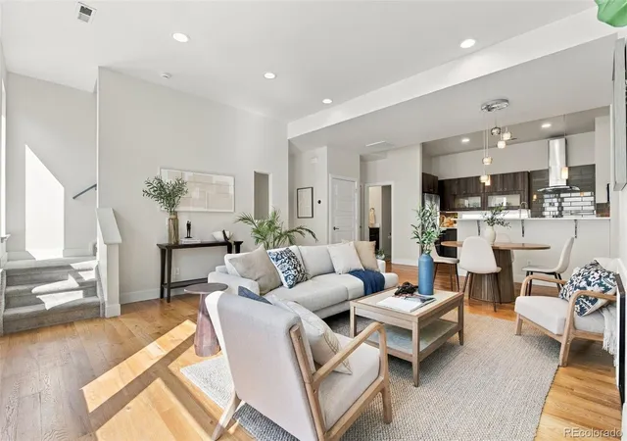
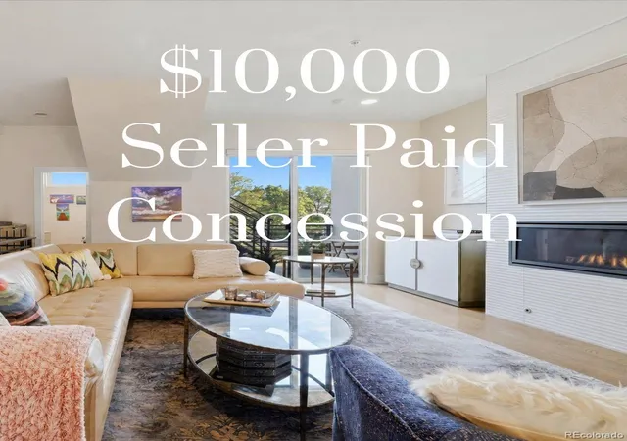
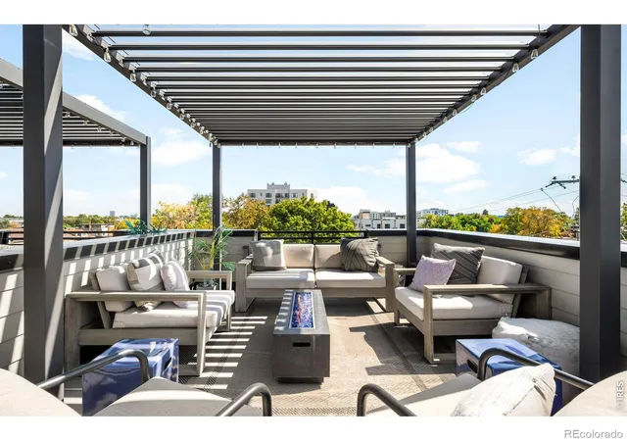
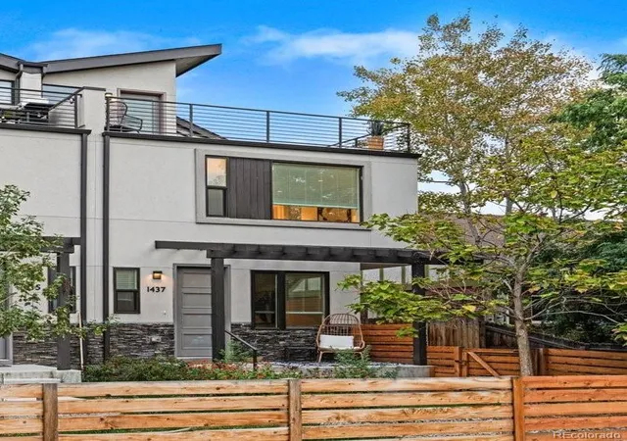
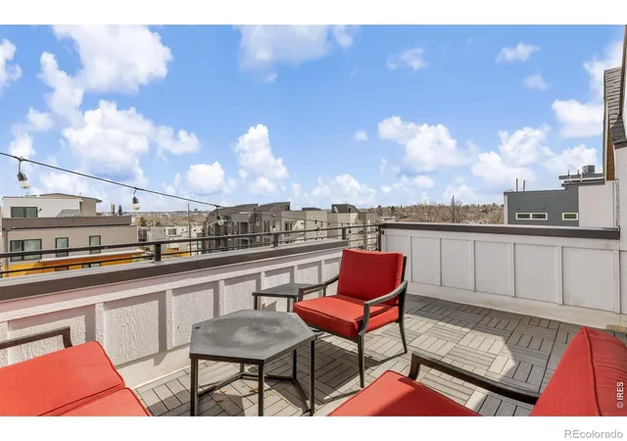
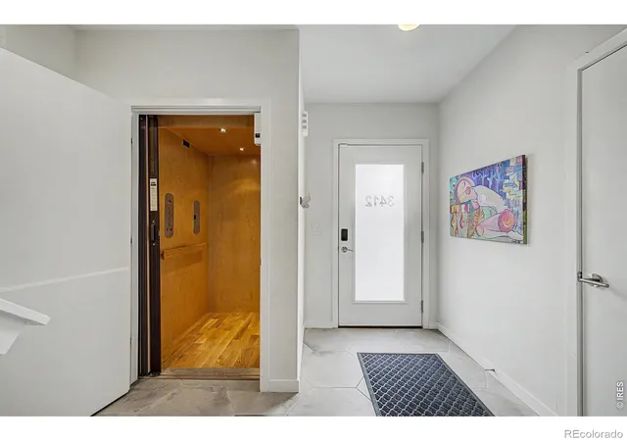
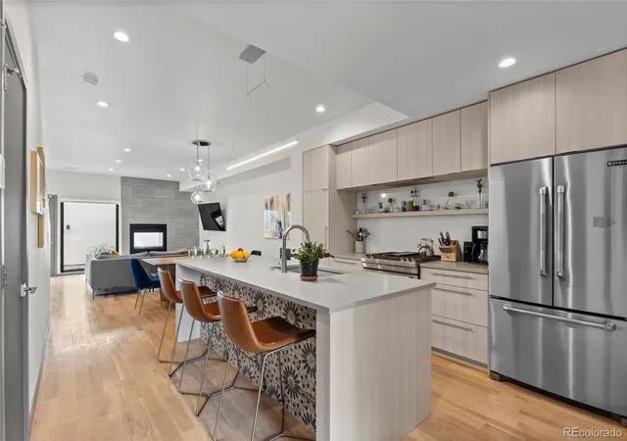
Outstanding townhouse with huge $30K price improvement!! Contemporary, open floorplan, FANTASTIC rooftop patio! Location, location! Two bedroom suites + Office, four baths ensuite. Modern finishes, flooded with natural light. Sparkling clean, upgraded, and move-in ready! Main-floor living features a stylish Living room, Dining area, gourmet Kitchen w/quartz island, powder bath, and a private deck - ideal for comfortable daily living and easy entertaining. Laundry is on the same floor as the bedrooms and includes a stackable Washer/Dryer. The rooftop patio has views-views-views! The Outdoor kitchen, gas firepit, dining table, and seating area make it a gorgeous place to enjoy beautiful Colorado weather. This bonus living space includes a beverage fridge, gas bbq, granite counters, built-in Umbrosa umbrella, gas line, and a water/dripline hookup for planter boxes. Enjoy the best of Denver living - walkable to the Perry Light Rail station, close to Sloans Lake, dining and shops, and the Lakewood Gulch Trail system. Easy access to downtown, sports venues, freeways and the mountains. No HOA dues. This stylish townhouse and FAB rooftop in an outstanding location can be yours - call me for a showing today!
- Houzeo last checked: 12 hours ago
- Listing updated: October 7, 2026 at 4:18 pm
- Listing Provided by: Carolyn O'Donnell (303) 331-1400 | Kentwood Real Estate Cherry Creek (303) 331-1400
- Source: DENVER (RE COLORADO) MLS-CO | MLS#: 5104162

Property Details
Status
Active
Type
Townhouse
No. of Stories
-
County
City
Neighborhood
Year Built
2017
HOA Fees
-
Finished Area
1,506 sqft
Lot Size
-- sqft lot
Basement Area
- sqft
MLS Name
DENVER (RE COLORADO) MLS
MLS Number
5104162
MLS Status
Active
Days on Market
149
Open House

Continue Your Journey in App
Find your dream home, receive real-time updates, and many more!
Download App
Continue Your Journey in App
Find your dream home, receive real-time updates, and many more!
Location
Facts & Features
Rooms
Bedrooms & bathrooms
Bedrooms: 2
Bathrooms: 4
Living Room
Level: Main
Dining Room
Level: Main
Kitchen
Level: Main
Bathroom Half
Level: Main
Office
Level: Main
Bathroom Half
Level: Main
Bedroom
Level: Upper
Bathroom Three Quarter
Level: Upper
Bedroom
Level: Upper
Bathroom Full
Level: Upper
Laundry
Level: Upper
Bonus Room
Level: Upper
Interior
Cooling
Central Air
Appliances
Bar Fridge, Dishwasher, Dryer, Range, Range Hood, Refrigerator, Washer
Interior Features
Entrance Foyer, Kitchen Island, Open Floorplan, Primary Suite
Flooring
Carpet, Laminate
Heating
Forced Air
Sewer
Public Sewer
Exterior Features
Balcony, Fire Pit, Gas Grill, Lighting
Construction
Year Built
Year Built: 2017
Home type
Townhouse
Architectural Style
Contemporary
Construction Materials
Frame
Property Condition
Updated/remodeled
Roof
Other
Utilities & Energy
Utilities
Cable Available, Electricity Connected, Internet Access (wired), Natural Gas Connected
Laundry Features
In Unit
Water Source
Public
Other Features
Patio And Porch Features
Deck, Front Porch, Rooftop
Subdivision Name
Villa Park/ Sloans Lake
Price History
| Date | Event | Price |
|---|---|---|
10/07/2026 Source: | Price Decreased | $575,000 -8.00% $382/sqft |
09/04/2026 Source: | Listed for Sale | $625,000 +3.31% $415/sqft |
09/04/2026 Source: | Price Decreased | $605,000 -3.20% $402/sqft |
08/18/2026 Source: | Listing Removed | $625,000 $415/sqft |
06/15/2026 Source: | Price Decreased | $625,000 -3.85% $415/sqft |

Show more
West Colfax Ranks #62 in Denver, CO


Homes

Rental Prices

Median Home Price
Getting Around 1284 Perry St
Bike Score®

Very Bikeable
76/100
Walk Score®

Somewhat Walkable
69/100
Transit Score®

Good Transit
53/100
Data provided by Redfin
Nearby Homes

Find Homes by Property Features in Denver, CO

Based on information from REcolorado®, Inc.through Oct 09, 2026, 02:30PM. Not all properties were listed and/or closed by Company. This representation is based in whole or in part on content supplied by REcolorado®, Inc. REcolorado®, Inc. does not guarantee nor is it in any way responsible for its accuracy. Content maintained by REcolorado®, Inc. may not reflect all real estate activity in the market. Some IDX listings have been excluded from this website. Any use search of data on the website, other than by a consumer looking to purchase real estate, is prohibited. If Houzeo suspect “scraping” of the data has occurred, the suspicion and any evidence will be reported to the MLS. IDX information is provided exclusively for consumers' personal non-commercial use. It may not be used for any purpose other than to identify prospective properties consumers may be interested in purchasing. The data is deemed reliable but is not guaranteed by REcolorado®. The use of the IDX Data may be subject to an end user license agreement prescribed by REcolorado® as amended from time to time.
Based on information submitted to the MLS GRID as of Oct 09, 2026, 02:30PM. All data is obtained from various sources and may not have been verified by broker or MLS GRID. Supplied Open House information is subject to change without notice. All information should be independently reviewed and verified for accuracy. Properties may or may not be listed by the office/agent presenting the information. ©2026 REcolorado®, Inc. All Rights Reserved.
 Advertising Broker: Albert Gollas | Gollas and Company, Inc.