Savvy Avenue
Powered by 
- 22
- Overview
- Description
- Property Details
- Location
- HOA Management
- Facts & Features
- Getting Around
- Nearby Homes



$399,900
Monthly Est:$1,990
 3 Beds
 2 Baths
2 full baths
 2,404sqft
1284 Quincy Cir, Shakopee, MN 55379
$399,900
$1,990/moEst:
Get Pre-Approved
Single Family Residence
Built in 1998
$90/mo HOA
0.14 acre lot
$166/sq.ft
Description
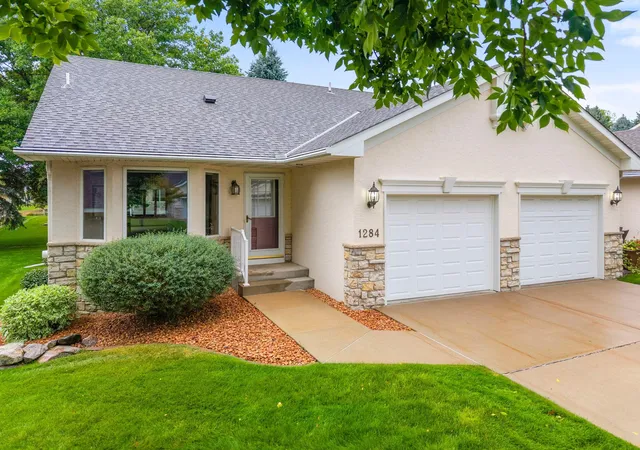
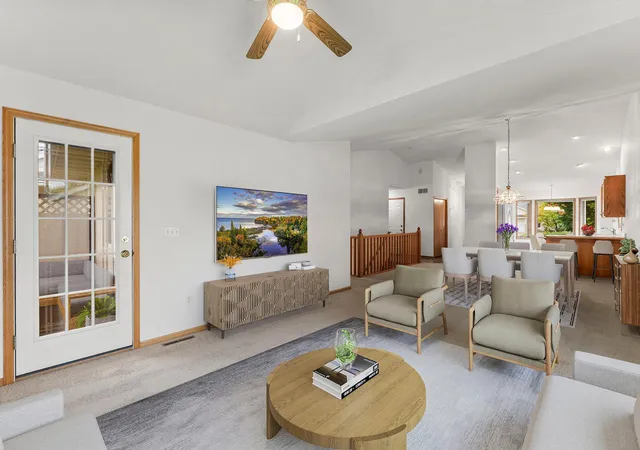
Rarely available on Quincy Circle, this gorgeous twinhome was quality built by Link Construction and offers the perfect combination of comfortable main-level living, thoughtful design, quality finishes, and low-maintenance ownership. Tucked away on a quiet cul-de-sac, this home offers an exceptional location close to parks, trails, pickleball, shopping, medical facilities, golf, and convenient commuting routes.
The $90/month association fee is an incredible value and includes lawn care, snow removal, and maintenance of the shared in-ground sprinkler system, allowing you to spend more time enjoying your home and less time maintaining it.
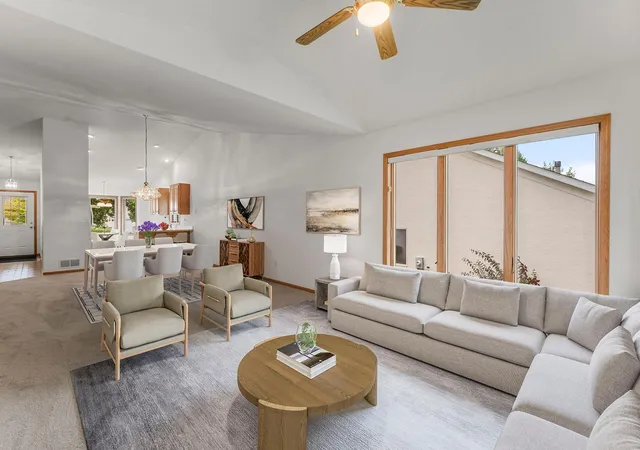
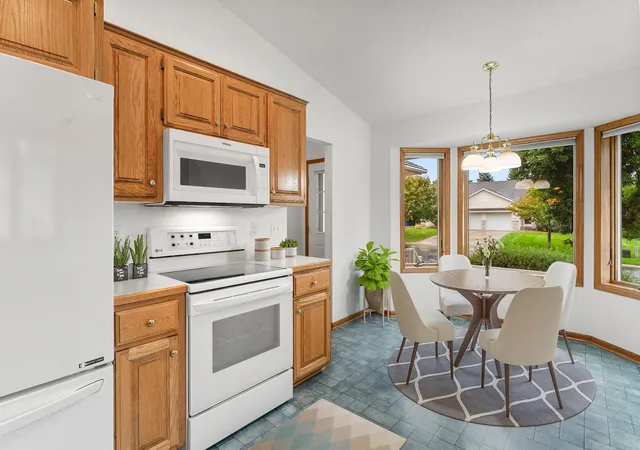
Step inside to find quality throughout, including solid six-panel doors, custom raised-panel oak kitchen cabinetry, Anderson windows, a concrete driveway, and abundant natural light. The main level is designed for easy everyday living, highlighted by a spacious owner's suite with a private bath featuring a large jetted soaking tub and separate walk-in tile shower.
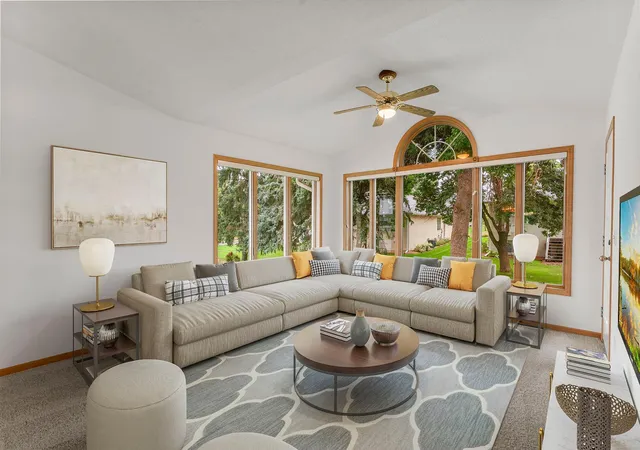
The inviting sunroom is a standout feature, with walls of windows that fill the space with natural light and vaulted ceilings that create an open, airy feel. It is the perfect spot for morning coffee, reading, entertaining, or simply enjoying the changing seasons.
The lower level provides tremendous flexibility with tons of storage and plenty of room to expand, whether you envision additional living space, a recreation room, hobby area, office, or guest accommodations. A bathroom rough-in is already in place, making future expansion even more convenient.
Outside your door, Shakopee offers an outstanding variety of recreation. Lions Park, within walking distance, is a 50-acre community park featuring dedicated pickleball courts, trails, playgrounds, splash-pad amenities, disc golf, and more. Shakopee has numerous parks and miles of trails, providing plenty of opportunities for walking, biking, and enjoying the outdoors.
For pickleball enthusiasts, there are dedicated outdoor courts at both Lions Park and Scenic Heights Park, along with indoor pickleball opportunities at the Shakopee Community Center and Dropshot Pickleball Club.
Enjoy easy access to shopping and everyday conveniences, with Hy-Vee just minutes away, including groceries, pharmacy, gas, and an on-site Express Care clinic. Medical care is also close by at St. Francis Regional Medical Center, located only a few miles away.
Golf enthusiasts will appreciate convenient access to area courses, including Stonebrooke Golf Club, The Meadows Golf Course and The Wilds Golf Course, while commuters will appreciate the home's convenient Shakopee location with easy access toward Highway 169 and the surrounding Twin Cities metro.
From the quality construction and beautiful sunroom to the low association fee and exceptional location, 1284 Quincy Circle offers a rare opportunity to enjoy the ease of twinhome living without sacrificing space, quality, or lifestyle.
- Houzeo last checked: 3 minutes ago
- Listing updated: November 2, 2026 at 11:23 pm
- Listing Provided by: Thomas Scott (612) 384-2178 | RE/MAX Advantage Plus (952) 224-8800
- Source: Northstar MLS-MN as distributed by MLS GRID | MLS#: 7140821

Property Details
Status
Active
Type
Single Family Residence
No. of Stories
-
County
City
Neighborhood
--
Year Built
1998
HOA Fees
$90/mo
Finished Area
2,404 sqft
Lot Size
0.14 acre lot
Basement Area
- sqft
MLS Name
Northstar MLS
MLS Number
7140821
Days on Market
51

Continue Your Journey in App
Find your dream home, receive real-time updates, and many more!
Continue Your Journey in App
Find your dream home, receive real-time updates, and many more!
Location
HOA Management
Steve Clay
HOA Fees
$90/ Monthly
Amenities
 Amenities and services may be covered by one or multiple associations and service providers.
 Snow Removal
 Lawn Care
 Fire Safety
Disclaimer: Amenities are based on third-party information and may vary; buyers must independently verify all amenities, as information is deemed reliable but not guaranteed.
Facts & Features
Rooms
Bedrooms & bathrooms
Bedrooms: 3
Bathrooms: 2
Dining Room
Level: Main
Family Room
Level: Lower
Area: 448.00 Square Feet
Dimensions: 32x14
Bedroom
Level: Main
Area: 168.00 Square Feet
Dimensions: 14x12
Foyer
Level: Main
Kitchen
Level: Main
Area: 198.00 Square Feet
Dimensions: 18x11
Laundry
Level: Main
Living Room
Level: Main
Area: 240.00 Square Feet
Dimensions: 16x15
Primary Bathroom
Level: Main
Area: 96.00 Square Feet
Dimensions: 12x8
Bedroom 2
Level: Main
Area: 110.00 Square Feet
Dimensions: 11x10
Sun Room
Level: Main
Area: 143.00 Square Feet
Dimensions: 13x11
Bedroom 3
Level: Lower
Area: 132.00 Square Feet
Dimensions: 12x11
Interior
Heating
Forced Air
Exterior Features
Stone, Stucco
Sewer
City Sewer In Street
Appliances
Dishwasher, Disposal, Dryer, Microwave, Range, Refrigerator, Washer, Water Softener Owned
Cooling
Central Air
Construction
Year Built
Year Built: 1998
Home type
Single Family Residence
Roof
Age 8 Years Or Less, Asphalt
Foundation Details
Block
Utilities & Energy
Water Source
City Water In Street
Laundry Features
Laundry Room, Main Level
Association Amenities
In Ground Sprinkler System
Basement
Daylight/lookout Windows, Finished
Parking Features
Attached Garage, Concrete
Pool Features
None
Other Features
Subdivision Name
South Parkview 3rd Add
Price History
| Date | Event | Price |
|---|---|---|
11/02/2026 Source: | Listed for Sale | $399,900 $166/sqft |

Nearby Homes
Find Homes by Property Features in Shakopee, MN
Nearby New Homes For Sale

Based on information submitted to the MLS GRID from the REGIONAL MULTIPLE LISTING SERVICE OF MINNESOTA, INC through Nov 06, 2026, 03:31AM. IDX information is provided exclusively for consumers’ personal, non-commercial use. It may not be used for any purpose other than to identify prospective properties consumers may be interested in purchasing. The data is deemed reliable but is not guaranteed by MLS GRID. The use of the MLS GRID Data may be subject to an end-user license agreement prescribed by the Member Participant’s applicable MLS, if any and as amended from time to time. All data is obtained from various sources and may not have been verified by the broker or MLS GRID. Supplied Open House Information is subject to change without notice. All information should be independently reviewed and verified for accuracy. Properties may or may not be listed by the office/agent presenting the information.
Information deemed reliable but not guaranteed. The property data presented reflects information otherwise available from public records. The real estate broker participating in MLS and providing this information may not have represented the buyer or seller in some or all of the transactions. Listings courtesy of Northstar MLS as distributed by MLS GRID. © 2026 Regional Multiple Listing Service of Minnesota, Inc. All Rights Reserved.
 Advertising Broker: Moe Mossa (Savvy Avenue) (612) 490-1268 | Savvy Avenue, LLC
