- Overview
- Description
- Property Details
- Location
- HOA Management
- Facts & Features
- Getting Around
- Nearby Homes



$771,350
Monthly Est:$3,839
 3 Beds
 3 Baths
2 full baths + 1 half bath
 2,594sqft
1284 Tributary Dr, Cumming, GA 30041
$771,350
$3,839/moEst:
Get Pre-Approved
Single Family Residence
Built in 2026
$200/mo HOA
5,749.92 sqft lot
$297/sq.ft
Description
Elevated Living at Waterhaven! 3% Buyers Choice! Lower your rate, reduce your price, cover closing cost with TPG Preferred Lender/Loan Officer. Home must close by Dec. 31, 2026. Ask about 4.875% interest rate.
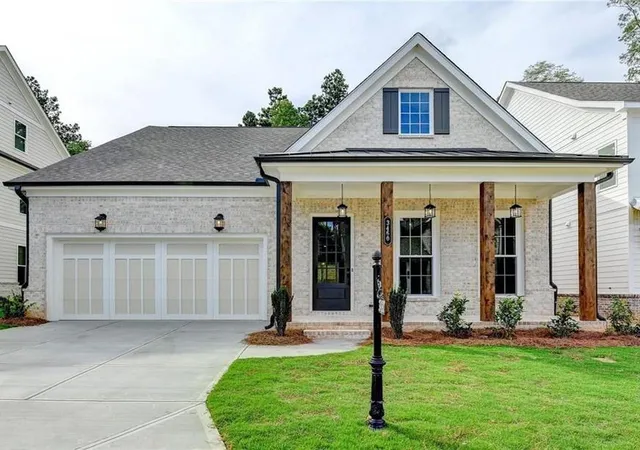
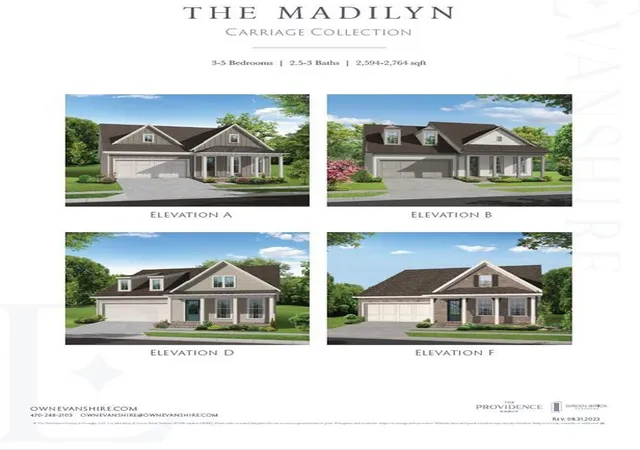
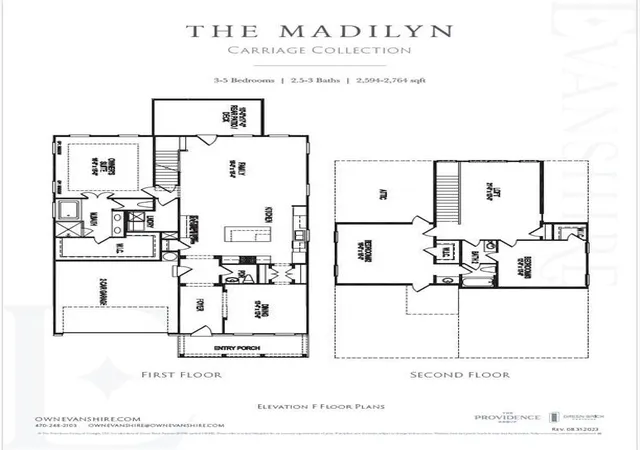
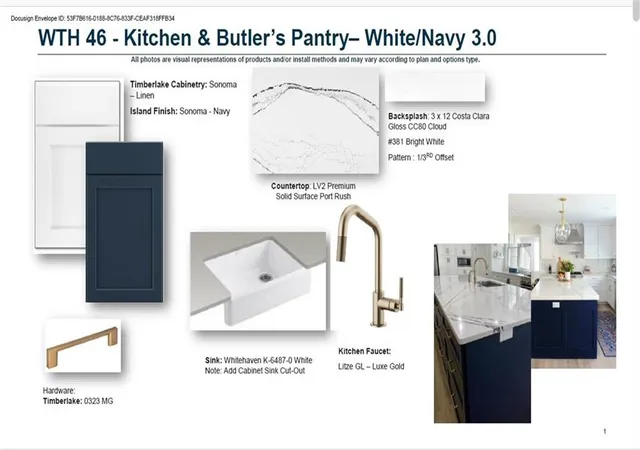
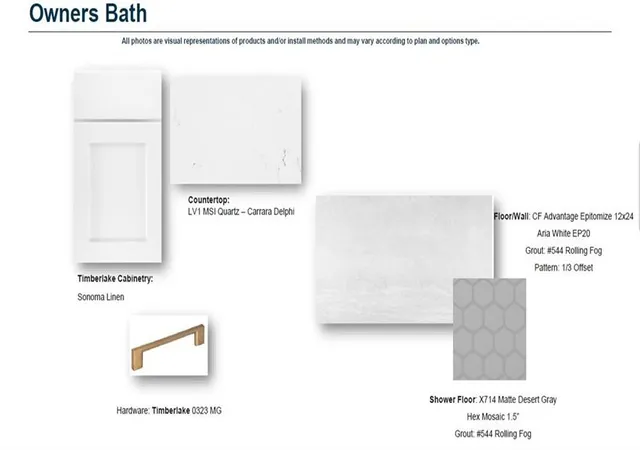
Welcome to Waterhaven, an exclusive gated community by The Providence Group, ideally located in Cumming just moments from the shores of beautiful Lake Lanier. This stunning Madilyn Plan with an Owner’s Suite on the Main offers timeless charm and effortless living. A classic inviting covered front porch creates a warm first impression. Step inside to discover a thoughtfully designed layout featuring a formal dining room near the entry and a spacious, light-filled family room centered around a cozy painted white shiplap fireplace. The heart of the home is a beautifully appointed kitchen with Linen cabinets and Navy painted large center island, stainless steel appliances seamlessly overlooking the living space perfect for entertaining and everyday living. The main-level owner’s suite is a peaceful retreat, complete with elegant tray ceiling, Oversized walk-in closet, Spa-inspired bath with dual vanities and Tiled Walk-In Shower w/Drying Area. Enjoy your mornings or unwind in the evenings on the covered patio, offering a private outdoor escape. Upstairs, you’ll find two generously sized secondary bedrooms, a shared full bath and a spacious loft ideal for a media room, home office, or play area. Champagne Bronze fixtures throughout. Best of all, the HOA handles lawn care and landscaping, allowing you to enjoy low-maintenance living in a beautifully maintained community. Don’t miss your opportunity homes like this won’t last long. Act now! Target completion Nov/Dec 2026. Please note: Photos are of a previously built Madilyn home and not of the actual home. At TPG, we value our customers, team members, and vendor team’s safety. Our communities are active construction zones and may not be safe to visit at certain stages of construction. Due to this, we ask all agents visiting the community with their clients to come to the office prior to visiting any listed homes. Please note, during your visit, you will be escorted by a TPG employee and may be required to wear flat closed toe shoes and a hardhat. [The Madilyn]
- Houzeo last checked: 5 minutes ago
- Listing updated: November 1, 2026 at 10:08 pm
- Listing Provided by: LIZZ HURKMANS (770) 881-0120 , Sharon Wesley | The Providence Group Realty, LLC. (678) 475-9400
- Source: First Multiple Listing Service-GA | MLS#: 7793802

Property Details
Status
Active
Type
Single Family Residence
No. of Stories
-
County
City
Neighborhood
--
Year Built
2026
HOA Fees
$200/mo
Finished Area
2,594 sqft
Lot Size
5,749.92 sqft lot
Basement Area
- sqft
MLS Name
First Multiple Listing Service
MLS Number
7793802
MLS Status
Active
Days on Market
133

Continue Your Journey in App
Find your dream home, receive real-time updates, and many more!
Continue Your Journey in App
Find your dream home, receive real-time updates, and many more!
Location
HOA Management
N/A
HOA Fees
$200/ Monthly
Amenities
 Amenities and services may be covered by one or multiple associations and service providers.
 Maintenance
 Reserve Fund
Swim
Disclaimer: Amenities are based on third-party information and may vary; buyers must independently verify all amenities, as information is deemed reliable but not guaranteed.
Facts & Features
Rooms
Bedrooms & bathrooms
Bedrooms: 3
Bathrooms: 3
Interior
Exterior Features
Private Entrance, Private Yard, Rain Gutters
Cooling
Ceiling Fan(s), Central Air, Zoned
Sewer
Public Sewer
Flooring
Carpet, Ceramic Tile, Hardwood
Interior Features
Disappearing Attic Stairs, Entrance Foyer, High Ceilings 10 Ft Main, Tray Ceiling(s), Walk In Closet(s)
Appliances
Dishwasher, Disposal, Gas Range, Microwave, Range Hood
Window Features
Insulated Windows
Heating
Central, Forced Air, Natural Gas, Zoned
Construction
Year Built
Year Built: 2026
Home type
Single Family Residence
Foundation Details
Slab
Roof
Composition, Shingle
Construction Materials
Cement Siding, Hardi Plank Type
Property Condition
Under Construction
Architectural Style
Craftsman, Traditional
Utilities & Energy
Basement
None
Electric
110 Volts
Security Features
Carbon Monoxide Detector(s), Fire Alarm, Security Gate, Smoke Detector(s)
Utilities
Cable Available, Electricity Available, Natural Gas Available, Sewer Available, Underground Utilities, Water Available
Laundry Features
Laundry Room, Main Level
Fireplace Features
Factory Built, Family Room, Gas Log
Pool Features
None
Parking Features
Attached, Covered, Garage, Garage Door Opener, Garage Faces Front
Water Source
Public
Other Features
Patio And Porch Features
Covered, Front Porch, Patio
Community Features
Clubhouse, Fitness Center, Gated, Homeowners Assoc, Near Schools, Near Shopping, Pickleball, Playground, Pool, Sidewalks, Street Lights
Lot Features
Back Yard, Front Yard, Landscaped, Level, Sprinklers In Front, Sprinklers In Rear
Subdivision Name
Waterhaven
Price History
| Date | Event | Price |
|---|---|---|
06/24/2026 Source: | Price Increased | $771,350 +5.67% $297/sqft |
06/24/2026 Source: | Listed for Sale | $729,950 $281/sqft |

Nearby Homes

Find Homes by Property Features in Cumming, GA
Nearby New Homes For Sale

Listings identified with the FMLS IDX logo come from FMLS and are held by brokerage firms other than the owner of this website. The listing brokerage is identified in any listing details. Information is deemed reliable but is not guaranteed. If you believe any FMLS listing contains material that infringes your copyrighted work, please click here to review our DMCA policy and learn how to submit a takedown request. © 2026 First Multiple Listing Service, Inc.
The listing broker’s offer of compensation is made only to participants of the MLS where the listing is filed.
 Advertising Broker: Fred McGill | Simple Showing, Inc
