- Overview
- Description
- Property Details
- Location
- HOA Management
- Facts & Features
- Getting Around
- Nearby Homes

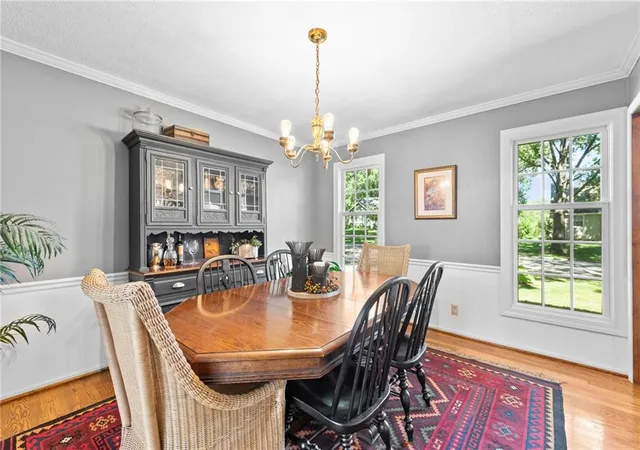

Street View
$589,900
Monthly Est:$2,936
 4 Beds
 3 Baths
2 full baths + 1 half bath
 2,558sqft
12846 Sagamore Rd, Leawood, KS 66209
$589,900
$2,936/moEst:
Get Pre-Approved
Single Family Residence
Built in 1972
$22.92/mo HOA
12,495 sqft lot
$231/sq.ft
Description
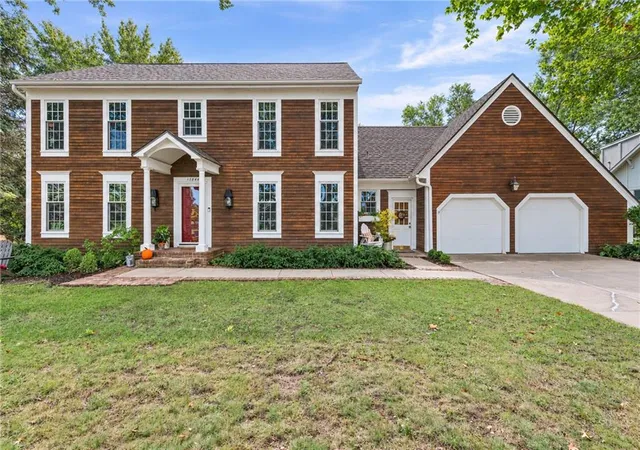
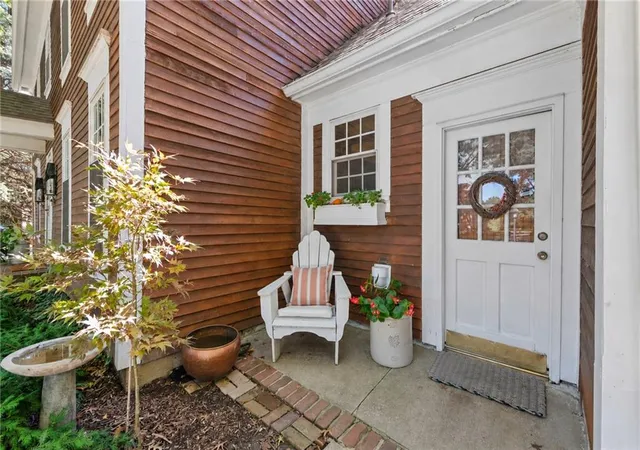
Wide, tree-lined streets set the tone in sought-after Leawood South. This 4-bedroom, 2.1-bath two-story Colonial offers over 2,500 square feet of living space and a classic front elevation with lap siding, white trim and a columned portico with brick steps.
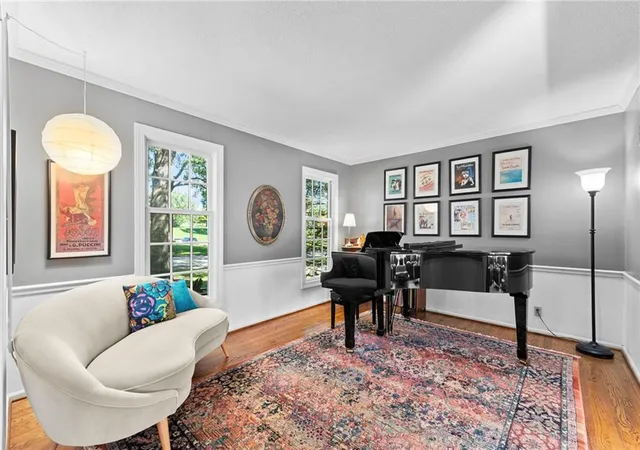
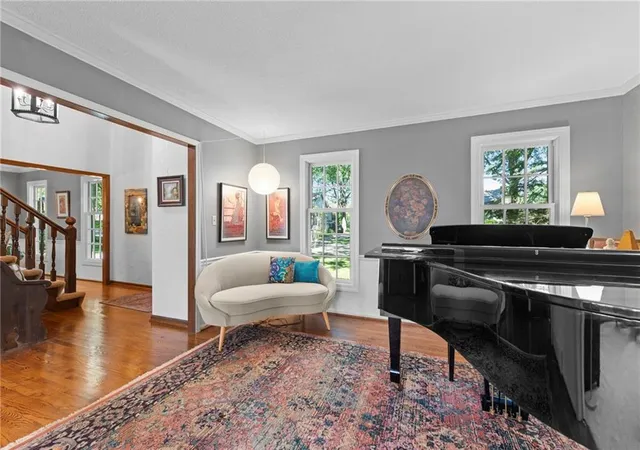
Formal living and dining rooms flank the foyer. Hardwood floors carry through both, along with the kitchen, half bath and laundry. At the back of the house, a bay-window breakfast nook with garden views sits just off the kitchen. The family room has a brick feature wall with mantel, built-in shelving, a beamed ceiling and a wall of glass looking out to the backyard.
All four bedrooms are upstairs, along with two full baths. A 20' x 21' bonus room with a walk-in closet adds options for a playroom, office or guest space. The unfinished basement offers storage now and room to expand later.
Outside is a true highlight. A composite deck steps down to a deep lawn framed by evergreens and a tall shade canopy, with space for gardening, play and long evenings on the deck. The .29-acre lot feels private and tucked away.
Blue Valley Schools: Leawood Elementary and Leawood Middle are 1.8 miles away, and Blue Valley North is 3.5 miles. Golfers are well covered, with two private country clubs nearby and the city-owned Ironhorse Golf Club about 3.5 miles south. Gezer Park is about a mile from home, with Ironwoods Park, the Tomahawk Creek Trail and the 119th and 135th Street shopping and dining corridors minutes away. State Line Road is close by for easy access across Johnson County, KS and into Kansas City.
Photos only tell part of the story. Schedule a private tour and see the setting in person.
- Houzeo last checked: 2 minutes ago
- Listing updated: October 9, 2026 at 6:34 am
- Listing Provided by: Scott Strevell (913) 269-4269 , KC HOMES365 TEAM | Keller Williams Realty Partners Inc. (913) 906-5400
- Source: Heartland MLS-KS | MLS#: 2641698

Property Details
Status
Active
Type
Single Family Residence
No. of Stories
-
County
City
Neighborhood
--
Year Built
1972
HOA Fees
$22.92/mo
Finished Area
2,558 sqft
Lot Size
12,495 sqft lot
Basement Area
- sqft
MLS Name
Heartland MLS
MLS Number
2641698
MLS Status
Active
Days on Market
3

Continue Your Journey in App
Find your dream home, receive real-time updates, and many more!
Download App
Continue Your Journey in App
Find your dream home, receive real-time updates, and many more!
Location
HOA Management
Leawood South Homes Assn.
HOA Fees
$275/ Annually
Disclaimer: Amenities are based on third-party information and may vary; buyers must independently verify all amenities, as information is deemed reliable but not guaranteed.
Facts & Features
Rooms
Bedrooms & bathrooms
Bedrooms: 4
Bathrooms: 3
Dining Room
Level: Main
Area: Square Feet
Dimensions: 144.00
Living Room
Level: Main
Area: Square Feet
Dimensions: 187.00
Family Room
Level: Main
Area: Square Feet
Dimensions: 408.00
Kitchen
Level: Main
Area: Square Feet
Dimensions: 150.00
Breakfast Room
Level: Main
Area: Square Feet
Dimensions: 140.00
Laundry
Level: Main
Half Bath
Level: Main
Primary Bedroom
Level: Second
Area: Square Feet
Dimensions: 182.00
Primary Bathroom
Level: Second
Bedroom 2
Level: Second
Area: Square Feet
Dimensions: 156.00
Bedroom 3
Level: Second
Area: Square Feet
Dimensions: 144.00
Bedroom 4
Level: Second
Area: Square Feet
Dimensions: 143.00
Bathroom 2
Level: Second
Bonus Room
Level: Second
Area: Square Feet
Dimensions: 420.00
Interior
Flooring
Carpet, Wood
Sewer
Public Sewer
Heating
Forced Air
Cooling
Electric
Construction
Year Built
Year Built: 1972
Home type
Single Family Residence
Architectural Style
Traditional
Roof
Composition
Construction Materials
Frame
Utilities & Energy
Parking Features
Attached, Garage Faces Front
Laundry Features
Main Level, Off The Kitchen
Basement
Full
Water Source
Public
Other Features
Patio And Porch Features
Deck
Lot Features
Level, Many Trees
Subdivision Name
Leawood South
Price History
| Date | Event | Price |
|---|---|---|
10/09/2026 Source: | Listed for Sale | $589,900 $231/sqft |

Nearby Homes
Find Homes by Property Features in Leawood, KS


Based on information from the Kansas City Regional Association of REALTORS® or Heartland MLS through Oct 09, 2026, 10:31AM. The information displayed on this page is confidential, proprietary, and copyrighted information of Heartland Multiple Listing Service, Inc. (“Heartland MLS”). Heartland MLS does not make any warranty or representation concerning the timeliness or accuracy of the information displayed herein. In consideration for the receipt of the information on this page, the recipient agrees to use the information solely for the private non- commercial purpose of identifying a property in which the recipient has a good faith interest in acquiring. Some IDX listings have been excluded from this website. The data relating to real estate displayed on this website comes in part from the Heartland Multiple Listing Service database compilation. The properties displayed on this website may not be all of the properties in the Heartland MLS database compilation, or all of the properties listed with other brokers participating in the Heartland MLS IDX program. Detailed information about the properties displayed on this website includes the name of the listing company. © 2026 Heartland Multiple Listing Service, Inc. All Rights Reserved.
 Advertising Broker: Nicholas Huscroft | Chosen Realty