- 0
- 2
- Overview
- Description
- Property Details
- Location
- HOA Management
- Facts & Features
- Getting Around
- Nearby Homes


Street View
 4 Beds
 3 Baths
3 full baths
 4,262sqft
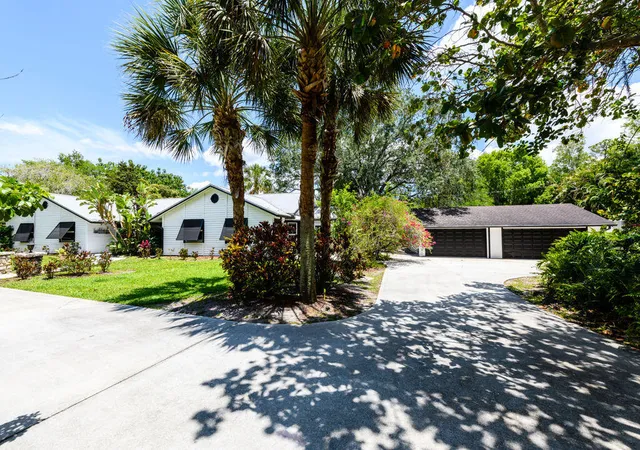
12856 Arrowwood Dr, West Palm Beach, FL 33418
Single Family Residence
Built in 1981
$217/mo HOA
5.04 acres lot
$346/sq.ft
Description
Must See Private Equestrian Sanctuary!Offering 5+ Acres of Fully Fenced grounds, multiple stocked lakes with new dock, majestic oak trees, Fully equipped Equestrian Barn. This property is tucked away behind a wooded lot creating your own private retreat.The main residence is a charming and warm 3/2 offering multiple living areas and a wonderful open & split bedroom floorplan. Handcrafted details include wood beam ceilings, stone and wood accent walls, plus bespoke touches elevate the home throughout.Separate guest cottage with new A/C overlooking the saltwater pool.Barn features include 4 in and out paddocks with direct access to the trail system, auto water, fans, built ...
Continue Reading- Houzeo last checked: 4 hours ago
- Listing updated: October 22, 2025 at 7:12 pm
- Listing Provided by: Brian Mahoney (561) 632-0224 DRE #3501016 | The Corcoran Group (561) 655-9081
- Source: Beaches MLS-FL | MLS#: R11130813

Property Details
Status
Off Market
Type
Single Family Residence
No. of Stories
1
County
City
Neighborhood
--
Year Built
1981
HOA Fees
$217/mo
Finished Area
4,262 sqft
Lot Size
5.04 acres lot
Basement Area
- sqft
MLS Name
Beaches MLS
MLS Number
R11130813
MLS Status
Active
Cumulative Days on Market
13

Continue Your Journey in App
Find your dream home, receive real-time updates, and many more!
Download App
Continue Your Journey in App
Find your dream home, receive real-time updates, and many more!
HOA Management
N/A
HOA Fees
$217/ Monthly
Amenities
 Amenities and services may be covered by one or multiple associations and service providers.
Disclaimer: Amenities are based on third-party information and may vary; buyers must independently verify all amenities, as information is deemed reliable but not guaranteed.
Facts & Features
Rooms
Bedrooms & bathrooms
Bedrooms: 4
Bathrooms: 3
Interior
Exterior Features
Deck, Enclosed Porch, Fence, Porch
Interior Features
Breakfast Bar, Breakfast Area, Dining Area, Separate Formal Dining Room, Dual Sinks, Entrance Foyer, Eat In Kitchen, Fireplace, Kitchen Dining Combo, Living Dining Room, Pantry, Separate Shower, Atrium
Appliances
Dryer, Dishwasher, Electric Range, Microwave, Refrigerator, Washer
Flooring
Ceramic Tile, Tile
Cooling
Central Air, Ceiling Fans, Electric
Heating
Central
Window Features
Blinds, Impact Glass
Sewer
Septic Tank
Construction
Year Built
Year Built: 1981
Home type
Single Family Residence
Construction Materials
Frame
Roof
Composition, Metal, Shingle
Architectural Style
Ranch
Property Condition
Resale
Utilities & Energy
Utilities
Cable Available
Pool Features
Pool, Salt Water
Parking Features
Attached, Circular Driveway, Driveway, Garage, Garage Door Opener
Water Source
Well
Fireplace Features
Decorative
Other Features
Disclosures
Pet On Property
Patio And Porch Features
Deck, Open, Porch, Screened
Subdivision Name
Caloosa
Community Features
Non Gated
Price History
| Date | Event | Price |
|---|---|---|
10/09/2025 Source: | Listed for Sale | $1,475,000 +13.55% $346/sqft |
11/17/2023 Source: | Off Market | $1,299,000 +62.38% $305/sqft |
08/10/2021 Source: | Sold | $800,000 $188/sqft |

Nearby Homes




Find Homes by Property Features in West Palm Beach, FL
Nearby New Homes For Sale


IDX information is provided exclusively for consumers’ personal, non-commercial use, that it may not be used for any purpose other than to identify prospective properties consumers may be interested in purchasing, and that the data is deemed reliable but is not guaranteed accurate by BeachesMLS. All listings featuring the BMLS logo are provided by BeachesMLS, Inc. This data is not verified for authenticity or accuracy and may not reflect all real estate activity in the market. Based on information © 2026 BeachesMLS, Inc. All Rights Reserved.
 Advertising Broker: Moe Mossa (Savvy Avenue) | Savvy Avenue, LLC
Houzeo Corp. holds real estate brokerage licenses in Alabama (License No. 000157023 - 0) and Texas (License No. 9013396)
TREC: Info About Brokerage Services, Consumer Protection Notice.
§ 442‑H New York Standard Operating Procedure.
New York State Fair Housing Notice.


