- Overview
- Description
- Property Details
- Location
- HOA Management
- Facts & Features
- Getting Around
- Nearby Homes


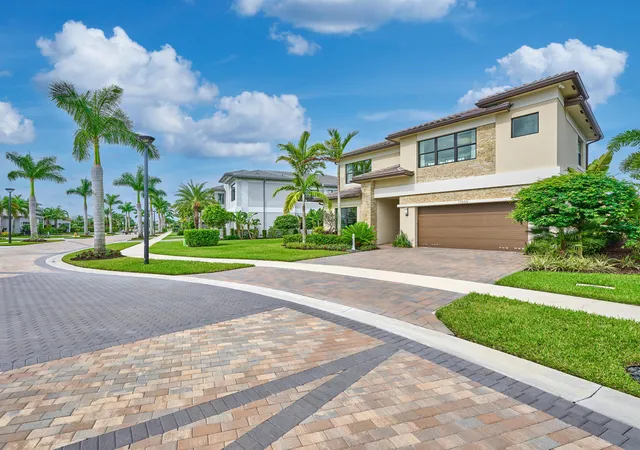


$1,754,900
Monthly Est:$8,735
 3 Beds
 4 Baths
4 full baths
 3,000sqft
12859 Soaring View #7, Palm Beach Gardens, FL 33412
$1,754,900
$8,735/moEst:
Get Pre-Approved
Single Family Residence
Built in 2024
$524.25/mo HOA
7,840.8 sqft lot
$585/sq.ft
Description
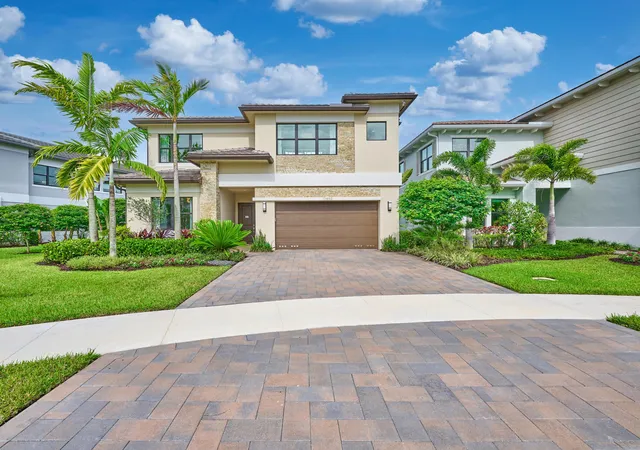
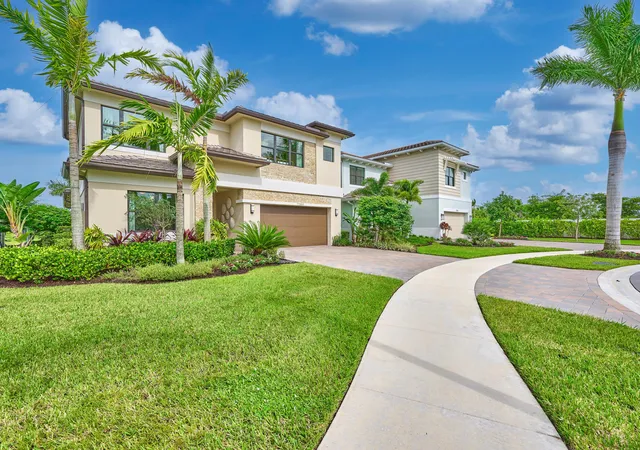
RARE OPPORTUNITY! Own the professionally decorated Pegasus model home at Apex at Avenir; never lived in new construction sold fully furnished as seen in the photos, with beautiful upgrades throughout. Tucked at the end of a quiet cul-de-sac, this home offers stunning lake views with NO homes on the other side of the lake, giving you a level of privacy that is truly hard to find in new construction. Step outside to your private north-facing backyard oasis, where a stunning pool, outdoor kitchen, and large covered patio create the ultimate space for entertaining or relaxing by the water. Inside, you are greeted by a beautiful foyer with custom lighting and a striking painted wood accent wall that sets the tone for the rest of the home. The beautiful kitchen flows into a dining room and... and spacious living room, where two custom built-ins and a built-in wine closet add a touch of luxury to the main living area. The luxurious first floor primary suite is crowned by a stunning tray ceiling with a custom wood accent and features two walk-in closets, two separate vanities, a freestanding tub, and a separate shower. Also on the main level is a den with a full bath right next to it, easily used as a first floor guest bedroom or office. Upstairs offers a large loft and two spacious bedrooms, each with a walk-in closet. Don't miss this one-of-a-kind home in Avenir, Palm Beach Gardens' premier master-planned community!
• Residents enjoy the newly opened 28,000 sq. ft. Great Egret Clubhouse, offering a full service restaurant with indoor and outdoor dining, a lounge with a fully stocked bar, and a poolside bar. Spend the day at the resort style pool, lap pool, and whirlpool spa, or relax on the expansive sundeck with shaded cabanas. Stay active at the state of the art fitness center and group fitness studio, then unwind in the locker rooms with steam rooms and saunas or at the spa and nail salon. The clubhouse also features a full indoor basketball court, teen center, and card salons, while the Racquet Club and Pro Shop offers 12 lighted pickleball courts and 9 lighted clay tennis courts. An interactive splash pad and shaded playground round out the amenities.
• Apex is located within Avenir, one of Palm Beach Gardens' most exciting areas for new development. Conveniently located with easy access to I-95, Florida's Turnpike, and Donald J Trump International Airport. Avenir continues to grow with two shopping plazas, a K-6 charter school, a fire department, walking trails, a future medical space with a hospital, office space, a working farm, a dog park, a road extension, and more! All within a gated community with a 24 hour staffed gatehouse. Don't miss this rare opportunity to move right in!
- Houzeo last checked: 3 minutes ago
- Listing updated: November 6, 2026 at 7:55 pm
- Listing Provided by: Peyton H Conrad DRE #3520787 | Eb Stone Realty (561) 923-8300
- Source: Beaches MLS-FL | MLS#: B26097264

Property Details
Status
Active
Type
Single Family Residence
No. of Stories
2
County
City
Neighborhood
--
Year Built
2024
HOA Fees
$524.25/mo
Finished Area
3,000 sqft
Lot Size
7,840.8 sqft lot
Basement Area
- sqft
MLS Name
Beaches MLS
MLS Number
B26097264
MLS Status
Active
Days on Market
1

Continue Your Journey in App
Find your dream home, receive real-time updates, and many more!
Continue Your Journey in App
Find your dream home, receive real-time updates, and many more!
Location
HOA Management
N/A
HOA Fees
$523/ Monthly
N/A
HOA Fees
$15/ Annually
Amenities
 Amenities and services may be covered by one or multiple associations and service providers.
 Pool
 Security Guard
 Tennis
 Bike Trails
 Gym
 Park Playground
 Club House
 Maintenance
 Security Gate
 Spa
 Sports Court
Restaurant
Walk path
RecreationFacilities
Cabana
PestControl
HobbyRoom
CommonAreas
Disclaimer: Amenities are based on third-party information and may vary; buyers must independently verify all amenities, as information is deemed reliable but not guaranteed.
Facts & Features
Rooms
Bedrooms & bathrooms
Bedrooms: 3
Bathrooms: 4
Loft
Level: Second
Area: 270.00 Square Feet
Dimensions: 18 X 15
Den
Level: First
Area: 180.00 Square Feet
Dimensions: 12 X 15
PrimaryBedroom
Level: First
Area: 252.00 Square Feet
Dimensions: 14 X 18
LivingRoom
Level: First
Area: 374.00 Square Feet
Dimensions: 22 X 17
Kitchen
Level: First
Area: 165.00 Square Feet
Dimensions: 11 X 15
Interior
Exterior Features
Outdoor Kitchen, Outdoor Living Area
Sewer
Public Sewer
Interior Features
Built In Features, Bedroom On Main Level, Bathtub, Closet Cabinetry, Dual Sinks, Entrance Foyer, Kitchen Island, Main Level Primary, Split Bedrooms, Storage, Soaking Tub, Separate Shower, Walk In Closets, Bar
Flooring
Carpet, Tile
Window Features
Storm Windows
Heating
Central
Appliances
Cooktop, Dryer, Dishwasher, Gas Cooktop, Disposal, Gas Range, Gas Water Heater, Microwave, Oven, Water Heater, Washer
Cooling
Central Air
Construction
Year Built
Year Built: 2024
Home type
Single Family Residence
Property Condition
New Construction
Architectural Style
Contemporary
Construction Materials
Cbs Concrete Block Structure, Block, Concrete
Roof
Concrete, Tile
Utilities & Energy
Pool Features
In Ground, Association
Laundry Features
Lower Level, Laundry Room, Laundry Tub, Sink
Parking Features
Attached, Driveway, Garage
Water Source
Public
Security Features
Gated Community
Utilities
Cable Available, Electricity Available, Natural Gas Available, Sewer Available, Water Available
Association Amenities
Cabana, Clubhouse, Fitness Center, Gated, Hobby Room, Playground, Pickleball, Park, Pool, Recreation Facilities, Restaurant, Sauna, Spa Hot Tub, Security, Sidewalks, Tennis Courts, Trails
Other Features
Lot Features
Cul De Sac, Landscaped, Less Than Quarter Acre
Disclosures
Home Warranty
Subdivision Name
Avenir Pod
Community Features
Home Owners Association, Gated, Street Lights
Patio And Porch Features
Covered, Patio
Price History
| Date | Event | Price |
|---|---|---|
11/06/2026 Source: | Listed for Sale | $1,754,900 $585/sqft |

Nearby Homes
Find Homes by Property Features in Palm Beach Gardens, FL
Nearby New Homes For Sale


IDX information is provided exclusively for consumers’ personal, non-commercial use, that it may not be used for any purpose other than to identify prospective properties consumers may be interested in purchasing, and that the data is deemed reliable but is not guaranteed accurate by BeachesMLS. All listings featuring the BMLS logo are provided by BeachesMLS, Inc. This data is not verified for authenticity or accuracy and may not reflect all real estate activity in the market. Based on information © 2026 BeachesMLS, Inc. All Rights Reserved.
 Advertising Broker: Moe Mossa (Savvy Avenue) | Savvy Avenue, LLC
