
- Overview
- Description
- Property Details
- Location
- HOA Management
- Facts & Features
- Getting Around
- Nearby Homes
$419,900
Monthly Est:$2,090
 2 Beds

3 full baths
 3,092sqft
1286 Starting Gate Ct, Miamisburg, OH 45342
$419,900
$2,090/moEst:
Single Family Residence
Built in 2001
$135/mo HOA
14,429 sqft lot
$136/sq.ft
Description
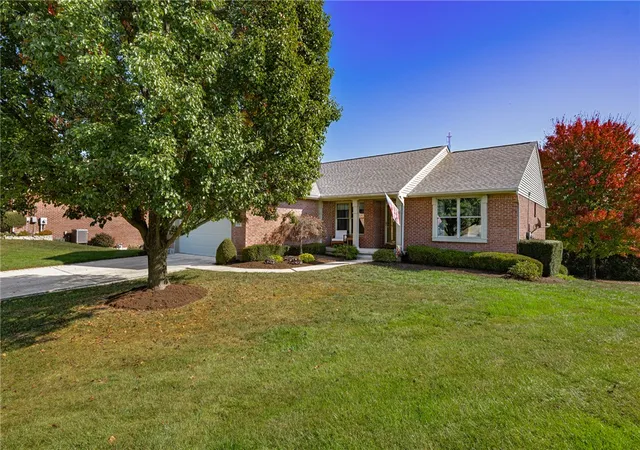
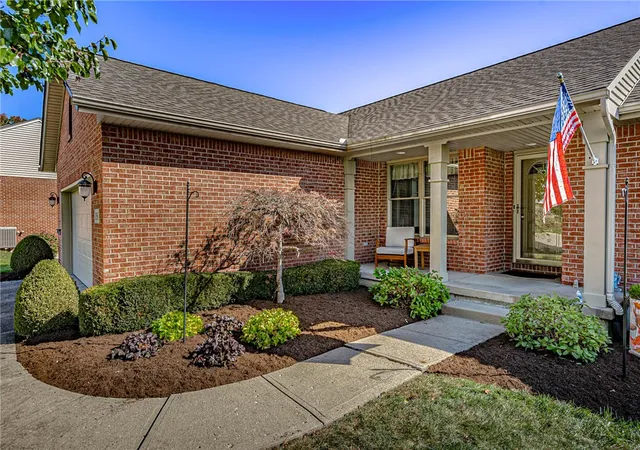
Rare and stately brick ranch with a full finished walkout! This is the Lexington model, the largest floor plan built in the community, offering an exceptional blend of elegance and everyday convenience. The main level welcomes you with an inviting great room featuring newer carpet, alongside a formal dining room accented with gleaming hardwood floors.
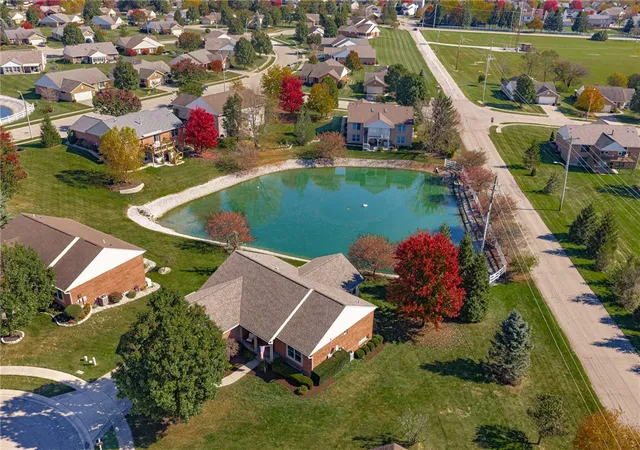
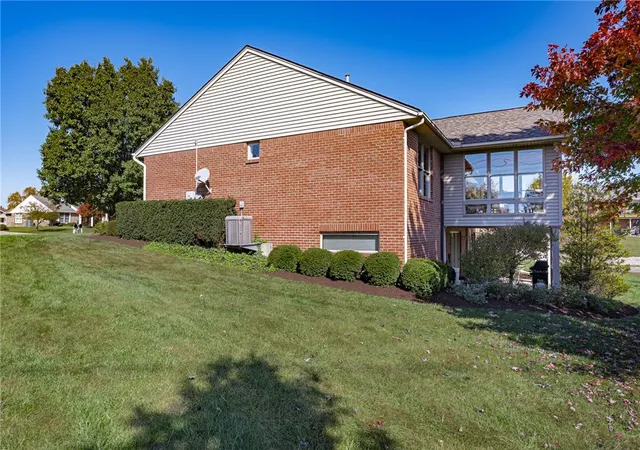
Just off the main living area, a four-season sunroom showcases vaulted knotty pine ceilings, exposed brick, a wall-mounted gas heater and a mini-split HVAC for year-round comfort, and floor-to-ceiling windows framing tranquil water views. The primary suite serves as a private retreat, boasting an updated spa-like bathroom with a double vanity, modern matte black fixtures, and a custom glass-enclosed, marble-look tile walk-in shower with a built-in bench and rainfall showerhead. For added convenience, the primary bedroom also provides direct access to the laundry room. Downstairs, the expansive walkout lower level is an entertainer's and hobbyist's dream. Relax by the cozy fireplace flanked by custom oak built-ins, or take advantage of the spacious home office area featuring an impressive wall of custom wood cabinetry, storage closets, and a fold-down secretary desk. Glass patio doors lead directly out to a covered patio overlooking peaceful water views. The lower level is rounded out by a dedicated hobby and craft room plus a practical workshop, giving you endless space for projects and storage. Updates: 1st floor new carpet 2022, Kitchen granite and marble backsplash 2019, Roof 2021, Bathrooms on 1st floor 2026, Washer/Dryer 2019, Range 2013, Mini Split 2024, Dishwasher 2013, Refrigerator 2019. Beautiful Pella tilt-in-double-hung windows. Custom oak woodwork LL, Lawn irrigation. THIS HOME HAS EVERYTHING YOU NEED. Possession will not be available until first week of February 2027.
- Houzeo last checked: 5 minutes ago
- Listing updated: November 16, 2026 at 4:48 pm
- Listing Provided by: Connie R Wellinghoff (937) 271-5200 | Irongate Inc. (937) 436-2700
- Source: Dayton Realtors MLS-OH | MLS#:

Property Details
Status
Pending
Type
Single Family Residence
No. of Stories
1
County
City
Neighborhood
--
Year Built
2001
HOA Fees
$135/mo
Finished Area
3,092 sqft
Lot Size
14,429 sqft lot
Basement Area
- sqft
MLS Name
Dayton Realtors MLS
MLS Number
973182
MLS Status
Pending
Days on Market
8
Continue Your Journey in App
Find your dream home, receive real-time updates, and many more!
Location
HOA Management
Brandonhall Village Homeowner's Assoc
HOA Fees
$135/ Monthly
Amenities
 Amenities and services may be covered by one or multiple associations and service providers.
Snow Removal
 Snow Removal
Maintenance
 Maintenance
AssociationManagement
 AssociationManagement
Disclaimer: Amenities are based on third-party information and may vary; buyers must independently verify all amenities, as information is deemed reliable but not guaranteed.
Facts & Features
Rooms
Bedrooms & bathrooms
Bedrooms: 2
Bathrooms: 3
Other
Level: Basement
Area: 228.00 Square Feet
Dimensions: 19 x 12
UtilityRoom
Level: Basement
Area: 154.00 Square Feet
Dimensions: 14 x 11
LivingRoom
Level: Main
Area: 420.00 Square Feet
Dimensions: 21 x 20
Laundry
Level: Main
Area: 49.00 Square Feet
Dimensions: 7 x 7
GameRoom
Level: Basement
Area: 224.00 Square Feet
Dimensions: 16 x 14
FloridaRoom
Level: Main
Area: 240.00 Square Feet
Dimensions: 20 x 12
FamilyRoom
Level: Basement
Area: 800.00 Square Feet
Dimensions: 50 x 16
EntryFoyer
Level: Main
Area: 40.00 Square Feet
Dimensions: 8 x 5
Kitchen
Level: Main
Area: 255.00 Square Feet
Dimensions: 17 x 15
DiningRoom
Level: Main
Area: 150.00 Square Feet
Dimensions: 15 x 10
Bedroom
Level: Main
Area: 143.00 Square Feet
Dimensions: 13 x 11
PrimaryBedroom
Level: Main
Area: 240.00 Square Feet
Dimensions: 16 x 15
Interior
Interior Features
Ceiling Fans, Granite Counters, High Speed Internet, Remodeled, Vaulted Ceilings, Walk In Closets
Window Features
Double Hung, Double Pane Windows, Insulated Windows, Wood Frames
Heating
Forced Air, Natural Gas
Exterior Features
Irrigation Sprinklers, Porch, Patio
Cooling
Central Air
Appliances
Dryer, Dishwasher, Disposal, Microwave, Range, Refrigerator, Washer, Gas Water Heater
Construction
Year Built
Year Built: 2001
Home type
Single Family Residence
Architectural Style
Ranch
Construction Materials
Brick
Utilities & Energy
Security Features
Smoke Detectors
Basement
Full, Finished, Walk Out Access
Parking Features
Attached, Garage, Two Car Garage, Garage Door Opener
Utilities
Natural Gas Available, Water Available, Cable Available
Water Source
Public
Fireplace Features
One, Gas, Glass Doors
Other Features
Patio And Porch Features
Patio, Porch
Subdivision Name
Brandonhall
Price History
| Date | Event | Price |
|---|---|---|
11/16/2026 Source: | Pending | $419,900 $136/sqft |
11/13/2026 Source: | Listed for Sale | $419,900 +71.46% $136/sqft |
12/29/2011 Source: | Price Decreased | $244,900 -11.17% $79/sqft |
01/01/2009 Source: | Listing Removed | $275,700 $89/sqft |


Find Homes by Property Features in Miamisburg, OH
Nearby New Homes For Sale

Based on information from Dayton Realtors® MLS through Nov 21, 2026, 11:00PM. Information is provided exclusively for consumers’ personal, non-commercial use, that it may not be used for any purpose other than to identify prospective properties consumers may be interested in purchasing. The data is deemed reliable but is not guaranteed accurate by the MLS. The MLS may, at its discretion, require use of other disclaimers as necessary to protect participants and/or the MLS from liability. This website may not include listings or property addresses of sellers who have directed their listing brokers to withhold their listing or their property address from display on the Internet. © 2026 Dayton Area Board of Realtors®, Inc. All rights reserved.
 Advertising Broker: Nicholas Huscroft | Chosen Realty