- Overview
- Description
- Property Details
- Location
- HOA Management
- Facts & Features
- Getting Around
- Nearby Homes





$794,730
Monthly Est:$3,956
 4 Beds
 3 Baths
3 full baths
 3,431sqft
1286 Tributary Dr, Cumming, GA 30041
$794,730
$3,956/moEst:
Get Pre-Approved
Single Family Residence
Built in 2026
$200/mo HOA
5,009.4 sqft lot
$232/sq.ft
Description
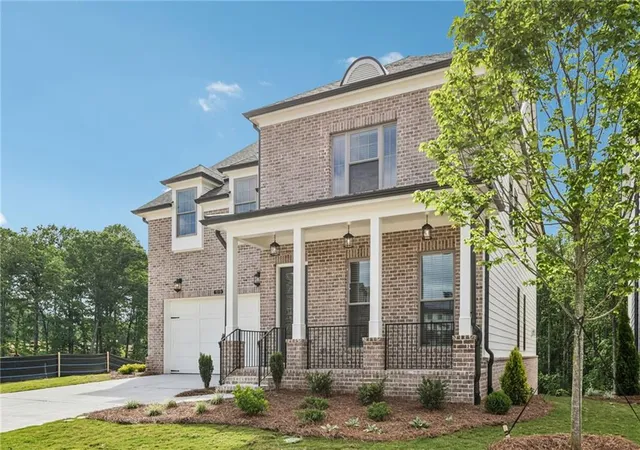
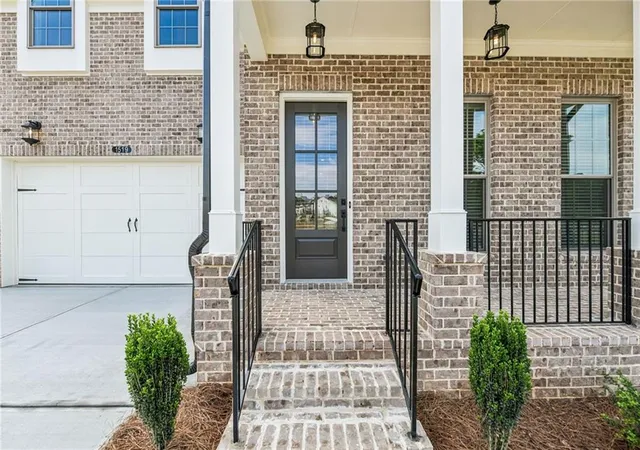
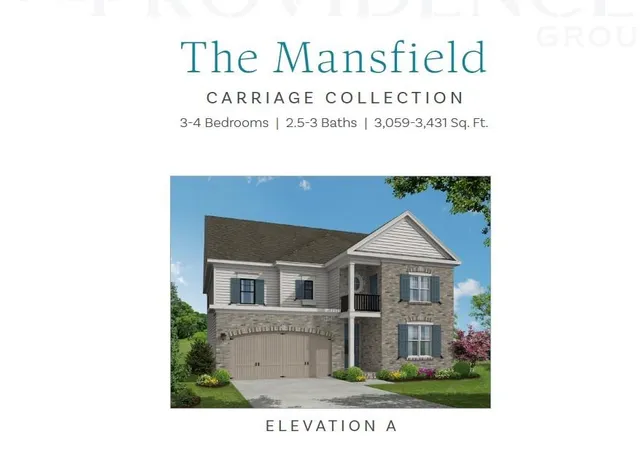
~~~ELEVATE YOUR EVERYDAY~~~ UNDER CONSTRUCTION! Receive $5,000 in Closing Cost when using one of our 5-Preferred Lenders! Welcome to Waterhaven, a brand-new community by The Providence Group, ideally located in Cumming just steps from the shores of Lake Lanier! Introducing the Mansfield “A” a beautifully designed home that combines luxury, comfort, and thoughtful functionality. Offering 4 bedrooms, 3 baths, and over 3,000 square feet, this plan provides generous living space perfect for daily living and entertainment. From the charming front porch, you’re welcomed into a bright entryway that leads to a main-level guest suite with a full bath and walk-in shower, ideal for overnight visitors or those who prefer first-floor living. The main living area is both elegant and open, featuring a dedicated dining room that flows seamlessly into the family room highlighted by abundant natural light and a cozy gas fireplace. The chef-inspired kitchen impresses with a large island, GE Profile stainless steel appliances, quartz counter tops and a walk-in pantry. A covered porch off the kitchen is a fantastic upgrade and creates a natural extension of your indoor living space and makes entertaining effortless. Upstairs, the expansive owner’s suite and serene owner's bath include dual vanities, a soaking tub, a walk-in shower, and two oversized closets offering exceptional storage. Two additional large bedrooms share a spacious walk-through bath with separate vanities. A versatile retreat area makes a perfect study nook, playroom, or media space. The conveniently located laundry room completes the second floor. This incredible floor plan delivers the ideal blend of luxury, livability, and modern design and it won’t stay on the market for long. Schedule your appointment today to make this beautiful home yours! Target completion November/December 2026. Virtual tour is of a previously built Mansfield plan and does not reflect the actual home.
At TPG, we value our customer, team member, and vendor team safety. Our communities are active construction zones and may not be safe to visit at certain stages of construction. Due to this, we ask all agents visiting the community with their clients come to the office prior to visiting any listed homes. Please note, during your visit, you will be escorted by a TPG employee and may be required to wear flat, closed toe shoes and a hardhat [The Mansfield]
- Houzeo last checked: 12 minutes ago
- Listing updated: August 11, 2026 at 3:44 pm
- Listing Provided by: LIZZ HURKMANS (770) 881-0120 , Sharon Wesley | The Providence Group Realty, LLC. (678) 475-9400
- Source: First Multiple Listing Service-GA | MLS#: 7792092

Property Details
Status
Active
Type
Single Family Residence
No. of Stories
-
County
City
Neighborhood
--
Year Built
2026
HOA Fees
$200/mo
Finished Area
3,431 sqft
Lot Size
5,009.4 sqft lot
Basement Area
- sqft
MLS Name
First Multiple Listing Service
MLS Number
7792092
MLS Status
Active
Days on Market
110

Continue Your Journey in App
Find your dream home, receive real-time updates, and many more!
Download App
Continue Your Journey in App
Find your dream home, receive real-time updates, and many more!
Location
HOA Management
N/A
HOA Fees
$200/ Monthly
Amenities
 Amenities and services may be covered by one or multiple associations and service providers.
 Maintenance
 Reserve Fund
Swim
Disclaimer: Amenities are based on third-party information and may vary; buyers must independently verify all amenities, as information is deemed reliable but not guaranteed.
Facts & Features
Rooms
Bedrooms & bathrooms
Bedrooms: 4
Bathrooms: 3
Interior
Flooring
Carpet, Ceramic Tile, Hardwood
Interior Features
Crown Molding, Disappearing Attic Stairs, Double Vanity, Entrance Foyer, High Ceilings 9 Ft Upper, High Ceilings 10 Ft Main, His And Hers Closets, Tray Ceiling(s), Walk In Closet(s)
Sewer
Public Sewer
Appliances
Dishwasher, Disposal, Electric Oven, Gas Cooktop, Gas Water Heater, Microwave, Range Hood, Tankless Water Heater
Exterior Features
Lighting, Private Entrance, Rain Gutters
Heating
Central, Forced Air, Natural Gas, Zoned
Window Features
Double Pane Windows, Insulated Windows
Cooling
Ceiling Fan(s), Central Air, Electric, Zoned
Construction
Year Built
Year Built: 2026
Home type
Single Family Residence
Property Condition
Under Construction
Architectural Style
Traditional
Roof
Composition, Shingle
Construction Materials
Brick Front, Hardi Plank Type
Foundation Details
Slab
Utilities & Energy
Fireplace Features
Factory Built, Family Room, Gas Starter
Electric
110 Volts, 220 Volts In Garage, 220 Volts In Laundry
Security Features
Carbon Monoxide Detector(s), Security System Owned, Smoke Detector(s)
Pool Features
None
Parking Features
Attached, Driveway, Garage, Garage Door Opener, Garage Faces Front, Kitchen Level, Level Driveway
Laundry Features
Electric Dryer Hookup, In Hall, Laundry Room, Upper Level
Basement
None
Utilities
Cable Available, Electricity Available, Natural Gas Available, Phone Available, Sewer Available, Underground Utilities, Water Available
Water Source
Public
Other Features
Community Features
Clubhouse, Curbs, Fitness Center, Gated, Homeowners Assoc, Near Schools, Near Shopping, Near Trails/greenway, Pickleball, Pool, Sidewalks, Street Lights
Patio And Porch Features
Deck, Front Porch
Lot Features
Back Yard, Front Yard, Landscaped, Sprinklers In Front, Sprinklers In Rear, Wooded
Subdivision Name
Waterhaven
Price History
| Date | Event | Price |
|---|---|---|
06/22/2026 Source: | Price Increased | $794,730 +2.92% $232/sqft |
06/22/2026 Source: | Listed for Sale | $772,200 $225/sqft |

Nearby Homes




Find Homes by Property Features in Cumming, GA
Nearby New Homes For Sale

Listings identified with the FMLS IDX logo come from FMLS and are held by brokerage firms other than the owner of this website. The listing brokerage is identified in any listing details. Information is deemed reliable but is not guaranteed. If you believe any FMLS listing contains material that infringes your copyrighted work, please click here to review our DMCA policy and learn how to submit a takedown request. © 2026 First Multiple Listing Service, Inc.
The listing broker’s offer of compensation is made only to participants of the MLS where the listing is filed.
 Advertising Broker: Fred McGill | Simple Showing, Inc