- Overview
- Description
- Property Details
- Location
- HOA Management
- Facts & Features
- Getting Around
- Nearby Homes



$3,300,000
Monthly Est:$16,425
 7 Beds
 9 Baths
8 full baths + 1 half bath
 8,399sqft
12862 Brodick Ct, Jacksonville, FL 32224
$3,300,000
$16,425/moEst:
Get Pre-Approved
Single Family Residence
Built in 2016
$698.33/mo HOA
0.7 acre lot
$393/sq.ft
Description
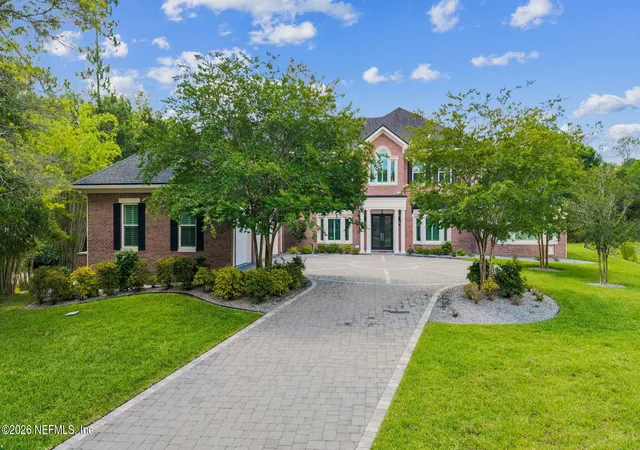
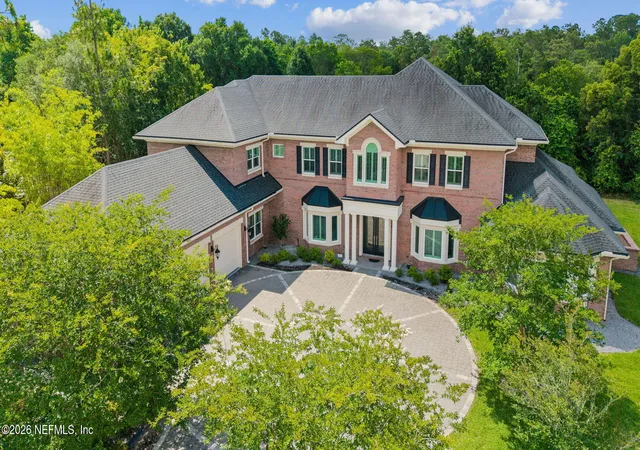
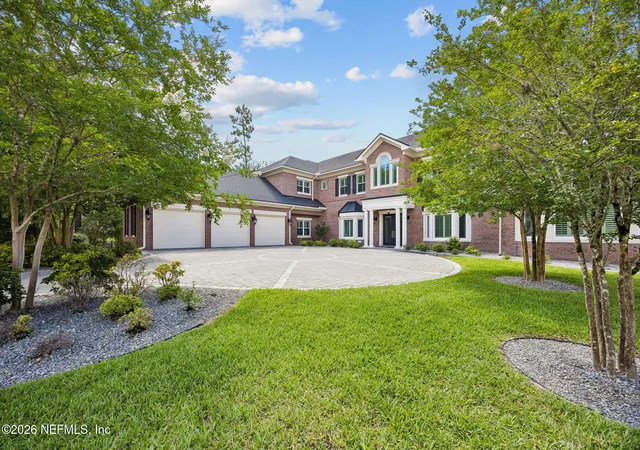
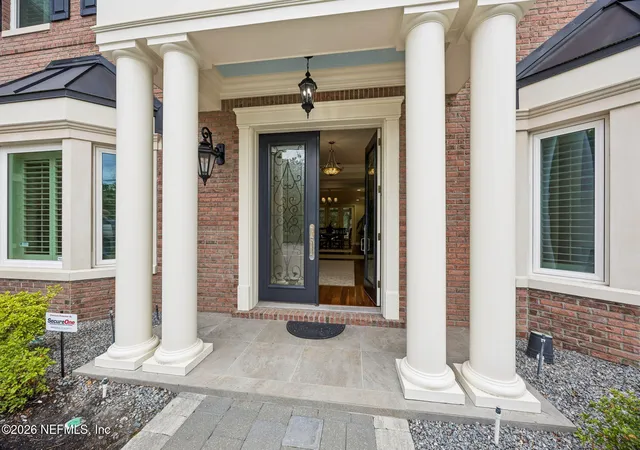
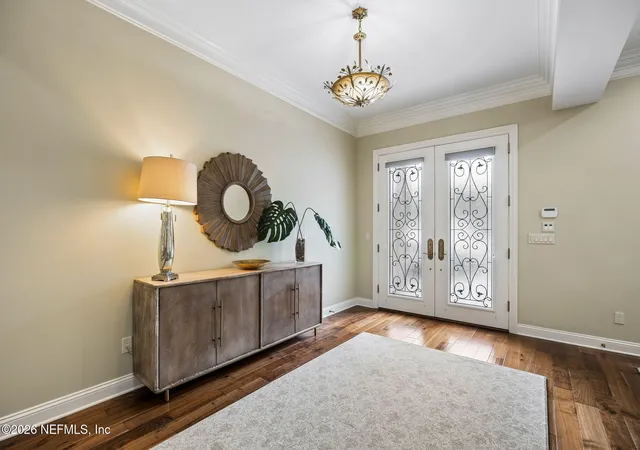
Located on a quaint cul-de-sac, in the newly reimagined, Glen Kernan is an exceptional Classic Estate. The first introduction to this amazing property is the long driveway and circular paver motor court welcoming your approach. Spanning almost 8,400 square feet of living space, this home was designed to accommodate both grand scale entertaining with comfortable everyday living. The highly function floor plan is evident in the grand social spaces and seven generous bedroom suites. At the heart of the home, is a beautifully appointed kitchen. Custom perimeter cabinets offer ample storage, while a substantial prep island grounds the space. A striking Hood Vent is a focal point, while durable quartz counters, Miele double ovens, Miele cooktop, Bosch Dual Dishwashers, ambient & task lighting combine elegant design and functionality. A dedicated Pantry with an additional refrigerator, stand-up freezer, & abundant storage enhances convenience. The great room showcases striking bea med ceilings, while a grand staircase with wainscoting leads to the private upper retreat. The main-floor primary suite offers a serene respite with dual closets, lanai access, and a luxurious spa bath featuring marble finishes, a jetted tub, zero entry shower, and elegant detailing. Nearby, a private study with coffered ceiling, and a versatile fitness room--easily converted to an eighth suite--provide added flexibility. A separate guest suite on the main accommodates extended family or guests. Upstairs, three private suites and two additional bedrooms with a shared bath are complemented by a second floor living area, additional laundry, and a 276 square foot storage room. The ultimate creature comfort, an indoor pool delivers a private, resort-style experience for year-round enjoyment. Additional highlights include a screened and covered lanai, custom drapery, plantation shutters, window seats, a playroom, and a Generac generator. 276 square foot conditioned storage, plus 3 car conditioned garage (864 sq ft) - not in the listed square footage. This exceptional property offers the perfect balance of stately living and in-town convenience, making it an extraordinary place to call home.
- Houzeo last checked: 12 hours ago
- Listing updated: September 3, 2026 at 1:14 pm
- Listing Provided by: JULIE LITTLE BREWER (904) 545-6911 | RE/MAX SPECIALISTS PV (904) 270-0747
- Source: Northeast Florida (realMLS) MLS-FL | MLS#: 2147598

Property Details
Status
Active
Type
Single Family Residence
No. of Stories
2
County
City
Neighborhood
Year Built
2016
HOA Fees
$698.33/mo
Finished Area
8,399 sqft
Lot Size
0.7 acre lot
Basement Area
- sqft
MLS Name
Northeast Florida (realMLS) MLS
MLS Number
2147598
MLS Status
Active
Days on Market
158

Continue Your Journey in App
Find your dream home, receive real-time updates, and many more!
Continue Your Journey in App
Find your dream home, receive real-time updates, and many more!
Location
HOA Management
N/A
HOA Fees
$2,095/ Quarterly
Amenities
 Amenities and services may be covered by one or multiple associations and service providers.
 Security Gate
 Club House
 Spa
 Gym
 Golf
 Park Playground
 Tennis
 Sports Court
Disclaimer: Amenities are based on third-party information and may vary; buyers must independently verify all amenities, as information is deemed reliable but not guaranteed.
Facts & Features
Rooms
Bedrooms & bathrooms
Bedrooms: 7
Bathrooms: 9
Interior
Flooring
Carpet, Tile, Wood
Sewer
Public Sewer
Heating
Central, Electric, Heat Pump
Interior Features
Breakfast Nook, Ceiling Fan(s), Entrance Foyer, Guest Suite, His And Hers Closets, Jack And Jill Bath, Kitchen Island, Open Floorplan, Pantry, Primary Bathroom Tub With Separate Shower, Primary Downstairs, Smart Thermostat, Split Bedrooms, Walk In Closet(s)
Appliances
Convection Oven, Dishwasher, Disposal, Double Oven, Dryer, Electric Cooktop, Freezer, Gas Water Heater, Microwave, Refrigerator, Tankless Water Heater, Washer, Water Softener Owned
Cooling
Central Air, Multi Units, Zoned
Construction
Year Built
Year Built: 2016
Home type
Single Family Residence
Architectural Style
Traditional
Roof
Shingle
Construction Materials
Brick
Utilities & Energy
Pool Features
Electric Heat, Gas Heat, Heated, Indoor, Salt Water
Water Source
Public
Utilities
Cable Available, Electricity Connected, Sewer Connected, Water Connected, Propane
Laundry Features
Electric Dryer Hookup, Lower Level, Upper Level, Washer Hookup
Association Amenities
Clubhouse, Fitness Center, Gated, Golf Course, Pickleball, Playground, Sauna, Tennis Court(s)
Parking Features
Attached, Garage, Garage Door Opener
Security Features
Gated With Guard, Security System Owned, Smoke Detector(s)
Other Features
Patio And Porch Features
Rear Porch, Screened
Subdivision Name
Glen Kernan
Lot Features
Cul De Sac, Wooded
Community Features
Sidewalks, Street Lights, Gated, Curbs
Price History
| Date | Event | Price |
|---|---|---|
05/29/2026 Source: | Price Decreased | $3,300,000 -5.58% $393/sqft |
05/29/2026 Source: | Listed for Sale | $3,495,000 $416/sqft |

Nearby Homes


Find Homes by Property Features in Jacksonville, FL
Nearby New Homes For Sale

Based on information from Houzeo, which participates in the Northeast Florida Multiple Listing Service, Inc. data exchange program, allowing us to display other brokers’ listings on our site. through Nov 02, 2026, 02:15PM. Information deemed reliable but not guaranteed. The broker providing this data believes them to be correct, but advises interested parties to confirm them before relying on them in a purchase or lease decision. The listing broker has attempted to offer accurate data, but buyers/lessees are advised to confirm all information. IDX information is provided exclusively for consumers’ personal, non-commercial use. It may not be used for any purpose other than to identify prospective properties consumers may be interested in purchasing, and The data is deemed reliable but is not guaranteed accurate by NEFMLS. NEFMLS may, at its discretion, require the use of other disclaimers as necessary to protect Participants and/or NEFMLS from liability. © 2026 Northeast Florida Multiple Listing Service, Inc. All rights reserved.
 Advertising Broker: Randal Longo | Keys Realty Redefined
