- Overview
- Description
- Property Details
- Location
- Facts & Features
- Getting Around
- Nearby Homes
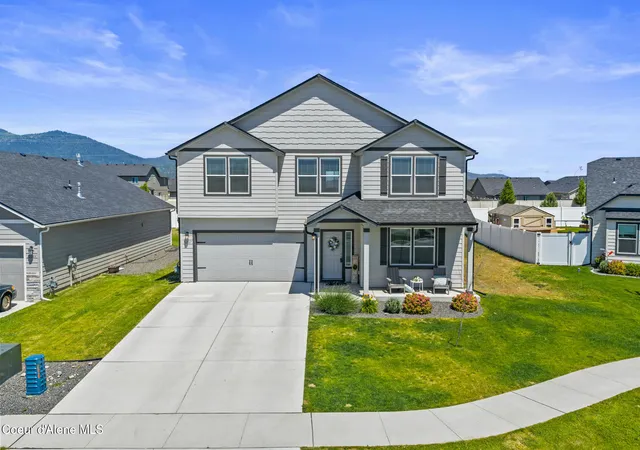
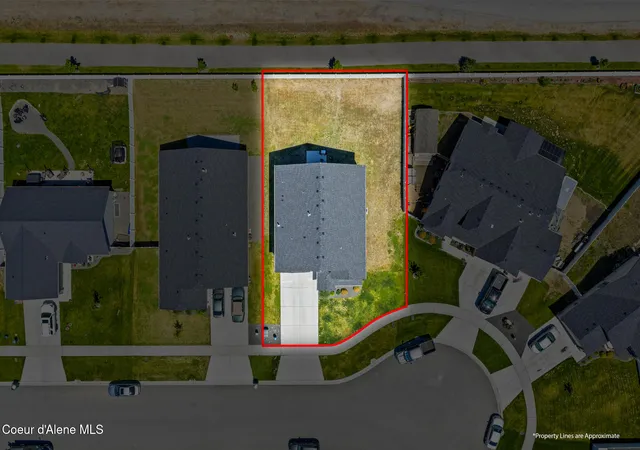
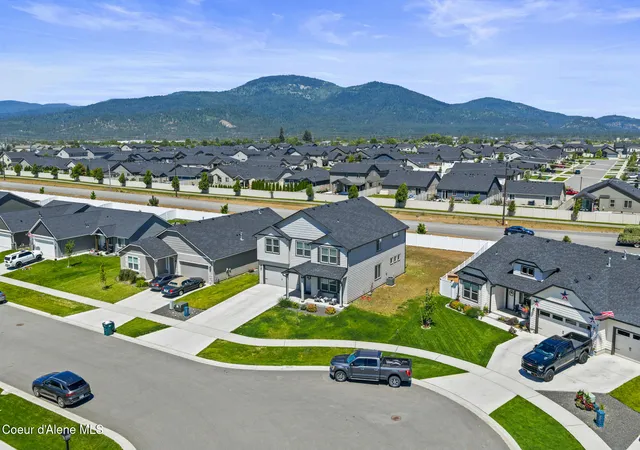
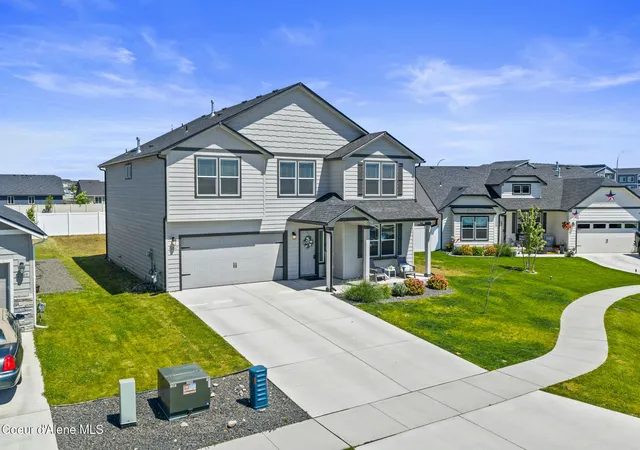
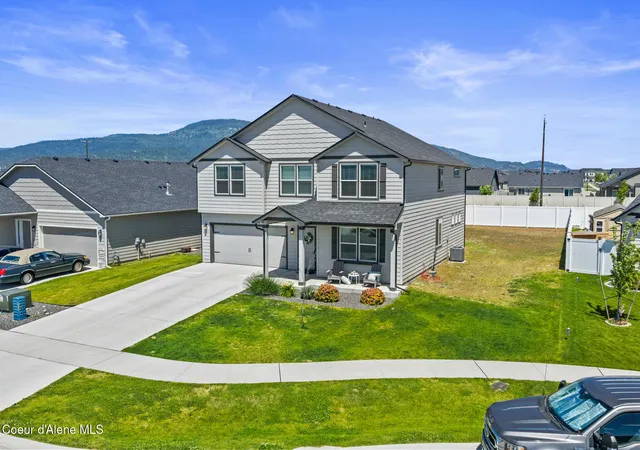

Street View
$625,000
Monthly Est:$3,111
 5 Beds
 3 Baths
1 full bath
 3,220sqft
12867 N Farley Way, Rathdrum, ID 83858
$625,000
$3,111/moEst:
Get Pre-Approved
Single Family Residence
Built in 2023
$-- HOA
9,147.6 sqft lot
$194/sq.ft
Description
Room to breathe. Room to gather. Room to make your own.
This five-bedroom, two-and-a-half bath home was designed with real life in mind. The main floor opens into a spacious living and dining area that connects naturally to the kitchen -- a well-equipped space with a breakfast bar, dining nook, large pantry, and mudroom with bench seating right where you need it. The kitchen looks out over the family room, so you're never far from the action whether you're cooking dinner or keeping an eye on the kids.
Upstairs, the primary suite feels like a true retreat -- soaking tub, separate shower, and a walk-in closet that actually fits your wardrobe. A loft area sits between the primary and three additional bedrooms, giving everyone their own space without feeling disconnected. The shared full bath has dual vanities, which makes busy mornings a lot more manageable.
- Houzeo last checked: 8 minutes ago
- Listing updated: November 2, 2026 at 11:50 pm
- Listing Provided by: Melissa Hjeltness (208) 661-7519 DRE #SP40425, Michael Paul Green (208) 691-2126 DRE #SP39776 | Coldwell Banker Schneidmiller Realty (800) 829-2555
- Source: Coeur d'Alene MLS-ID | MLS#: 26-9568

Property Details
Status
Active
Type
Single Family Residence
No. of Stories
-
County
City
Neighborhood
--
Year Built
2023
HOA Fees
-
Finished Area
3,220 sqft
Lot Size
9,147.6 sqft lot
Basement Area
- sqft
MLS Name
Coeur d'Alene MLS
MLS Number
26-9568
MLS Status
Active
Days on Market
48

Continue Your Journey in App
Find your dream home, receive real-time updates, and many more!
Continue Your Journey in App
Find your dream home, receive real-time updates, and many more!
Location
Facts & Features
Rooms
Bedrooms & bathrooms
Bedrooms: 5
Bathrooms: 3
Interior
Cooling
Central Air
Exterior Features
Rain Gutters, Lawn
Heating
Natural Gas, Forced Air
Flooring
Vinyl, Carpet
Appliances
Gas Range, Gas Water Heater, Microwave, Disposal, Dishwasher
Sewer
Public Sewer
Interior Features
Cable Internet Available, Fireplace, Washer Hookup
Construction
Year Built
Year Built: 2023
Home type
Single Family Residence
Roof
Composition
Construction Materials
Lap Siding, Stone, Frame
Foundation Details
Metal
Utilities & Energy
Water Source
Public
Fireplace Features
Gas
Parking Features
Paved Parking
Utilities
Cable Tv
Laundry Features
Electric Dryer Hookup
Basement
None, Slab On Grade
Other Features
Patio And Porch Features
Covered Porch
Subdivision Name
Brookshire
Lot Features
Sprinklers In Rear, Sprinklers In Front, Landscaped, Level
Community Features
Sidewalks
Price History
| Date | Event | Price |
|---|---|---|
11/02/2026 Source: | Price Decreased | $625,000 -2.34% $194/sqft |
10/30/2026 Source: | Price Decreased | $640,000 -1.54% $199/sqft |
06/19/2026 Source: | Listed for Sale | $650,000 $202/sqft |
06/19/2026 Source: | Off Market | $650,000 +16.49% $202/sqft |
10/31/2023 Source: | Sold | $557,996 $173/sqft |

Nearby Homes
Find Homes by Property Features in Rathdrum, ID


Based on information from CDA Regional REALTORS® or its Multiple Listing Service through Nov 08, 2026, 02:45PM The IDX information being provided is for consumers' personal, non-commercial use and may not be used for any purpose other than to identify prospective properties consumers may be interested in purchasing. The data is deemed reliable but is not guaranteed accurate by the MLS. © 2026 CDA Regional REALTORS®. All Rights Reserved.
 Advertising Broker: Jared Andrew English | Congress Realty, Inc
