- Overview
- Description
- Property Details
- Location
- HOA Management
- Facts & Features
- Getting Around
- Nearby Homes



$1,700,000
Monthly Est:$8,462
 6 Beds
 6 Baths
4 full baths + 2 half baths
 7,013sqft
1287 Buffalo Ridge Rd, Castle Pines, CO 80108
$1,700,000
$8,462/moEst:
Get Pre-Approved
Single Family Residence
Built in 2005
$245/mo HOA
13,373 sqft lot
$242/sq.ft
Description
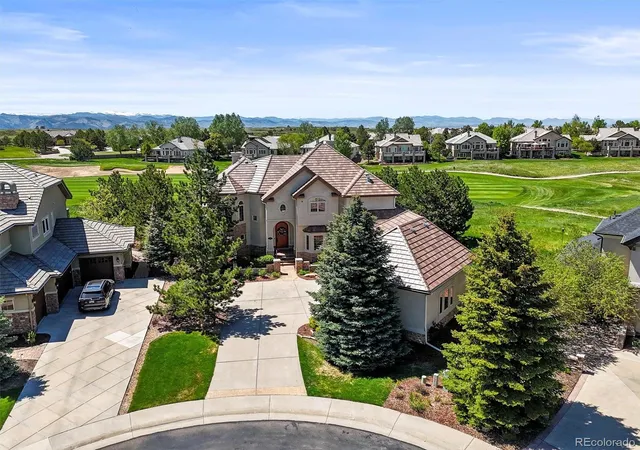
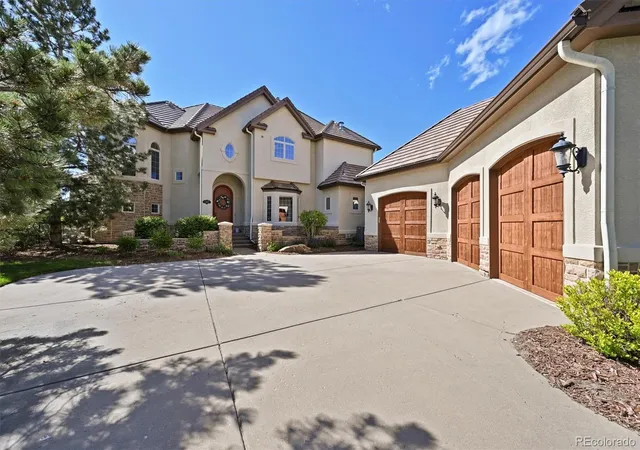
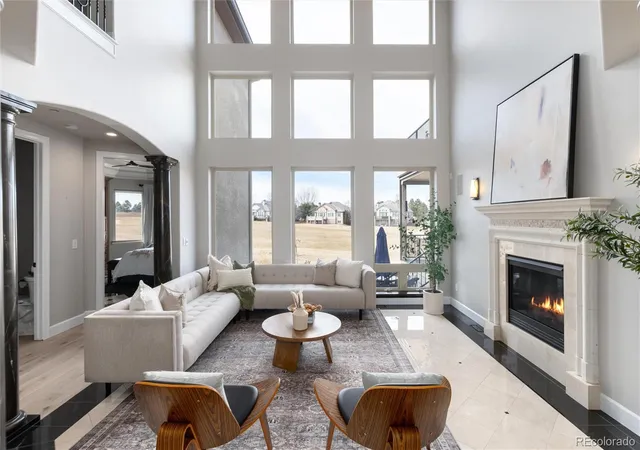
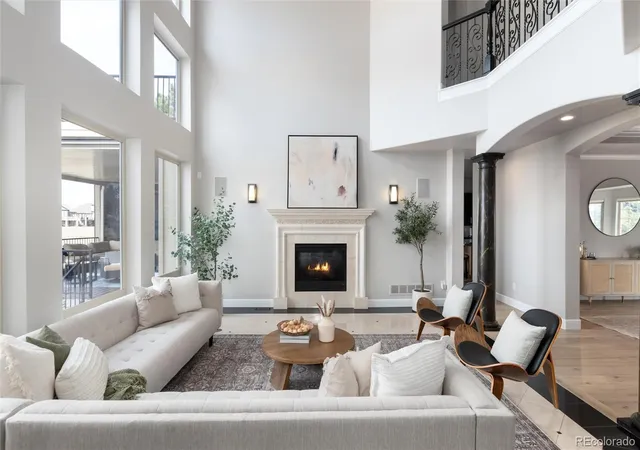
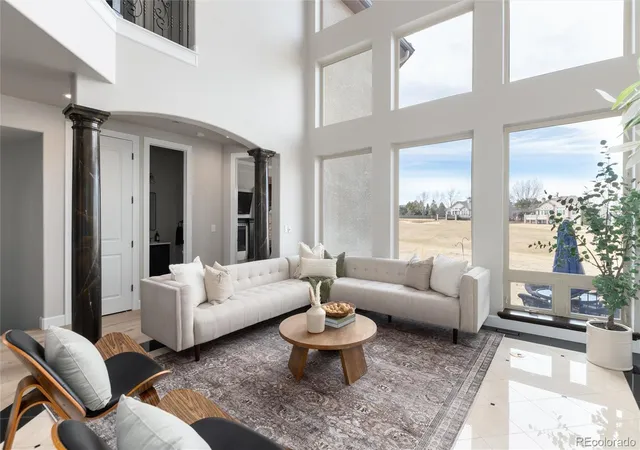
MAJOR PRICE REDUCTION!!! Strikingly situated in the gated community of Buffalo Ridge Estates, this wonderfully remodeled and updated home backs to the the 8th fairway of The Ridge Golf Course. Spanning three levels of expertly crafted living space, this home delivers clean lines, intentional design, and a seamless blend of sophistication and comfort. At its center, the two-story formal living room commands attention—framed by floor-to-ceiling windows that capture Front Range views and anchored by a substantial fireplace, once home to a Baby Grand Piano.
The chef’s kitchen is built for function and presence, featuring a expansive center island, professional-grade appliances from Viking, Wolf, and SubZero, and ample space to entertain. The main-floor primary suite is a private retreat with sweeping mountain views, a custom walk-in closet with an island, and a spa-inspired bath flooded with natural light as well as a cozy library with fireplace. Sliding glass walls connect the interior to an expansive deck—complete with a fire pit and powered shades—designed for year-round enjoyment.
Upstairs, a secondary suite offers its own private deck with panoramic views of the mountains and golf course. Two additional bedrooms, each with ensuite baths, complete the upper level with comfort and privacy.
The finished lower level is tailored for recreation and relaxation. A dedicated golf simulator keeps your skills honed during the winter. The workout area has a 3/4 bath with steam shower! A 120 inch projection TV in the wet bar area is perfect for host sporting events and family movie nights too. The Crown Jewel is the Napa insider foundational 1,400-bottle wine cellar. There is a whole house house backup Generac generator!
This is a property where an active life style blends with comfort—a rare find for the discerning buyer seeking modern mountain luxury. Welcome to your Colorado Oasis!
- Houzeo last checked: 9 hours ago
- Listing updated: October 2, 2026 at 5:46 pm
- Listing Provided by: Jay T Sandstrom (303) 870-5763 | Your Castle Real Estate Inc (303) 962-4272
- Source: DENVER (RE COLORADO) MLS-CO | MLS#: 2279846

Property Details
Status
Active
Type
Single Family Residence
No. of Stories
-
County
City
Neighborhood
Year Built
2005
HOA Fees
$245/mo
Finished Area
7,013 sqft
Lot Size
13,373 sqft lot
Basement Area
- sqft
MLS Name
DENVER (RE COLORADO) MLS
MLS Number
2279846
MLS Status
Active
Days on Market
236

Continue Your Journey in App
Find your dream home, receive real-time updates, and many more!
Download App
Continue Your Journey in App
Find your dream home, receive real-time updates, and many more!
Location
HOA Management
Estates at Buffalo Run
HOA Fees
$205/ Monthly
Castle Pines N Master
HOA Fees
$40/ Monthly
Amenities
 Amenities and services may be covered by one or multiple associations and service providers.
 Security Gate
 Pool
Pool
 Club House
Disclaimer: Amenities are based on third-party information and may vary; buyers must independently verify all amenities, as information is deemed reliable but not guaranteed.
Facts & Features
Rooms
Bedrooms & bathrooms
Bedrooms: 6
Bathrooms: 6
Bedroom
Level: Main
Bathroom Full
Level: Main
Laundry
Level: Main
Bathroom Half
Level: Main
Dining Room
Level: Main
Bathroom Half
Level: Main
Living Room
Level: Main
Bedroom
Level: Upper
Bedroom
Level: Upper
Bedroom
Level: Upper
Bathroom Full
Level: Upper
Bathroom Full
Level: Upper
Bedroom
Level: Basement
Bathroom Full
Level: Basement
Wine Cellar
Level: Basement
Exercise Room
Level: Basement
Bedroom
Level: Basement
Interior
Heating
Forced Air
Flooring
Carpet, Tile, Wood
Sewer
Public Sewer
Cooling
Central Air
Construction
Year Built
Year Built: 2005
Home type
Single Family Residence
Property Condition
Updated/remodeled
Construction Materials
Stucco
Roof
Concrete
Architectural Style
Traditional
Utilities & Energy
Fireplace Features
Family Room, Living Room, Primary Bedroom
Water Source
Public
Basement
Finished, Full
Association Amenities
Clubhouse, Gated, Pool
Laundry Features
In Unit
Other Features
Patio And Porch Features
Covered, Deck, Patio
Subdivision Name
Estates At Buffalo Ridge
Lot Features
Landscaped, On Golf Course, Sprinklers In Front, Sprinklers In Rear
Price History
| Date | Event | Price |
|---|---|---|
09/11/2026 Source: #REC2279846 | Price Decreased | $1,850,000 -6.94% $272/sqft |
07/29/2026 Source: | Price Increased | $1,988,000 +16.94% $292/sqft |
07/15/2026 Source: | Listed for Sale | $1,700,000 -26.02% $250/sqft |
07/14/2026 Source: | Listing Removed | $2,298,000 -4.17% $338/sqft |
04/01/2026 Source: | Price Decreased | $2,398,000 -3.62% $353/sqft |

Show more
Nearby Homes



Find Homes by Property Features in Castle Pines, CO

Based on information from REcolorado®, Inc.through Oct 12, 2026, 10:30AM. Not all properties were listed and/or closed by Company. This representation is based in whole or in part on content supplied by REcolorado®, Inc. REcolorado®, Inc. does not guarantee nor is it in any way responsible for its accuracy. Content maintained by REcolorado®, Inc. may not reflect all real estate activity in the market. Some IDX listings have been excluded from this website. Any use search of data on the website, other than by a consumer looking to purchase real estate, is prohibited. If Houzeo suspect “scraping” of the data has occurred, the suspicion and any evidence will be reported to the MLS. IDX information is provided exclusively for consumers' personal non-commercial use. It may not be used for any purpose other than to identify prospective properties consumers may be interested in purchasing. The data is deemed reliable but is not guaranteed by REcolorado®. The use of the IDX Data may be subject to an end user license agreement prescribed by REcolorado® as amended from time to time.
Based on information submitted to the MLS GRID as of Oct 12, 2026, 10:30AM. All data is obtained from various sources and may not have been verified by broker or MLS GRID. Supplied Open House information is subject to change without notice. All information should be independently reviewed and verified for accuracy. Properties may or may not be listed by the office/agent presenting the information. ©2026 REcolorado®, Inc. All Rights Reserved.
 Advertising Broker: Albert Gollas | Gollas and Company, Inc.