- Overview
- Description
- Property Details
- Location
- Facts & Features
- Getting Around

Street View
$1,900,000
Monthly Est:$9,457
 6 Beds
 8 Baths
6 full baths + 2 half baths
 6,318sqft
12881 Akron Canfield Rd, North Jackson, OH 44451
$1,900,000
$9,457/moEst:
Get Pre-Approved
Single Family Residence
Built in 1989
$-- HOA
40 acres lot
$301/sq.ft
Description
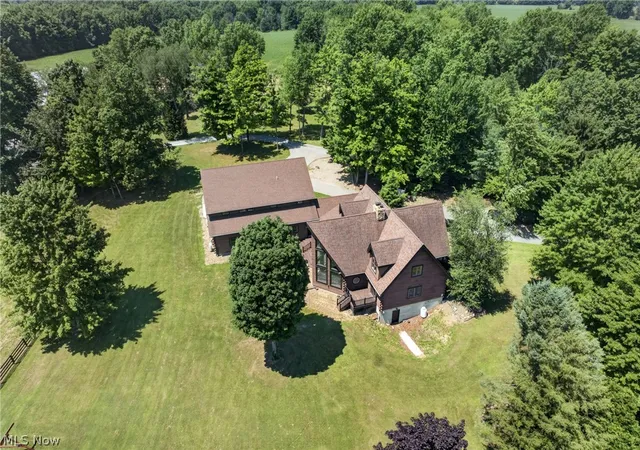
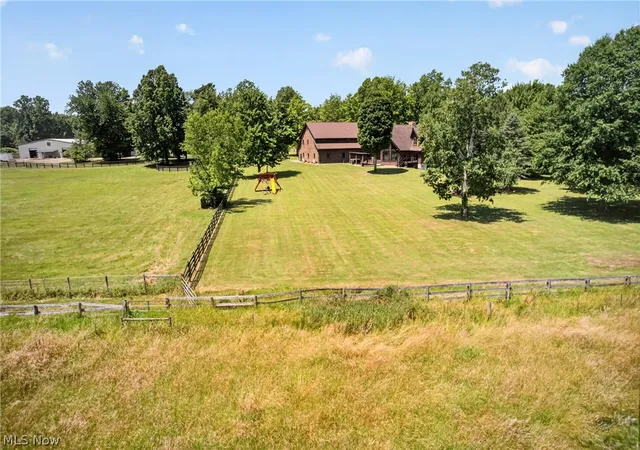
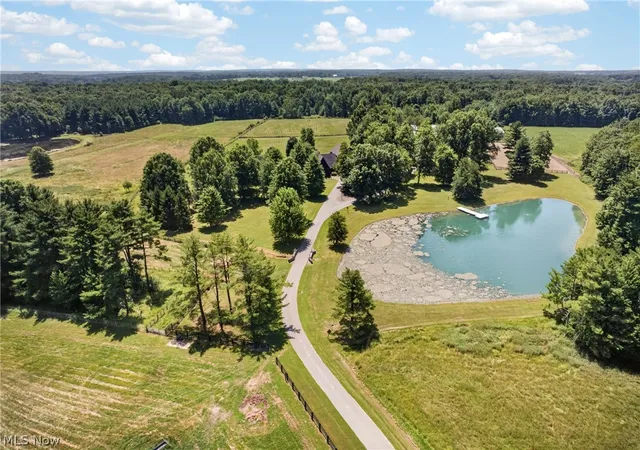
Exceptional 40-acre equestrian estate offering a rare combination of luxury living and premier horse facilities. Designed for the serious equestrian, this remarkable property features a 27-stall barn with concrete aisles accented by inlaid rubber brick pavers, an 80’ x 125’ indoor riding arena with viewing room, kitchenette, bathroom, two tack rooms, wash rack, feed room, and interior shavings storage. Outside, enjoy a 150’ x 300’ riding arena, a 50’ x 70’ metal equipment building with a full concrete floor and hay loft, three fenced pastures with automatic waterers, a total of eight enclosed pasture/turnout areas, and a stocked pond.
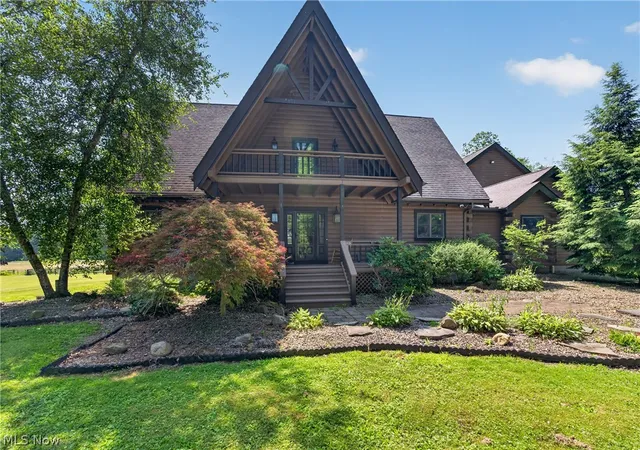
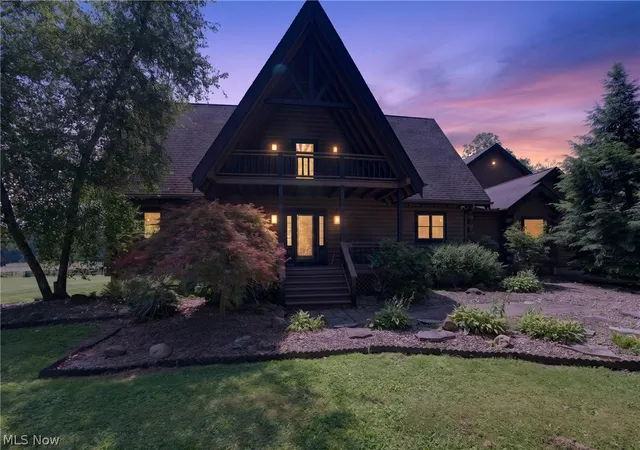
The stunning log home showcases exceptional craftsmanship throughout. A dramatic two-story great room features soaring 28-foot cathedral ceilings and an impressive floor-to-ceiling, 360-degree stone fireplace. The gourmet kitchen is beautifully appointed with custom cherry cabinetry, granite countertops, custom tile backsplash, stainless steel appliances, a breakfast bar, and a spacious dining area. Solid six-panel ash hardwood doors enhance the home’s timeless quality.
The main level owner’s suite offers a luxurious retreat with a spa-inspired bath featuring a custom two-person heavy timber tile shower. Upstairs, a loft overlooking the great room includes a fireplace, along with three generously sized bedrooms and a full bath. The walk-out lower level provides a full bath, laundry room, and abundant storage. An in-law, caretaker or guest suite is an extra bonus.
Built with quality and efficiency in mind, additional features include a 13-course basement, steel I-beam construction, copper plumbing, 200-amp electrical service, geothermal heating with a backup wood furnace, Pella sliding doors, and Marvin windows.
A truly one-of-a-kind equestrian estate where luxury, functionality, and natural beauty come together, offering the feel of a premier Western ranch right here in Northeast Ohio. Shown by appointment only.
- Houzeo last checked: 11 hours ago
- Listing updated: September 5, 2026 at 1:17 am
- Listing Provided by: Amy Watkins (330) 774-4572 DRE #2020008404 | Berkshire Hathaway HomeServices Stouffer Realty (330) 629-8300
- Source: MLS Now-OH | MLS#: 5224569

Property Details
Status
Active Under Contract
Type
Single Family Residence
No. of Stories
2
County
City
Neighborhood
--
Year Built
1989
HOA Fees
-
Finished Area
6,318 sqft
Lot Size
40 acres lot
Basement Area
- sqft
MLS Name
MLS Now
MLS Number
5224569
MLS Status
Contingent
Days on Market
95
Cumulative Days on Market
61

Continue Your Journey in App
Find your dream home, receive real-time updates, and many more!
Download App
Continue Your Journey in App
Find your dream home, receive real-time updates, and many more!
Location
Facts & Features
Rooms
Bedrooms & bathrooms
Bedrooms: 6
Bathrooms: 8
Laundry
Level: Second
Area: 72.00 Square Feet
Dimensions: 9 x 8
EatInKitchen
Level: Second
Area: 400.00 Square Feet
Dimensions: 20 x 20
Bedroom
Level: Second
Area: 169.00 Square Feet
Dimensions: 13 x 13
Bedroom
Level: Second
Area: 322.00 Square Feet
Dimensions: 23 x 14
Bedroom
Level: Second
Area: 322.00 Square Feet
Dimensions: 23 x 14
Bedroom
Level: Second
Area: 195.00 Square Feet
Dimensions: 15 x 13
PrimaryBedroom
Level: Second
Area: 320.00 Square Feet
Dimensions: 20 x 16
Other
Level: First
Area: 360.00 Square Feet
Dimensions: 30 x 12
Office
Level: First
Area: 323.00 Square Feet
Dimensions: 19 x 17
Laundry
Level: First
Area: 156.00 Square Feet
Dimensions: 13 x 12
Loft
Level: Second
Area: 200.00 Square Feet
Dimensions: 20 x 10
PrimaryBedroom
Level: First
Area: 252.00 Square Feet
Dimensions: 18 x 14
DiningRoom
Level: First
Area: 210.00 Square Feet
Dimensions: 15 x 14
Kitchen
Level: First
Area: 208.00 Square Feet
Dimensions: 16 x 13
GreatRoom
Level: First
Area: 400.00 Square Feet
Dimensions: 20 x 20
Interior
Appliances
Dryer, Dishwasher, Disposal, Microwave, Range, Refrigerator, Water Softener, Washer
Cooling
Central Air
Heating
Electric, Geothermal
Sewer
Septic Tank
Exterior Features
Balcony
Interior Features
Beamed Ceilings, Breakfast Bar, Ceiling Fans, Chandelier, Cathedral Ceilings, Double Vanity, Entrance Foyer, Granite Counters, High Ceilings, In Law Floorplan, Primary Downstairs, Pantry, Sauna, Walk In Closets
Construction
Year Built
Year Built: 1989
Home type
Single Family Residence
Roof
Asphalt, Fiberglass
Architectural Style
Log Home, Other
Construction Materials
Log
Utilities & Energy
Water Source
Well
Laundry Features
Electric Dryer Hookup, Main Level, Multiple Locations, Upper Level
Fireplace Features
Family Room, Gas Log
Parking Features
Attached, Drain, Electricity, Garage, Garage Door Opener, Heated Garage, Unpaved
Basement
Full, Finished, Partially Finished
Other Features
Patio And Porch Features
Deck, Patio, Porch, Balcony
Lot Features
Agricultural, Farm, Fishing Ponds, Horse Property, Irregular Lot, Pasture, Pond On Lot
Price History
| Date | Event | Price |
|---|---|---|
09/04/2026 Source: | Contingent (Active Under Contract) | $1,900,000 $301/sqft |
07/06/2026 Source: | Listed for Sale | $1,900,000 +31.03% $301/sqft |
12/29/2022 Source: | Price Decreased | $1,450,000 -13.43% $230/sqft |
09/18/2022 Source: | Listing Removed | $1,675,000 +103.03% $265/sqft |
04/09/2018 Source: | Sold | $825,000 $131/sqft |

Show more
Getting Around 12881 Akron Canfield Rd
Bike Score®

Somewhat Bikeable
25/100
Walk Score®

Car-Dependent
0/100
Data provided by Redfin
Find Homes by Property Features in North Jackson, OH

Based on information from the Board/Association of REALTORS® (alternatively, from the Service) through Oct 09, 2026, 02:30PM. The data relating to real estate for sale on this website comes in part from the Internet Data Exchange program of MLS Now. Real estate listings held by brokerage firms other than Houzeo are marked with the Internet Data Exchange logo and detailed information about them includes the name of the listing broker(s). This website may not include listings or property addresses of sellers who have directed their listing brokers to withhold their listing or their property address from display on the Internet. Information is provided exclusively for personal, non-commercial use, and may not be used for any purpose other than to identify prospective properties consumers may be interested in purchasing. All information deemed reliable but not guaranteed. Houzeo participates in MLS Now IDX program, allowing us to display other IDXP’s’ listings on our website. However, Houzeo does not display the entire MLS Now IDX database on this website. The listings of some real estate brokerage firms have been excluded. The photos may be altered, edited, enhanced or virtually staged. © 2026 Multiple Listing Service, Inc. All Rights Reserved
 Advertising Broker: Nicholas Huscroft | Chosen Realty