- Overview
- Description
- Property Details
- Location
- Facts & Features
- Getting Around
- Nearby Homes

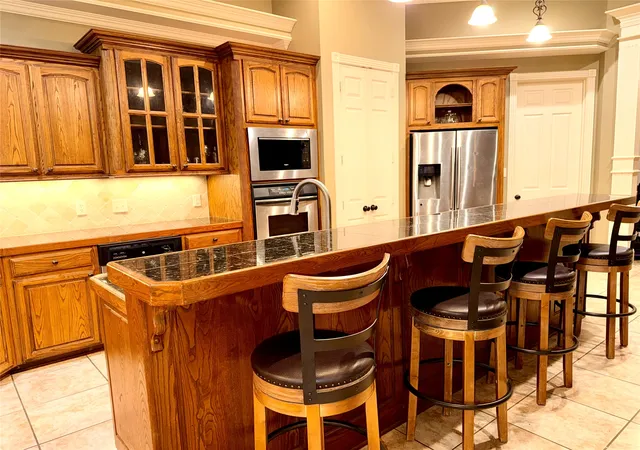


$659,900
Monthly Est:$3,285
 4 Beds
 3 Baths
2 full baths + 1 half bath
 3,168sqft
12881 Winding Oak, Lindale, TX 75771
$659,900
$3,285/moEst:
Get Pre-Approved
Single Family Residence
Built in 2004
$-- HOA
1 acre lot
$208/sq.ft
Description
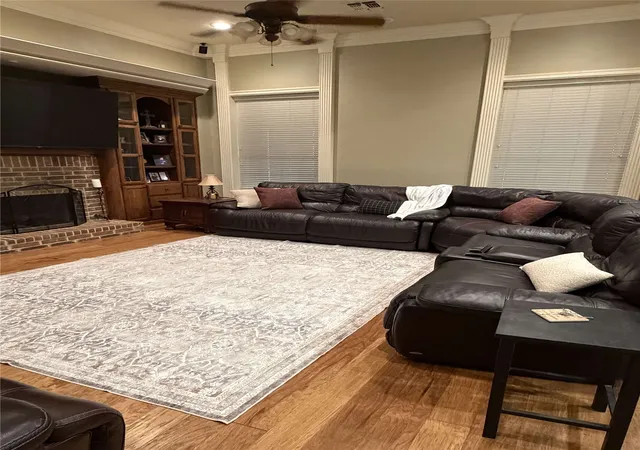
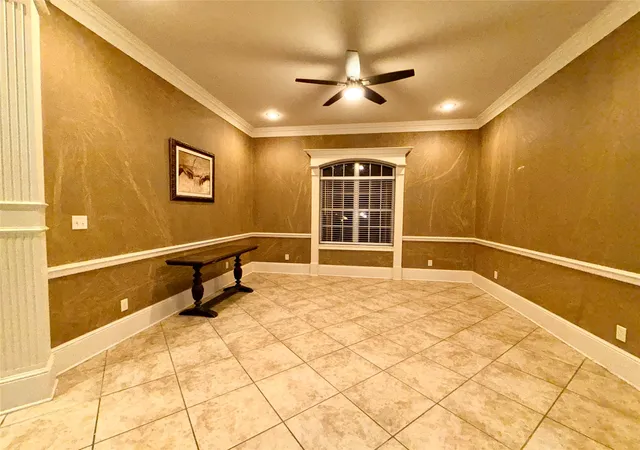
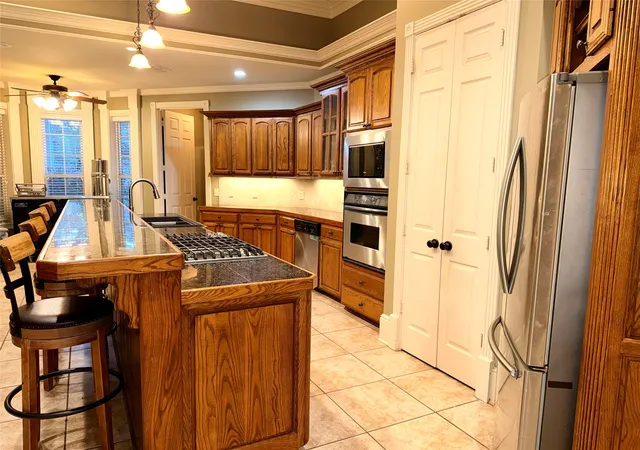
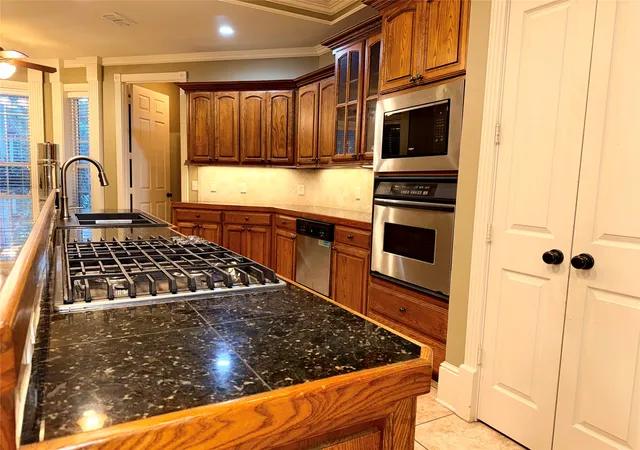
Nestled on a unique corner lot in one of Lindale's most desirable established neighborhoods, this spacious custom home offers the perfect blend of comfort, functionality, and versatility. While being situated in the back of The Thicket neighborhood on a spacious lot with mature trees in a quiet spot you'll also enjoy the convenience of being just 5 minutes from the high school area of town with easy access to shopping, restaurants, Interstate 20, and highly regarded Lindale ISD schools—all with no HOA. Thoughtfully designed with a split-bedroom floor plan with walk in closets in each bedroom, generous living spaces, abundant natural light, and beautiful plantation shutters throughout, this home is ideal for both everyday living and entertaining. Just off the kitchen, a spacious tiled sun room is surrounded by windows overlooking the backyard and opens directly to the covered patio, creating the perfect space for morning coffee, casual dining, entertaining, a game room, or a second family room. In addition to the oversized attached two-car garage, you'll find ample opportunity in a separate brick detached garage-workshop that offers endless possibilities for separate living space, man cave, hobbies, additional vehicle storage, a home gym, woodworking, home based business or other projects. This home also offers a climate-controlled storage room privately situated inside the main attached garage, generous attic space, and abundant storage throughout the home provide room for everything. The home has been priced to reflect the opportunity for a new owner to update cosmetic finishes to their own style while enjoying the quality construction, spacious layout, and exceptional features already in place. Private showings are available by appointment for qualified buyers. Please provide a current mortgage pre-approval letter or proof of funds prior to scheduling.
- Houzeo last checked: 9 minutes ago
- Listing updated: August 18, 2026 at 3:34 am
- Listing Provided by: Dustin Tucker | ByOwner.com (800) 296-9637
- Source: NTREIS MLS-TX | MLS#: 21360926

Property Details
Status
Active
Type
Single Family Residence
No. of Stories
1
County
City
Neighborhood
--
Year Built
2004
HOA Fees
-
Finished Area
3,168 sqft
Lot Size
1 acre lot
Basement Area
- sqft
MLS Name
NTREIS MLS
MLS Number
21360926
MLS Status
Active
Cumulative Days on Market
2

Continue Your Journey in App
Find your dream home, receive real-time updates, and many more!
Download App
Continue Your Journey in App
Find your dream home, receive real-time updates, and many more!
Location
Facts & Features
Rooms
Bedrooms & bathrooms
Bedrooms: 4
Bathrooms: 3
UtilityRoom
Level: First
Area: 35.00 Square Feet
Dimensions: 5 x 7
Bedroom
Level: First
Area: 144.00 Square Feet
Dimensions: 12 x 12
Kitchen
Level: First
Area: 144.00 Square Feet
Dimensions: 12 x 12
LivingRoom
Level: First
Area: 224.00 Square Feet
Dimensions: 14 x 16
Bedroom
Level: First
Area: 144.00 Square Feet
Dimensions: 12 x 12
PrimaryBedroom
Level: First
Area: 224.00 Square Feet
Dimensions: 14 x 16
Bedroom
Level: First
Area: 144.00 Square Feet
Dimensions: 12 x 12
Interior
Interior Features
Granite Counters, Vaulted Ceilings
Sewer
Public Sewer
Appliances
Dishwasher, Gas Cooktop, Disposal
Flooring
Carpet, Ceramic Tile, Wood
Construction
Year Built
Year Built: 2004
Home type
Single Family Residence
Construction Materials
Brick, Concrete, Stone Veneer
Foundation Details
Slab
Architectural Style
Traditional, Detached
Utilities & Energy
Parking Features
Door Multi
Security Features
Security System, Carbon Monoxide Detectors, Smoke Detectors
Fireplace Features
Wood Burning
Pool Features
None
Water Source
Public
Utilities
Sewer Available, Water Available
Other Features
Subdivision Name
The Thicket
Community Features
Fenced Yard
Price History
| Date | Event | Price |
|---|---|---|
08/15/2026 Source: | Listed for Sale | $659,900 +78.40% $208/sqft |
09/17/2019 Source: | Sold | $369,900 -0.03% $117/sqft |
05/21/2019 Source: | Price Decreased | $370,000 -2.76% $117/sqft |
11/25/2018 Source: | Listing Removed | $380,500 $120/sqft |

Nearby Homes




Find Homes by Property Features in Lindale, TX
Nearby New Homes For Sale

Based on information from the North Texas Real Estate Information Systems, Inc., through Oct 11, 2026, 02:00AM. Information is provided exclusively for consumers’ personal, non-commercial use. It may not be used for any purpose other than to identify prospective properties consumers may be interested in purchasing. Data is deemed reliable but is not guaranteed accurate. This website may not include listings or property addresses of sellers who have directed their listing brokers to withhold their listing or their property address from display on the Internet. ©2026 North Texas Real Estate Information Systems, Inc. All Rights Reserved.
 Advertising Broker: Michelle Brecker | Pathway To Home Realty