- Overview
- Description
- Property Details
- Location
- Facts & Features
- Getting Around
- Nearby Homes



$2,500,000
Monthly Est:$12,443
 5 Beds
 4 Baths
4 full baths
 3,137sqft
12886 Saint John Rd, Pilot Point, TX 76258
$2,500,000
$12,443/moEst:
Get Pre-Approved
Single Family Residence
Built in 1995
$-- HOA
13 acres lot
$797/sq.ft
Description
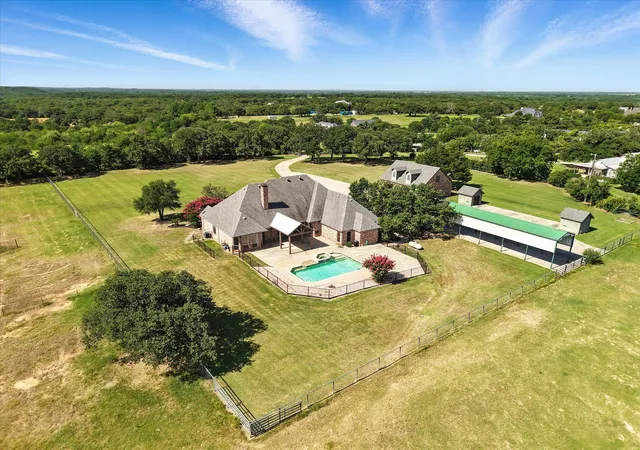
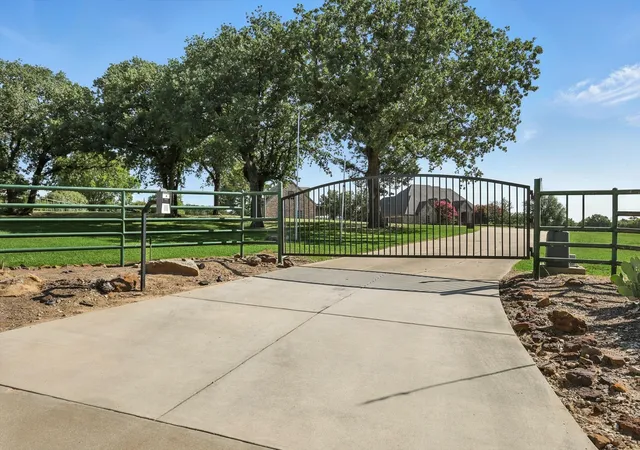
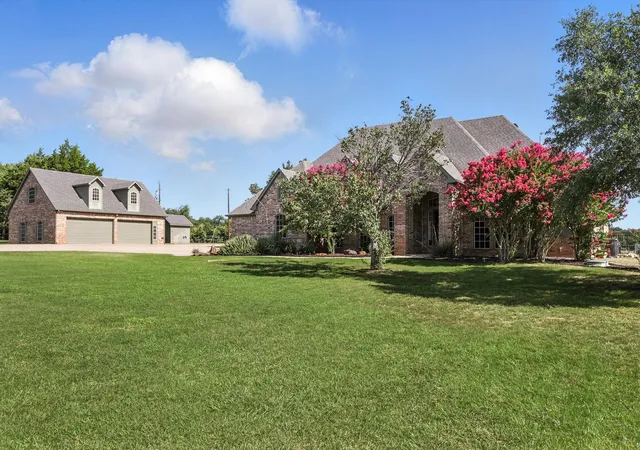
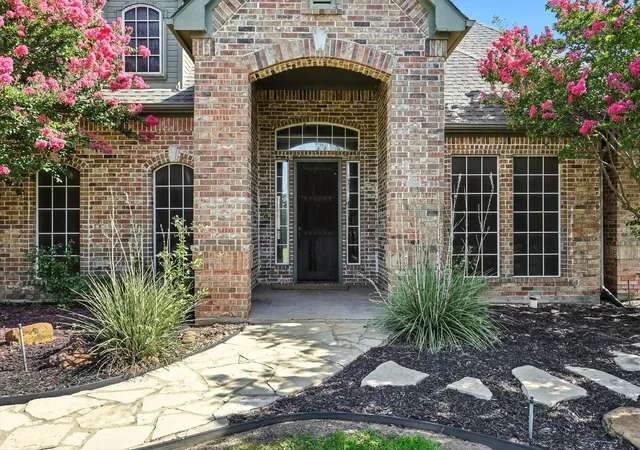
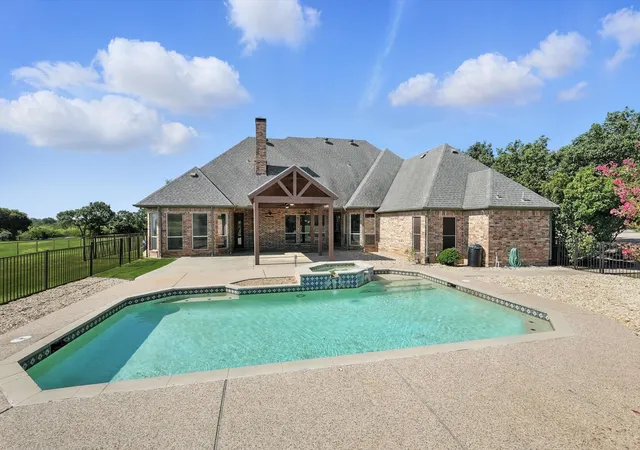
Welcome to this stunning custom home located on the exclusive St John Road. Situated on a sprawling Ag exempt 13-acre lot, this property offers privacy and tranquility in a picturesque setting.Boasting five bedrooms and four bathrooms, this spacious home provides ample room for a growing family or those who love to entertain. The open floor plan allows for seamless flow, creating a warm and inviting atmosphere.The heart of this home is the well-appointed kitchen, featuring modern appliances, ample storage space, and a large center island. With its elegant design and functional layout, it is sure to inspire your inner chefStep outside into your own private oasis, complete with a sparkling pool and spa. Whether you want to cool off on a hot summer day or relax after a long day's work, this outdoor space is perfect for unwinding and enjoying the beautiful Texas weather.For car enthusiasts or those with recreational vehicles, the separate four-car garage with an upstairs apartment offers plenty of space for storage or additional living quarters. Additionally, the property includes a 60-foot covered RV or bus storage area, providing convenience for those seeking adventure on Lake Ray Roberts.Conveniently located near Lake Ray Roberts, you'll have easy access to boating, fishing, and other water activities. Enjoy the serenity of country living while still being within reach of city amenitiesDon't miss out on this incredible opportunity to own a truly exceptional property. Schedule your private showing today and experience the charm and elegance that this home has to offer.
- Houzeo last checked: 12 hours ago
- Listing updated: September 8, 2026 at 9:30 pm
- Listing Provided by: Diane Luckey (214) 707-4227 | C21 Fine Homes Judge Fite (469) 621-0081
- Source: NTREIS MLS-TX | MLS#: 20959815

Property Details
Status
Active
Type
Single Family Residence
No. of Stories
1
County
City
Neighborhood
--
Year Built
1995
HOA Fees
-
Finished Area
3,137 sqft
Lot Size
13 acres lot
Basement Area
- sqft
MLS Name
NTREIS MLS
MLS Number
20959815
MLS Status
Active
Cumulative Days on Market
460

Continue Your Journey in App
Find your dream home, receive real-time updates, and many more!
Download App
Continue Your Journey in App
Find your dream home, receive real-time updates, and many more!
Location
Facts & Features
Rooms
Bedrooms & bathrooms
Bedrooms: 5
Bathrooms: 4
FullBath
Level: First
Area: 36.00 Square Feet
Dimensions: 4 x 9
FullBath
Level: First
Area: 45.00 Square Feet
Dimensions: 9 x 5
Bedroom
Level: First
Area: 144.00 Square Feet
Dimensions: 12 x 12
Bedroom
Level: First
Area: 169.00 Square Feet
Dimensions: 13 x 13
Bedroom
Level: First
Area: 150.00 Square Feet
Dimensions: 15 x 10
MediaRoom
Level: First
Area: 260.00 Square Feet
Dimensions: 20 x 13
BreakfastRoomNook
Level: First
Area: 132.00 Square Feet
Dimensions: 11 x 12
Kitchen
Level: First
Area: 180.00 Square Feet
Dimensions: 15 x 12
PrimaryBathroom
Level: First
Area: 130.00 Square Feet
Dimensions: 13 x 10
PrimaryBedroom
Level: First
Area: 238.00 Square Feet
Dimensions: 17 x 14
FullBath
Level: First
Area: 45.00 Square Feet
Dimensions: 9 x 5
Bedroom
Level: First
Area: 110.00 Square Feet
Dimensions: 10 x 11
Office
Level: First
Area: 132.00 Square Feet
Dimensions: 12 x 11
LivingRoom
Level: First
Area: 380.00 Square Feet
Dimensions: 19 x 20
Interior
Appliances
Built In Refrigerator, Double Oven, Dishwasher, Electric Cooktop, Electric Oven, Electric Water Heater, Disposal, Microwave, Range, Some Commercial Grade
Sewer
Septic Tank
Exterior Features
Lighting, Private Entrance, Rain Gutters, Rv Hookup
Cooling
Electric
Interior Features
Built In Features, Decorative Designer Lighting Fixtures, Double Vanity, Eat In Kitchen, Granite Counters, High Speed Internet, Kitchen Island, Open Floorplan, Pantry, Walk In Closets, Wired For Sound
Heating
Electric
Flooring
Carpet, Tile, Travertine, Wood
Construction
Year Built
Year Built: 1995
Home type
Single Family Residence
Foundation Details
Slab
Property Condition
Resale
Roof
Composition
Construction Materials
Brick
Architectural Style
Traditional, Detached, Farmhouse
Utilities & Energy
Water Source
Community Coop, Well
Laundry Features
Washer Hookup, Electric Dryer Hookup, Laundry In Utility Room
Parking Features
Additional Parking, Concrete, Covered, Carport, Door Multi, Detached Carport, Direct Access, Door Single, Driveway, Epoxy Flooring, Electric Gate, Enclosed, Garage, Garage Door Opener, Heated Garage, Inside Entrance, Kitchen Level, Lighted, Oversized, Rv Carport
Fireplace Features
Living Room
Security Features
Other
Pool Features
Fenced, Gunite, In Ground, Outdoor Pool, Pool, Pool Spa Combo
Utilities
Electricity Connected, Septic Available, Separate Meters, Water Available
Other Features
Patio And Porch Features
Rear Porch, Front Porch, Patio, Covered, Mosquito System
Disclosures
Accessory Dwelling Unit
Subdivision Name
W Whorton
Vegetation
Grassed, Partially Wooded
Lot Features
Acreage, Agricultural, Landscaped
Price History
| Date | Event | Price |
|---|---|---|
06/05/2025 Source: | Listed for Sale | $2,500,000 -10.71% $797/sqft |
04/18/2025 Source: | Listing Removed | $2,800,000 $893/sqft |
02/04/2024 Source: | Listed for Sale | $2,800,000 $893/sqft |

Nearby Homes


Find Homes by Property Features in Pilot Point, TX
Nearby New Homes For Sale

Based on information from the North Texas Real Estate Information Systems, Inc., through Oct 09, 2026, 02:30PM. Information is provided exclusively for consumers’ personal, non-commercial use. It may not be used for any purpose other than to identify prospective properties consumers may be interested in purchasing. Data is deemed reliable but is not guaranteed accurate. This website may not include listings or property addresses of sellers who have directed their listing brokers to withhold their listing or their property address from display on the Internet. ©2026 North Texas Real Estate Information Systems, Inc. All Rights Reserved.
 Advertising Broker: Michelle Brecker | Pathway To Home Realty