Savvy Avenue
Powered by 
- 2
- Overview
- Description
- Property Details
- Location
- HOA Management
- Facts & Features
- Getting Around
- Nearby Homes


Street View
$520,000
Monthly Est:$2,588
 2 Beds
 2 Baths
1 full bath
 1,744sqft
1289 Black Oaks Ct N, Minneapolis, MN 55447
$520,000
$2,588/moEst:
Get Pre-Approved
Single Family Residence
Built in 1984
$400/mo HOA
0.04 acre lot
$298/sq.ft
Description
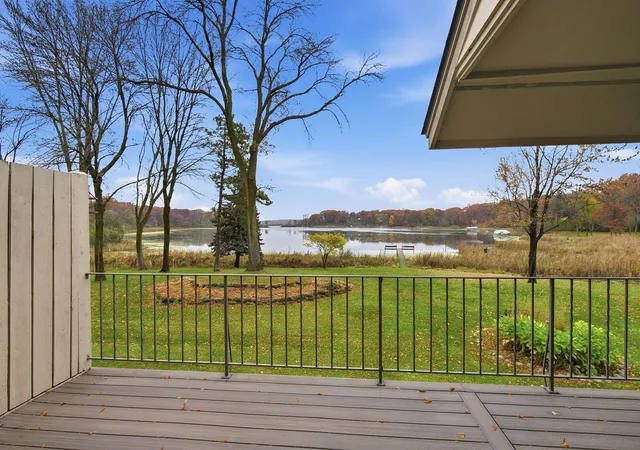
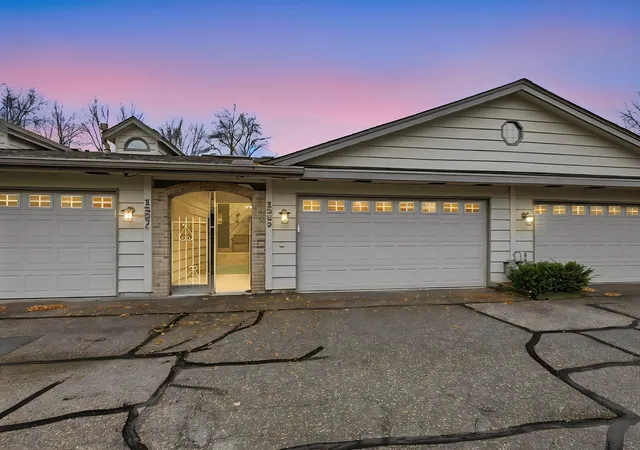
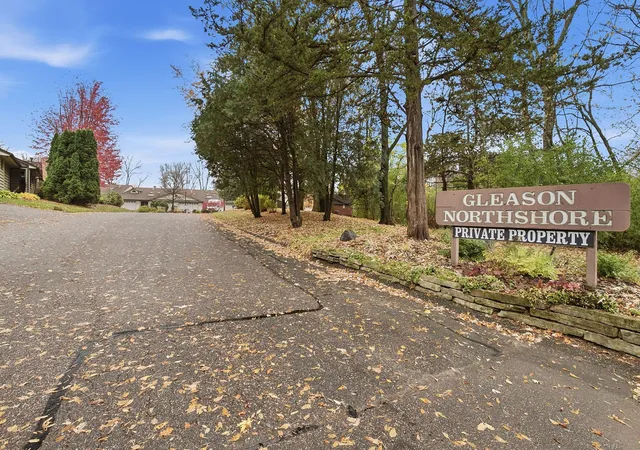
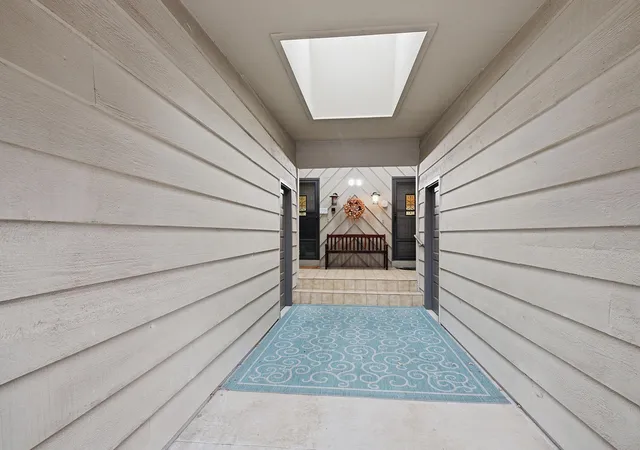
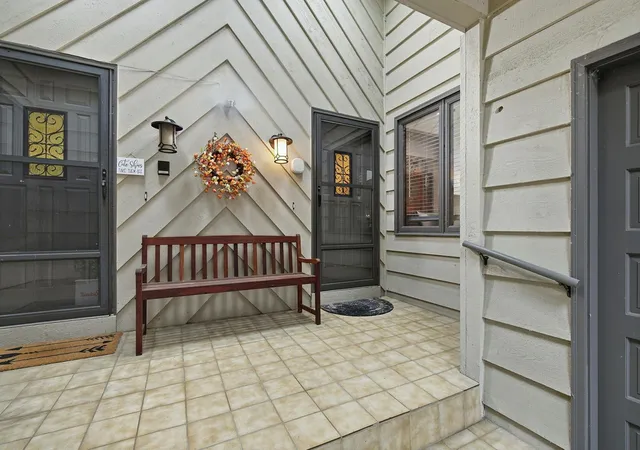
Exceptional Gleason Lake Views, Beautifully Updated Interiors & Highly Sought-After Wayzata Schools! Tucked away in Plymouth’s peaceful and secluded Gleason Northshore community, this beautifully updated townhome offers an exceptional combination of lakeside living, scenic surroundings, and modern comforts. A charming courtyard-style entrance welcomes you to this ideally positioned home, featuring stunning, unobstructed views of Gleason Lake from both levels. Perfectly centered along the shared waterfront, the property overlooks expansive green space, beautifully maintained landscaping, and colorful garden beds that come alive throughout the summer. The light-filled main level features soaring vaulted ceilings, a skylight, gorgeous hardwood flooring, recessed lighting, and updated knockdown ceilings. The completely remodeled kitchen (2024) showcases white cabinetry, elegant quartz waterfall countertops, stainless steel appliances, double ovens, a breakfast nook, and reverse osmosis water filtration. Expansive windows frame picturesque lake views, while sliding glass doors open to a spacious 23-foot covered deck with low-maintenance Trex decking installed in 2023. An inviting outdoor retreat for morning coffee, entertaining, or simply enjoying the beautiful lake and garden views. The main-level primary bedroom offers lovely lake views and convenient access to a full bathroom with an updated vanity. The finished walkout lower level features a generous family room with a gas fireplace, second bedroom, ¾ bathroom, and covered patio opening directly to the scenic association grounds. Additional highlights include an owned water softener and a two-car garage. Enjoy low-maintenance living with association-provided lawn care, snow removal, trash, and recycling, along with access to the community’s shared dock just a short stroll away. Despite its peaceful, tucked-away setting, the home offers convenient access to the Luce Line Trail, Parkers Lake, downtown Wayzata, shopping, and dining. Located within the highly sought-after Wayzata School District (ISD 284). A rare opportunity to enjoy breathtaking lake views, thoughtfully renovated interiors, and beautifully landscaped surroundings in one of Plymouth’s most inviting lakeside communities.
- Houzeo last checked: 14 minutes ago
- Listing updated: October 31, 2026 at 10:09 am
- Listing Provided by: Nathan E Boen (612) 669-0013 | Counselor Realty, Inc. (952) 473-9500
- Source: Northstar MLS-MN as distributed by MLS GRID | MLS#: 7166396

Property Details
Status
Active
Type
Single Family Residence
No. of Stories
-
County
City
Neighborhood
--
Year Built
1984
HOA Fees
$400/mo
Finished Area
1,744 sqft
Lot Size
0.04 acre lot
Basement Area
- sqft
MLS Name
Northstar MLS
MLS Number
7166396
Days on Market
1

Continue Your Journey in App
Find your dream home, receive real-time updates, and many more!
Continue Your Journey in App
Find your dream home, receive real-time updates, and many more!
Location
HOA Management
Gleason Northshore HOA
HOA Fees
$400/ Monthly
Amenities
 Amenities and services may be covered by one or multiple associations and service providers.
 Snow Removal
 Maintenance
 Lawn Care
 Sanitation
Building Exterior
Shared Amenities
Dock
Disclaimer: Amenities are based on third-party information and may vary; buyers must independently verify all amenities, as information is deemed reliable but not guaranteed.
Facts & Features
Rooms
Bedrooms & bathrooms
Bedrooms: 2
Bathrooms: 2
Deck
Level: Main
Area: 184.00 Square Feet
Dimensions: 8x23
Dining Room
Level: Main
Area: 102.00 Square Feet
Dimensions: 6x17
Family Room
Level: Lower
Area: 429.00 Square Feet
Dimensions: 13x33
Bedroom
Level: Main
Area: 165.00 Square Feet
Dimensions: 11x15
Informal Dining Room
Level: Main
Area: 144.00 Square Feet
Dimensions: 16x9
Kitchen
Level: Main
Area: 99.00 Square Feet
Dimensions: 9x11
Laundry
Level: Lower
Area: 208.00 Square Feet
Dimensions: 13x16
Laundry
Level: Lower
Area: 60.00 Square Feet
Dimensions: 10x6
Living Room
Level: Main
Area: 187.00 Square Feet
Dimensions: 11x17
Patio
Level: Lower
Area: 184.00 Square Feet
Dimensions: 8x23
Porch
Level: Main
Area: 96.00 Square Feet
Dimensions: 8x12
Porch
Level: Main
Area: 96.00 Square Feet
Dimensions: 6x16
Bedroom 2
Level: Lower
Area: 153.00 Square Feet
Dimensions: 9x17
Interior
Heating
Forced Air
Appliances
Dishwasher, Dryer, Range, Refrigerator, Wall Oven, Washer, Water Softener Owned
Exterior Features
Wood
Cooling
Central Air
Sewer
City Sewer/connected
Construction
Year Built
Year Built: 1984
Home type
Single Family Residence
Foundation Details
Block
Roof
Asphalt
Construction Materials
Block, Concrete, Frame
Utilities & Energy
Laundry Features
Lower Level, Laundry Room
Parking Features
Attached Garage, Asphalt, Garage Door Opener
Water Source
City Water/connected
Basement
Daylight/lookout Windows, Finished, Full, Walkout
Pool Features
None
Electric
Circuit Breakers, 100 Amp Service
Fireplace Features
Brick, Family Room, Gas
Other Features
Subdivision Name
Gleason Northshore
Lot Features
Tree Coverage Light
Price History
| Date | Event | Price |
|---|---|---|
10/31/2026 Source: | Listed for Sale | $520,000 +86.38% $298/sqft |
07/14/2022 Source: | Listing Removed | $279,000 -10.86% $160/sqft |
10/25/2021 Source: | Price Increased | $313,000 +18.11% $179/sqft |
04/09/2021 Source: | Sold | $265,000 $152/sqft |

Nearby Homes
Find Homes by Property Features in Minneapolis, MN

Based on information submitted to the MLS GRID from the REGIONAL MULTIPLE LISTING SERVICE OF MINNESOTA, INC through Oct 31, 2026, 11:31AM. IDX information is provided exclusively for consumers’ personal, non-commercial use. It may not be used for any purpose other than to identify prospective properties consumers may be interested in purchasing. The data is deemed reliable but is not guaranteed by MLS GRID. The use of the MLS GRID Data may be subject to an end-user license agreement prescribed by the Member Participant’s applicable MLS, if any and as amended from time to time. All data is obtained from various sources and may not have been verified by the broker or MLS GRID. Supplied Open House Information is subject to change without notice. All information should be independently reviewed and verified for accuracy. Properties may or may not be listed by the office/agent presenting the information.
Information deemed reliable but not guaranteed. The property data presented reflects information otherwise available from public records. The real estate broker participating in MLS and providing this information may not have represented the buyer or seller in some or all of the transactions. Listings courtesy of Northstar MLS as distributed by MLS GRID. © 2026 Regional Multiple Listing Service of Minnesota, Inc. All Rights Reserved.
 Advertising Broker: Moe Mossa (Savvy Avenue) (612) 490-1268 | Savvy Avenue, LLC
