
- 0
- 6
- Overview
- Description
- Property Details
- Location
- HOA Management
- Facts & Features
- Getting Around
- Nearby Homes
 New Construction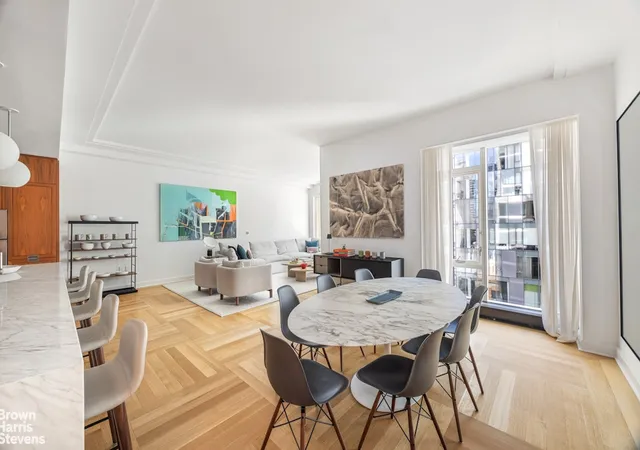

Street View
$5,325,000
Monthly Est:$26,504
 3 Beds
 4 Baths
3 full baths + 1 half bath
 2,447sqft
1289 Lexington Ave #11D, New York, NY 10028
$5,325,000
Get Pre-Approved
Apartment
Built in 2019
$3,517/mo HOA
-- sqft lot
$2,176/sq.ft
Description
The Best of Upper East Side Living.
Apartment 11D, at almost 2,500 square feet, is a high floor three-bedroom home that is south facing with floor to ceiling windows. This apartment has been highly customized featuring high end aftermarket finishes that make moving in not only turnkey, but also a dream. And don't forget, there are no sponsor fees for this purchase.
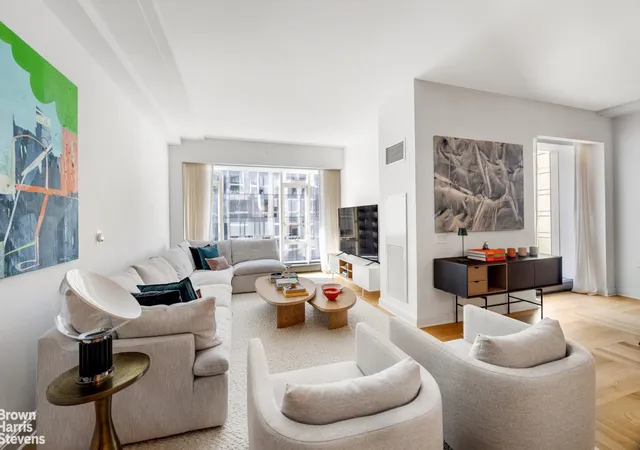
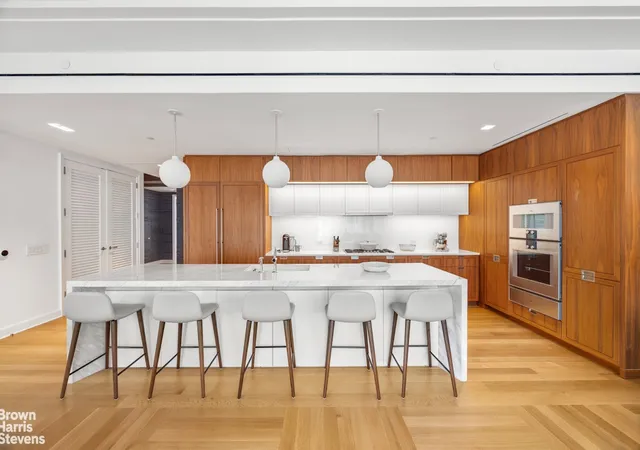
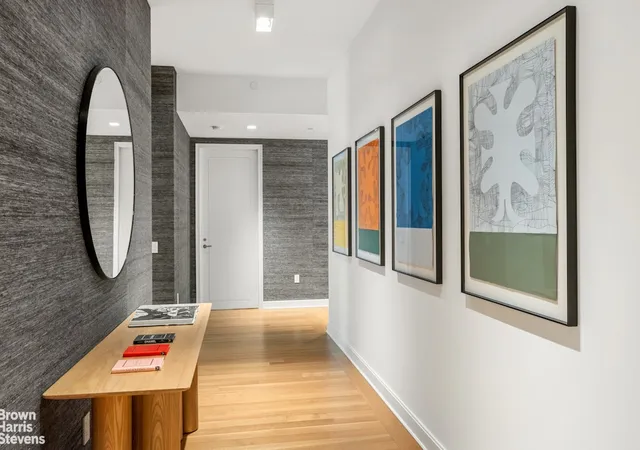
Enter into a grand oversized foyer, featuring custom wallpaper and lighting, leading you to the open living space. You are immediately greeted by floor to ceiling southern facing windows illuminating both the living and dining rooms. The large living room is the perfect gathering place to watch your favorite show or entertain friends. Open to the living room is a dining room perfect for hosting great dinner parties or just a casual dinner after work. This open living space is anchored by an enormous open kitchen with a huge marble island. The kitchen features a suite of Gaggenau appliances, including 3 wall ovens, gas cooktop, warming drawer, integrated refrigerator/freezer, dishwasher and don't forget the wine cooler too. The marble countertops and glass backsplash showcase the high-end finishes of this kitchen and complement the beautiful custom oak cabinetry. The apartment has an ultra-private primary suite with floor to ceiling windows both with electronic blackout shades and custom drapery. There is a five-piece primary marble bath with heated flooring.
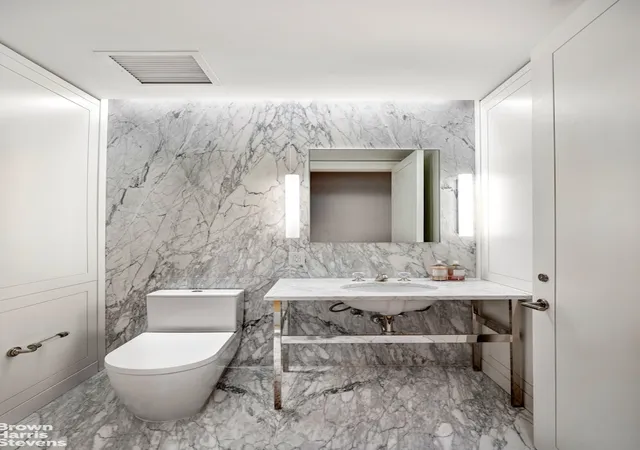
The two large walk-in closets, outfitted by California Closets, are the perfect complement to this perfect primary suite. There are two additional bedrooms each with an en-suite bath, electronic blackout shades and custom drapery. Each of the bedroom closets feature newly installed "soft close" sliding doors to maximize the bedroom spaces. There is also a marble powder room, custom oak flooring throughout, along with a full sized laundry center with additional storage.
1289 Lexington is a full-service boutique condominium with full time doorman and concierge and live-in resident manager. The amenities are beyond your expectations. They include a large and elegant lounge with a catering kitchen and outdoor terrace; a rooftop terrace with fireside seating, a kitchen with grill, and outdoor shower; a windowed fitness center designed by The Wright Fit; a fun-filled playroom with a life sized play castle; a multimedia music room; a conference room with remote meeting capabilities; private tutoring/study pods. All designed by Architectural Digest 100 Designer Lee Mindel of SheltonMindel.
Don't miss this opportunity to live at 1289 Lexington in this truly bespoke home.
- Houzeo last checked: 4 hours ago
- Listing updated: May 17, 2026 at 5:10 pm
- Listing Provided by: Robert Levine (917) 750-6685 | Brown Harris Stevens Residential Sales LLC (212) 906-9234
- Source: Rebny MLS-NY | MLS#: RLS20053667

Part of

Property Details
Status
Active
Type
Condominium
No. of Stories
18
County
City
Neighborhood
Year Built
2019
HOA Fees
$3517/mo
Finished Area
2,447 sqft
Lot Size
-- sqft lot
Basement Area
- sqft
MLS Name
Rebny MLS
MLS Number
RLS20053667
Days on Market
365

Continue Your Journey in App
Find your dream home, receive real-time updates, and many more!
Download App
Continue Your Journey in App
Find your dream home, receive real-time updates, and many more!
Location
HOA Management
N/A
HOA Fees
$3,517/ Monthly
Disclaimer: Amenities are based on third-party information and may vary; buyers must independently verify all amenities, as information is deemed reliable but not guaranteed.
Facts & Features
Rooms
Bedrooms & bathrooms
Bedrooms: 3
Bathrooms: 4
Interior
Interior Features
Dining Area, High Ceilings
Exterior Features
Building Roof Deck
Cooling
Central Air
Utilities & Energy
Laundry Features
Building Other, Washer Hookup, In Unit
Basement
Other
Other Features
Patio And Porch Features
None
Subdivision Name
Carnegie Hill
Price History
| Date | Event | Price |
|---|---|---|
10/09/2025 Source: | Listed for Sale | $5,325,000 -6.58% $2,176/sqft |
10/09/2023 Source: | Sold | $5,700,000 $2,329/sqft |

Upper East Side Ranks # in New York, NY

Homes

Rental Prices

Median Home Price
Nearby Homes


Find Homes by Property Features in New York, NY


The real estate listing data marked with this icon comes from the IDX program of the RLS at REBNY Listing Service (RLS). Listing information for certain New York City properties provided courtesy of the Real Estate Board of New York's Residential Listing Service (the "RLS") through Oct 09, 2026, 02:30PM. Information deemed reliable but not guaranteed. Information is provided exclusively for consumers' personal, non-commercial use, and may not be used for any purpose other than the identification of potential properties for purchase. The information contained in this listing has not been verified by the RLS and should be verified by the consumer. The listing information provided here is for the consumer's personal, non-commercial use. Retransmission, redistribution or copying of this listing information is strictly prohibited except in connection with a consumer's consideration of the purchase and/or sale of an individual property. This listing information is not verified for authenticity or accuracy and is not guaranteed and may not reflect all real estate activity in the market. Buyer to verify all information. © 2026 The Real Estate Board of New York, Inc. All rights reserved.
 Advertising Broker: Mark Karten | Karten Real Estate Services