
- 0
- 7
- Overview
- Description
- Property Details
- Location
- HOA Management
- Facts & Features
- Getting Around
- Nearby Homes
 New Construction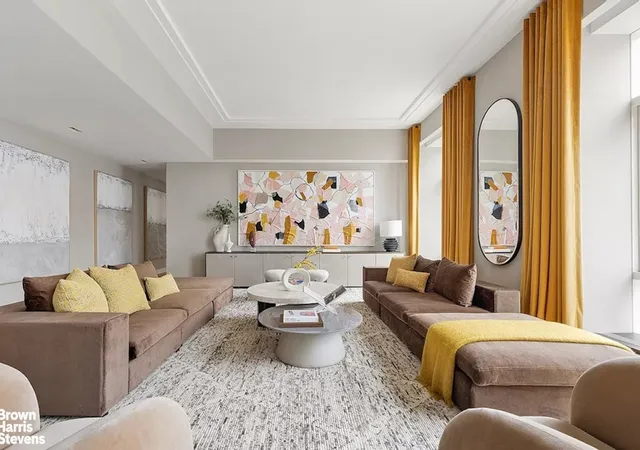

Street View
$7,250,000
Monthly Est:$36,086
 4 Beds
 5 Baths
4 full baths + 1 half bath
 3,270sqft
1289 Lexington Ave #18B, New York City, NY 10028
$7,250,000
Get Pre-Approved
Apartment
Built in 2019
$4,649/mo HOA
-- sqft lot
$2,217/sq.ft
Description
Last four bedroom at Zeckendorf Marketing's UES tower!
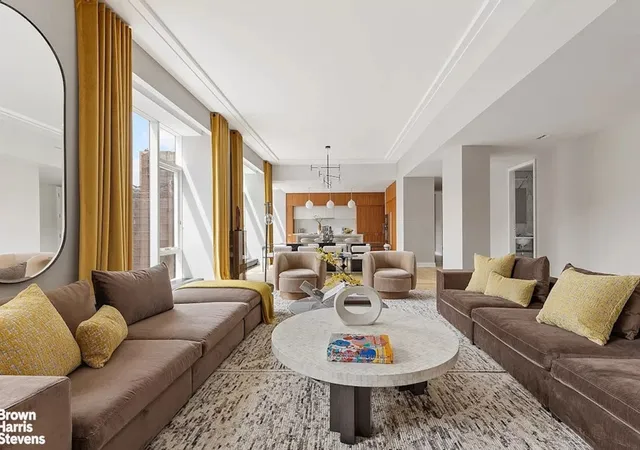
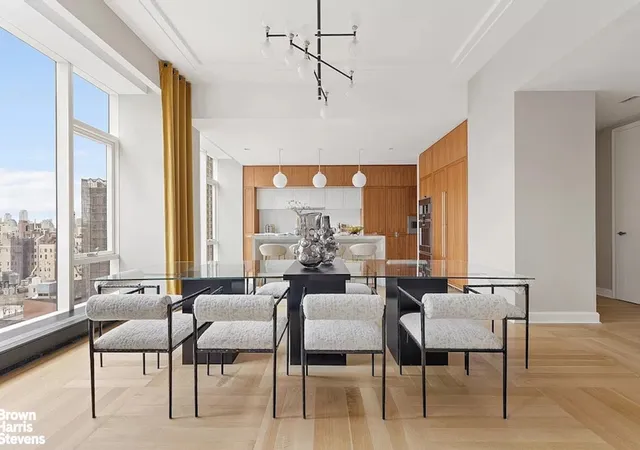
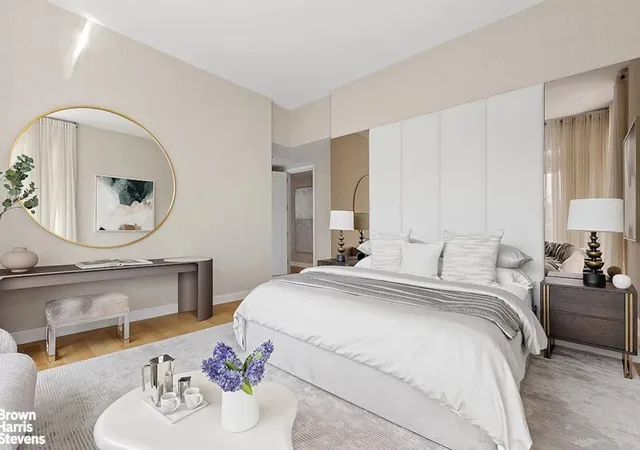
Apartment 18B at 1289 Lexington is an impressive four-bedroom home grand in scale. Southern light pours into the great room, kitchen, and primary bedroom, creating a bright,
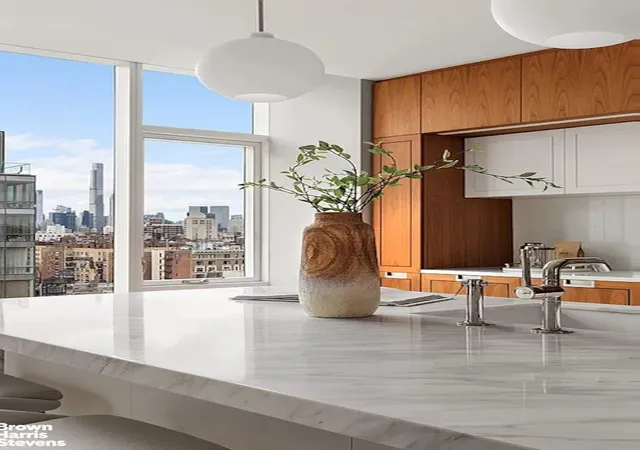
airy atmosphere that reaches almost 10' to the ceilings. Three more bedrooms, four-and-a-half bathrooms and a private laundry room complete the picture of this grand residence. With interiors designed by AD100 firm SheltonMindel, the kitchen features custom-made walnut cabinets, a full suite of Gaggenau appliances (including a vented stove hood), custom pendant lights, and elegant slab marble and Glassos counters. The bathrooms are worthy of one of the world's great spas, with slab and mosaic stonework in white and a light, natural palate. Amenities include a business center with four private study/Zoom rooms and a large meeting room; a Media Creation and Gaming room
with Karaoke and musical instruments; an elegant lounge with a catering kitchen and landscaped terrace; a rooftop terrace with fireside seating and outdoor kitchen with grill; a windowed fitness center designed by The Wright Fit; a fun-filled playroom created by Silver Hill Atelier. 1289 Lexington is positioned where the Upper East Side meets Carnegie Hill. This newly completed condominium is close to the Metropolitan, Guggenheim and Neue Galerie museums. Shopping at Whole Foods, Eli's and Grace's is just outside the door.
Moreover, one can enjoy Uva, Café Sabarsky, Sistina and myriad other great restaurants on a regular basis. All dimensions and square footages are approximate and subject to, among other things, normal construction variances and tolerances. Square footage exceeds the usable floor area. Sponsor reserves the right to make changes in accordance
with the terms of the Offering Plan, as amended ("Plan"). In the event of any inconsistency between this floor plan and the floor plans contained in the Plan, the floor plans contained in the Plan shall prevail and control. Plans and dimensions may contain minor variations from floor to floor. Any depictions of personal or condominium property, including, without limitation, any interior and exterior decorations, furniture, furnishings, fixtures, appliances, and landscaping (including the maturity of growth of landscaping),
are for illustrative and conceptual purposes only. No representation or warranty is made that a unit owner will be able to implement the furniture layout shown above. Sponsor makes no representations or warranties except as may be set forth in the Plan. THE COMPLETE OFFERING TERMS ARE IN AN OFFERING PLAN AVAILABLE FROM SPONSOR. FILE NO. CD17-0315. SPONSOR: 86LEX OWNER, LLC, 445 PARK AVENUE, SUITE 1902, NEW YORK, NY 10022. EQUAL HOUSING OPPORTUNITY.
- Houzeo last checked: 1 hour ago
- Listing updated: October 6, 2026 at 2:45 pm
- Listing Provided by: Ben D Haymes (585) 230-3989 | Brown Harris Stevens Residential Sales LLC (212) 906-9234
- Source: Rebny MLS-NY | MLS#: RLS20059616

Part of

Property Details
Status
Active
Type
Condominium
No. of Stories
18
County
City
Neighborhood
--
Year Built
2019
HOA Fees
$4649/mo
Finished Area
3,270 sqft
Lot Size
-- sqft lot
Basement Area
- sqft
MLS Name
Rebny MLS
MLS Number
RLS20059616
Days on Market
330

Continue Your Journey in App
Find your dream home, receive real-time updates, and many more!
Download App
Continue Your Journey in App
Find your dream home, receive real-time updates, and many more!
Location
HOA Management
N/A
HOA Fees
$4,649/ Monthly
Disclaimer: Amenities are based on third-party information and may vary; buyers must independently verify all amenities, as information is deemed reliable but not guaranteed.
Facts & Features
Rooms
Bedrooms & bathrooms
Bedrooms: 4
Bathrooms: 5
Interior
Exterior Features
Building Roof Deck
Cooling
Central Air
Utilities & Energy
Laundry Features
Building Other, Washer Hookup, In Unit
Basement
Other
Pool Features
Building None
Other Features
Patio And Porch Features
None
Subdivision Name
Carnegie Hill
Price History
| Date | Event | Price |
|---|---|---|
11/12/2025 Source: | Listed for Sale | $7,250,000 $2,217/sqft |

Nearby Homes


Find Homes by Property Features in New York City, NY


The real estate listing data marked with this icon comes from the IDX program of the RLS at REBNY Listing Service (RLS). Listing information for certain New York City properties provided courtesy of the Real Estate Board of New York's Residential Listing Service (the "RLS") through Oct 09, 2026, 02:30PM. Information deemed reliable but not guaranteed. Information is provided exclusively for consumers' personal, non-commercial use, and may not be used for any purpose other than the identification of potential properties for purchase. The information contained in this listing has not been verified by the RLS and should be verified by the consumer. The listing information provided here is for the consumer's personal, non-commercial use. Retransmission, redistribution or copying of this listing information is strictly prohibited except in connection with a consumer's consideration of the purchase and/or sale of an individual property. This listing information is not verified for authenticity or accuracy and is not guaranteed and may not reflect all real estate activity in the market. Buyer to verify all information. © 2026 The Real Estate Board of New York, Inc. All rights reserved.
 Advertising Broker: Mark Karten | Karten Real Estate Services