Savvy Avenue
Powered by 
- 0
- 4
- Overview
- Description
- Property Details
- Location
- Facts & Features
- Getting Around
- Nearby Homes


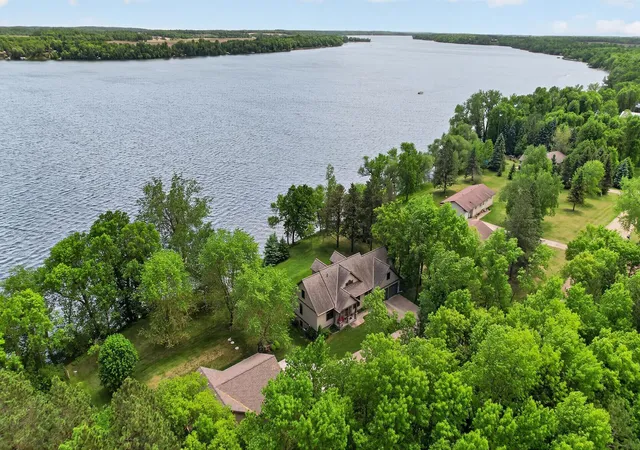


$1,000,000
Monthly Est:$4,977
 4 Beds
 5 Baths
1 full bath + 1 half bath
 3,526sqft
12892 Bass Trl, Sauk Centre, MN 56378
$1,000,000
$4,977/moEst:
Get Pre-Approved
Single Family Residence
Built in 2005
$-- HOA
1.13 acres lot
$284/sq.ft
Description
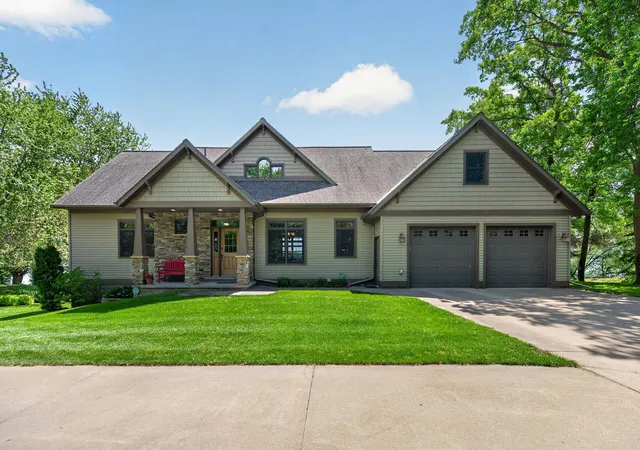
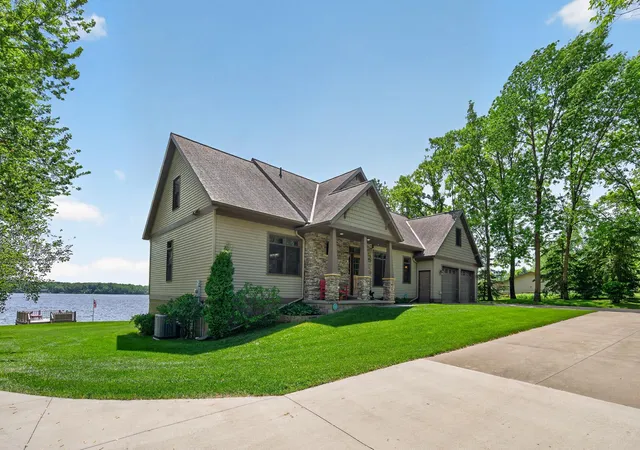
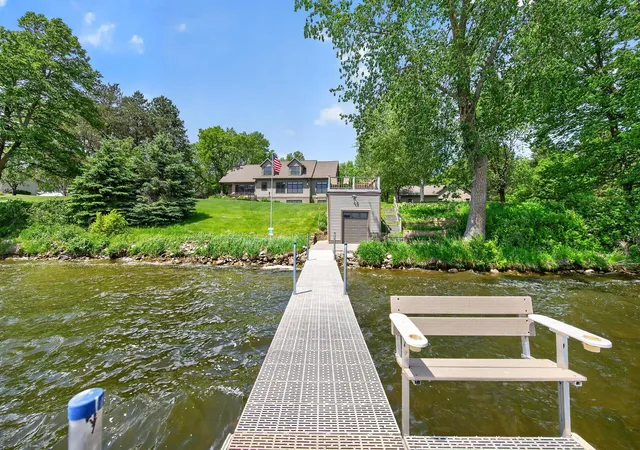
Welcome to one of Sauk Lake's most treasured properties—a custom-built, one-owner lake home that has been lovingly cared for and meticulously maintained from day one. Nestled on 215 feet of private lakeshore at the end of a quiet dead-end road, this exceptional property offers stunning lake views, timeless craftsmanship, and space for every stage of life.
From the moment you step through the front door, you'll be captivated by breathtaking views of Sauk Lake and the soaring vaulted ceilings that create an open, inviting atmosphere. The thoughtfully
designed main level features a spacious primary suite, convenient laundry room, formal and informal dining areas, and a beautiful four-season porch where you can enjoy lake views year-round.
The custom kitchen is a true showpiece, featuring cabinetry that extends to the ceiling, Italian travertine tile, abundant storage, and quality finishes throughout. Upstairs you'll find two additional bedrooms, a charming book nook, and a 3/4 bath, while the lower level offers another bedroom and bathroom, a second kitchen area, and ample storage space.
With over 3,000 finished square feet and no wasted space, every inch of this home was designed with purpose and attention to detail. Recent updates include a new furnace, air conditioner, and septic system, providing peace of mind for years to come. Turtle Glass windows offer enhanced privacy while preserving the beautiful natural surroundings.
Outside, the meticulously maintained grounds are enhanced by an in-ground sprinkler system, boathouse, included dock, and endless opportunities to enjoy lake life. Located near Greystone Golf Club, this property combines recreation, relaxation, and convenience.
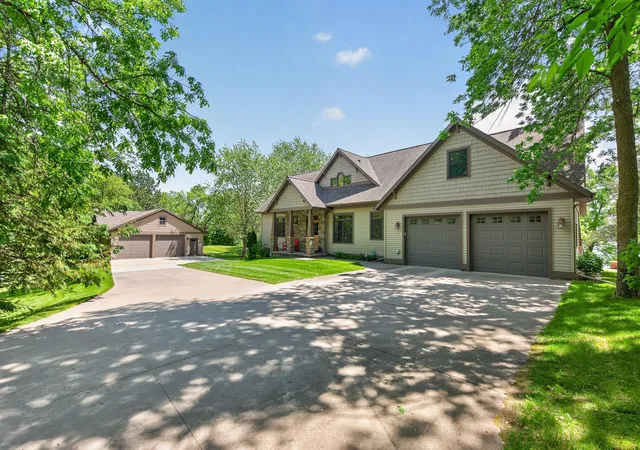
In addition to the attached finished two-car garage, the property includes an impressive additional garage with its own bathroom and space for up to four vehicles, boats, recreational equipment, or workshop needs. Above the garage is finished living space ideal for guests, a bunkhouse, hobby room, home office, or whatever your heart desires.
This is more than a home—it's a legacy property built to last, offering exceptional lake views, privacy, quality construction, and room for all of your hobbies, toys, and gatherings. Opportunities like this on Sauk Lake are truly rare.
- Houzeo last checked: 6 hours ago
- Listing updated: August 15, 2026 at 4:35 pm
- Listing Provided by: Shara Schmidt (651) 421-6367 | eXp Realty (320) 500-4397
- Source: Northstar MLS-MN | MLS#: 7079767

Property Details
Status
Active
Type
Single Family Residence
No. of Stories
-
County
City
Neighborhood
--
Year Built
2005
HOA Fees
-
Finished Area
3,526 sqft
Lot Size
1.13 acres lot
Basement Area
- sqft
MLS Name
Northstar MLS
MLS Number
7079767
Days on Market
112

Continue Your Journey in App
Find your dream home, receive real-time updates, and many more!
Download App
Continue Your Journey in App
Find your dream home, receive real-time updates, and many more!
Location
Facts & Features
Rooms
Bedrooms & bathrooms
Bedrooms: 4
Bathrooms: 5
Bonus Room
Level: Lower
Area: 204.00 Square Feet
Dimensions: 17'8"x12'8"
Dining Room
Level: Main
Area: 126.00 Square Feet
Dimensions: 9'11"x14'8"
Exercise Room
Level: Lower
Area: 168.00 Square Feet
Dimensions: 12'1"x14'
Bedroom
Level: Main
Area: 156.00 Square Feet
Dimensions: 13'1"x12'5"
Four Season Porch
Level: Main
Area: 120.00 Square Feet
Dimensions: 15'4"x8'11"
Bedroom 4
Level: Lower
Area: 156.00 Square Feet
Dimensions: 13'1"x12'5"
Foyer
Level: Main
Area: 140.00 Square Feet
Dimensions: 10'2"x14'9"
Kitchen
Level: Main
Area: 168.00 Square Feet
Dimensions: 12'x14'
Laundry
Level: Main
Area: 70.00 Square Feet
Dimensions: 7'3"x10'11"
Living Room
Level: Main
Area: 280.00 Square Feet
Dimensions: 20x14'4"
Patio
Level: Main
Area: 700.00 Square Feet
Dimensions: 35'4"x20'8"
Recreation Room
Level: Lower
Area: 252.00 Square Feet
Dimensions: 18'6"x14'
Bedroom 2
Level: Upper
Area: 231.00 Square Feet
Dimensions: 11'9"x21'11"
Bedroom 3
Level: Upper
Area: 143.00 Square Feet
Dimensions: 13'5"x11'3"
Utility Room
Level: Lower
Area: 117.00 Square Feet
Dimensions: 13'1"x9'4"
Interior
Sewer
Mound Septic, Septic System Compliant Yes
Appliances
Air To Air Exchanger, Dishwasher, Dryer, Electric Water Heater, Energy Star Qualified Appliances, Fuel Tank Owned, Water Filtration System, Range, Refrigerator, Washer, Water Softener Owned
Exterior Features
Stone, Engineered Wood, Steel Siding
Cooling
Central Air, Zoned
Heating
Dual Fuel/off Peak, Forced Air
Construction
Year Built
Year Built: 2005
Home type
Single Family Residence
Foundation Details
Block
Roof
Age Over 8 Years, Architectural Shingle
Construction Materials
Frame
Utilities & Energy
Water Source
Well
Laundry Features
Main Level, Sink
Fireplace Features
Circulating, Electric, Gas, Living Room, Stone
Basement
Block, Daylight/lookout Windows, Drainage System, Egress Window(s), Finished, Full, Storage Space, Sump Basket
Parking Features
Attached Garage, Detached Garage, Concrete, Floor Drain, Finished Garage, Garage Door Opener, Heated Garage, Insulated Garage, Multiple Garages
Electric
Circuit Breakers, 200+ Amp Service
Other Features
Lot Features
Accessible Shoreline, Tree Coverage Medium
Subdivision Name
Embloms Sub
Price History
| Date | Event | Price |
|---|---|---|
07/20/2026 Source: | Listed for Sale | $1,000,000 $284/sqft |

Nearby Homes
Find Homes by Property Features in Sauk Centre, MN

Based on information submitted to the MLS GRID from the REGIONAL MULTIPLE LISTING SERVICE OF MINNESOTA, INC through Oct 09, 2026, 02:31PM. IDX information is provided exclusively for consumers’ personal, non-commercial use. It may not be used for any purpose other than to identify prospective properties consumers may be interested in purchasing. The data is deemed reliable but is not guaranteed by MLS GRID. The use of the MLS GRID Data may be subject to an end-user license agreement prescribed by the Member Participant’s applicable MLS, if any and as amended from time to time. All data is obtained from various sources and may not have been verified by the broker or MLS GRID. Supplied Open House Information is subject to change without notice. All information should be independently reviewed and verified for accuracy. Properties may or may not be listed by the office/agent presenting the information.
Information deemed reliable but not guaranteed. The property data presented reflects information otherwise available from public records. The real estate broker participating in MLS and providing this information may not have represented the buyer or seller in some or all of the transactions. Listings courtesy of Northstar MLS as distributed by MLS GRID. © 2026 Regional Multiple Listing Service of Minnesota, Inc. All Rights Reserved.
 Advertising Broker: Moe Mossa (Savvy Avenue) (612) 490-1268 | Savvy Avenue, LLC