- Overview
- Description
- Property Details
- Location
- Facts & Features
- Getting Around
- Nearby Homes


$1,895,000
Monthly Est:$9,432
 3 Beds
 3 Baths
2 full baths + 1 half bath
 2,957sqft
12895 NW Gainesville Rd, Reddick, FL 32686
$1,895,000
$9,432/moEst:
Get Pre-Approved
Farm
Built in 2008
$-- HOA
10.01 acres lot
$641/sq.ft
Description
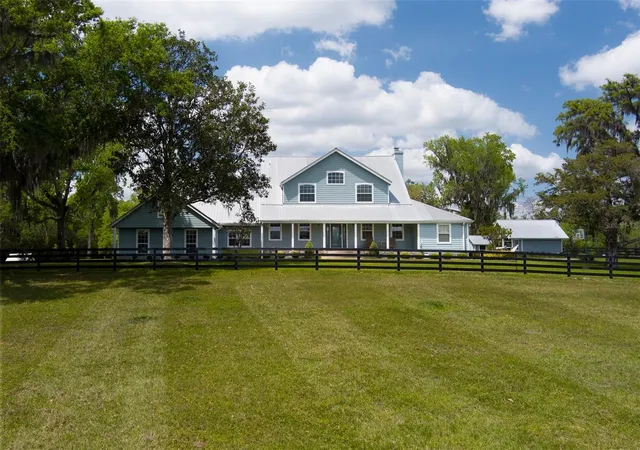
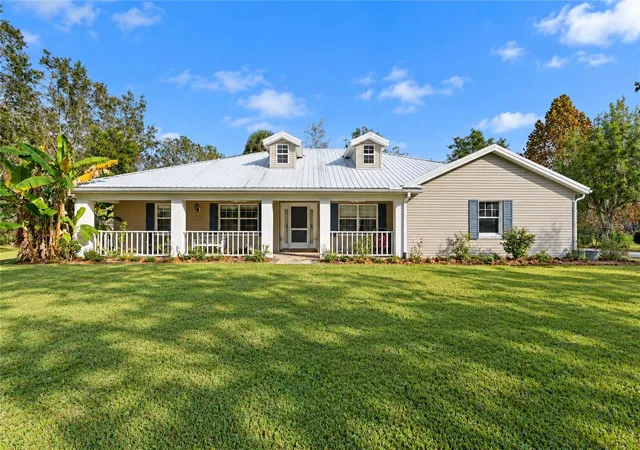
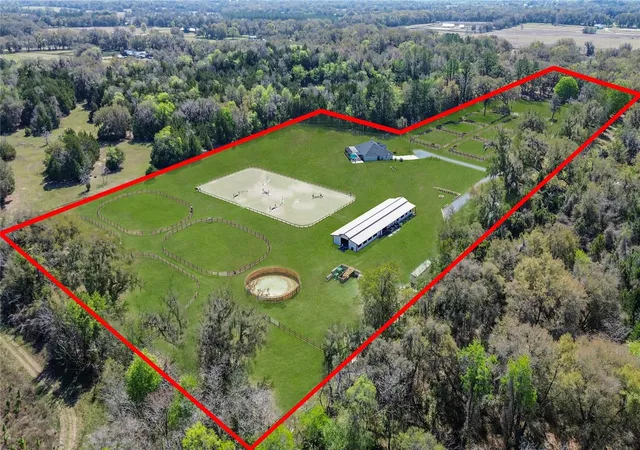
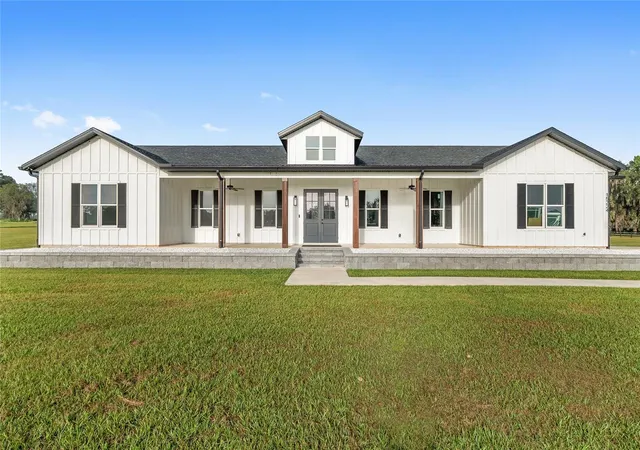
A picture-perfect equestrian estate where timeless charm meets thoughtful functionality. A paved, tree-lined drive winds past the welcoming home where the wraparound porch sets the tone for relaxed country living, inviting you to sit, unwind, and take in the peaceful views of your private 20-acre farm (2 lots)centrally located in Reddick, comprised of two parcels and located within the Farmland Preservation Area. Surrounded by established farms, the land is high and dry with rolling pastures, scattered oaks, and underground utilities that preserve its natural beauty.
Designed with the equestrian lifestyle in mind, the property features a well-appointed barn with 19 oversized 12’ x 14’ stalls, offering ample space and comfort for horses. The barn amenities include two newly constructed tack rooms with mini-split climate systems, a feed room, bathroom, and laundry area for daily convenience. A covered service area provides two hot and cold wash stalls and three tack-up bays, creating an efficient and functional working barn. Sand riding arena and jump field.
Additional accommodations include a fully furnished one-bedroom barn apartment, ideal for guests, staff housing, or potential income-producing opportunities. The farm also features four 50-amp RV hookups, perfect for visiting riders, trainers, or extended stays during events.
Numerous recent improvements further enhance the property, including three mini-split systems, a new septic system, RV hookups, newly constructed tack rooms, wash and tack stations, and a new A/C condenser, ensuring both comfort and reliability. Fully fenced and gated with brand-new fencing, the property is private and well-organized.
The main residence offers a flexible and inviting layout with open-concept living spaces designed for gathering and entertaining, along with a private guest suite with its own entrance, providing ideal accommodations for visitors or extended family. There is a beautiful 2 car carport with storage rooms. A whole house generator adds to the ease and comfort.
Set among the scenic countryside yet conveniently accessible to all of Ocala’s renowned equestrian venues, this exceptional farm offers the perfect blend of comfort, functionality, and refined country living.
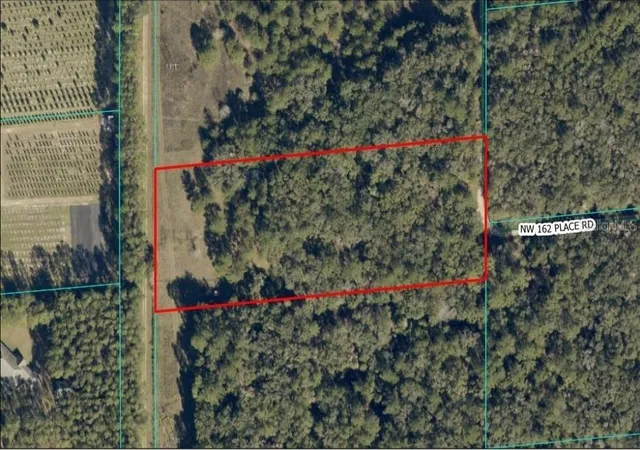
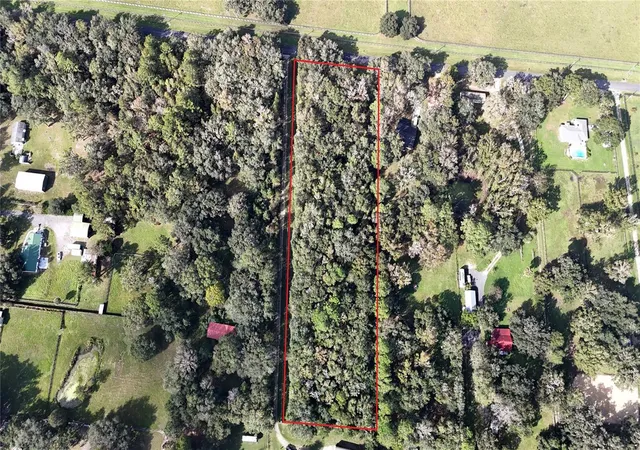
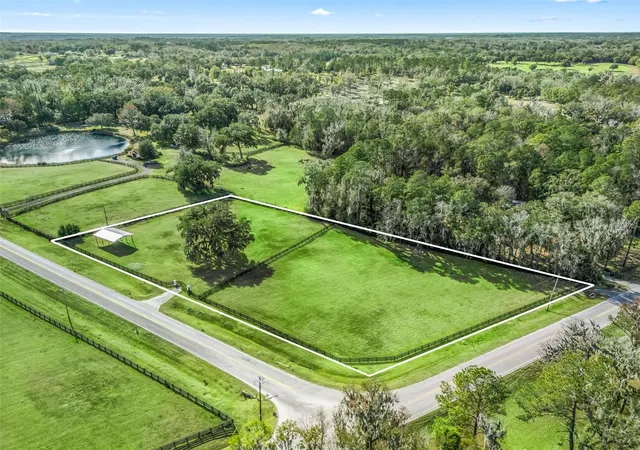
Lot 1 10 acres, house, barn, ring, paddocks. Lot 2, 10 acres with fenced pasture 2 run in sheds.
- Houzeo last checked: 6 minutes ago
- Listing updated: August 7, 2026 at 6:12 pm
- Listing Provided by: Alyssa Pascucci (310) 926-8527 | GOLDEN OCALA REAL ESTATE INC (352) 369-6969
- Source: Stellar MLS-FL as distributed by MLS GRID | MLS#: OM720345

Property Details
Status
Active
Type
Land
No. of Stories
1
County
City
Neighborhood
--
Year Built
2008
HOA Fees
-
Finished Area
2,957 sqft
Lot Size
10.01 acres lot
Basement Area
- sqft
MLS Name
Stellar MLS
MLS Number
OM720345
MLS Status
Active
Days on Market
252
Cumulative Days on Market
151

Continue Your Journey in App
Find your dream home, receive real-time updates, and many more!
Continue Your Journey in App
Find your dream home, receive real-time updates, and many more!
Location
Facts & Features
Rooms
Bedrooms & bathrooms
Bedrooms: 3
Bathrooms: 3
Kitchen
Level: First
Living Room
Level: First
Primary Bedroom
Level: First
Interior
Cooling
Central Air, Mini Split Unit(s)
Exterior Features
Dog Run, Kennel
Sewer
Septic Tank
Flooring
Luxury Vinyl, Tile
Appliances
Dishwasher, Dryer, Range, Range Hood, Refrigerator, Tankless Water Heater, Washer
Heating
Electric
Interior Features
Ceiling Fans(s), High Ceilings, Open Floorplan, Primary Bedroom Main Floor, Stone Counters, Walk In Closet(s)
Construction
Year Built
Year Built: 2008
Home type
Farm
Roof
Metal
Architectural Style
Cottage
Property Condition
Completed
Construction Materials
Block, Cement Siding, Hardi Plank Type
Foundation Details
Slab, Stem Wall
Utilities & Energy
Fireplace Features
Living Room, Stone
Utilities
Cable Connected, Electricity Connected, Sewer Connected, Water Connected
Laundry Features
Laundry Room
Water Source
Well
Parking Features
Covered
Other Features
Subdivision Name
Ag Non Sub
Vegetation
Oak Trees, Trees/landscaped
Patio And Porch Features
Covered, Front Porch, Rear Porch, Side Porch, Wrap Around
Lot Features
Cleared, Farm, Landscaped, Level, Pasture, Paved, Zoned For Horses
Price History
| Date | Event | Price |
|---|---|---|
03/09/2026 Source: | Listed for Sale | $1,895,000 +51.60% $641/sqft |
09/30/2025 Source: | Sold | $1,250,000 +12.11% $423/sqft |
09/30/2025 Source: | Price Decreased | $1,115,000 -41.28% $377/sqft |
09/30/2025 Source: | Listing Removed | $1,899,000 $642/sqft |
08/14/2025 Source: | Pending | $1,899,000 +51.92% $642/sqft |

Show more
Nearby Homes

Find Homes by Property Features in Reddick, FL

Based on information from Stellar MLS® through Nov 17, 2026, 01:45AM as submitted to and distributed by MLS GRID. All data is obtained from various sources and may not have been verified by the broker or MLS GRID. Supplied Open House Information is subject to change without notice. All information should be independently reviewed and verified for accuracy. Properties may or may not be listed by the office/agent presenting the information. IDX information is provided exclusively for consumers’ personal non-commercial use. It may not be used for any purpose other than to identify prospective properties consumers may be interested in purchasing. The data is deemed reliable but is not guaranteed by MLS GRID. The use of the MLS GRID Data may be subject to an end-user license agreement prescribed by the Member Participant’s applicable MLS, if any, and as amended from time to time. © 2026 Stellar MLS. All Rights Reserved.
 Advertising Broker: Fred McGill | Simple Showing, Inc
