- Overview
- Description
- Property Details
- Location
- HOA Management
- Facts & Features
- Getting Around
- Nearby Homes

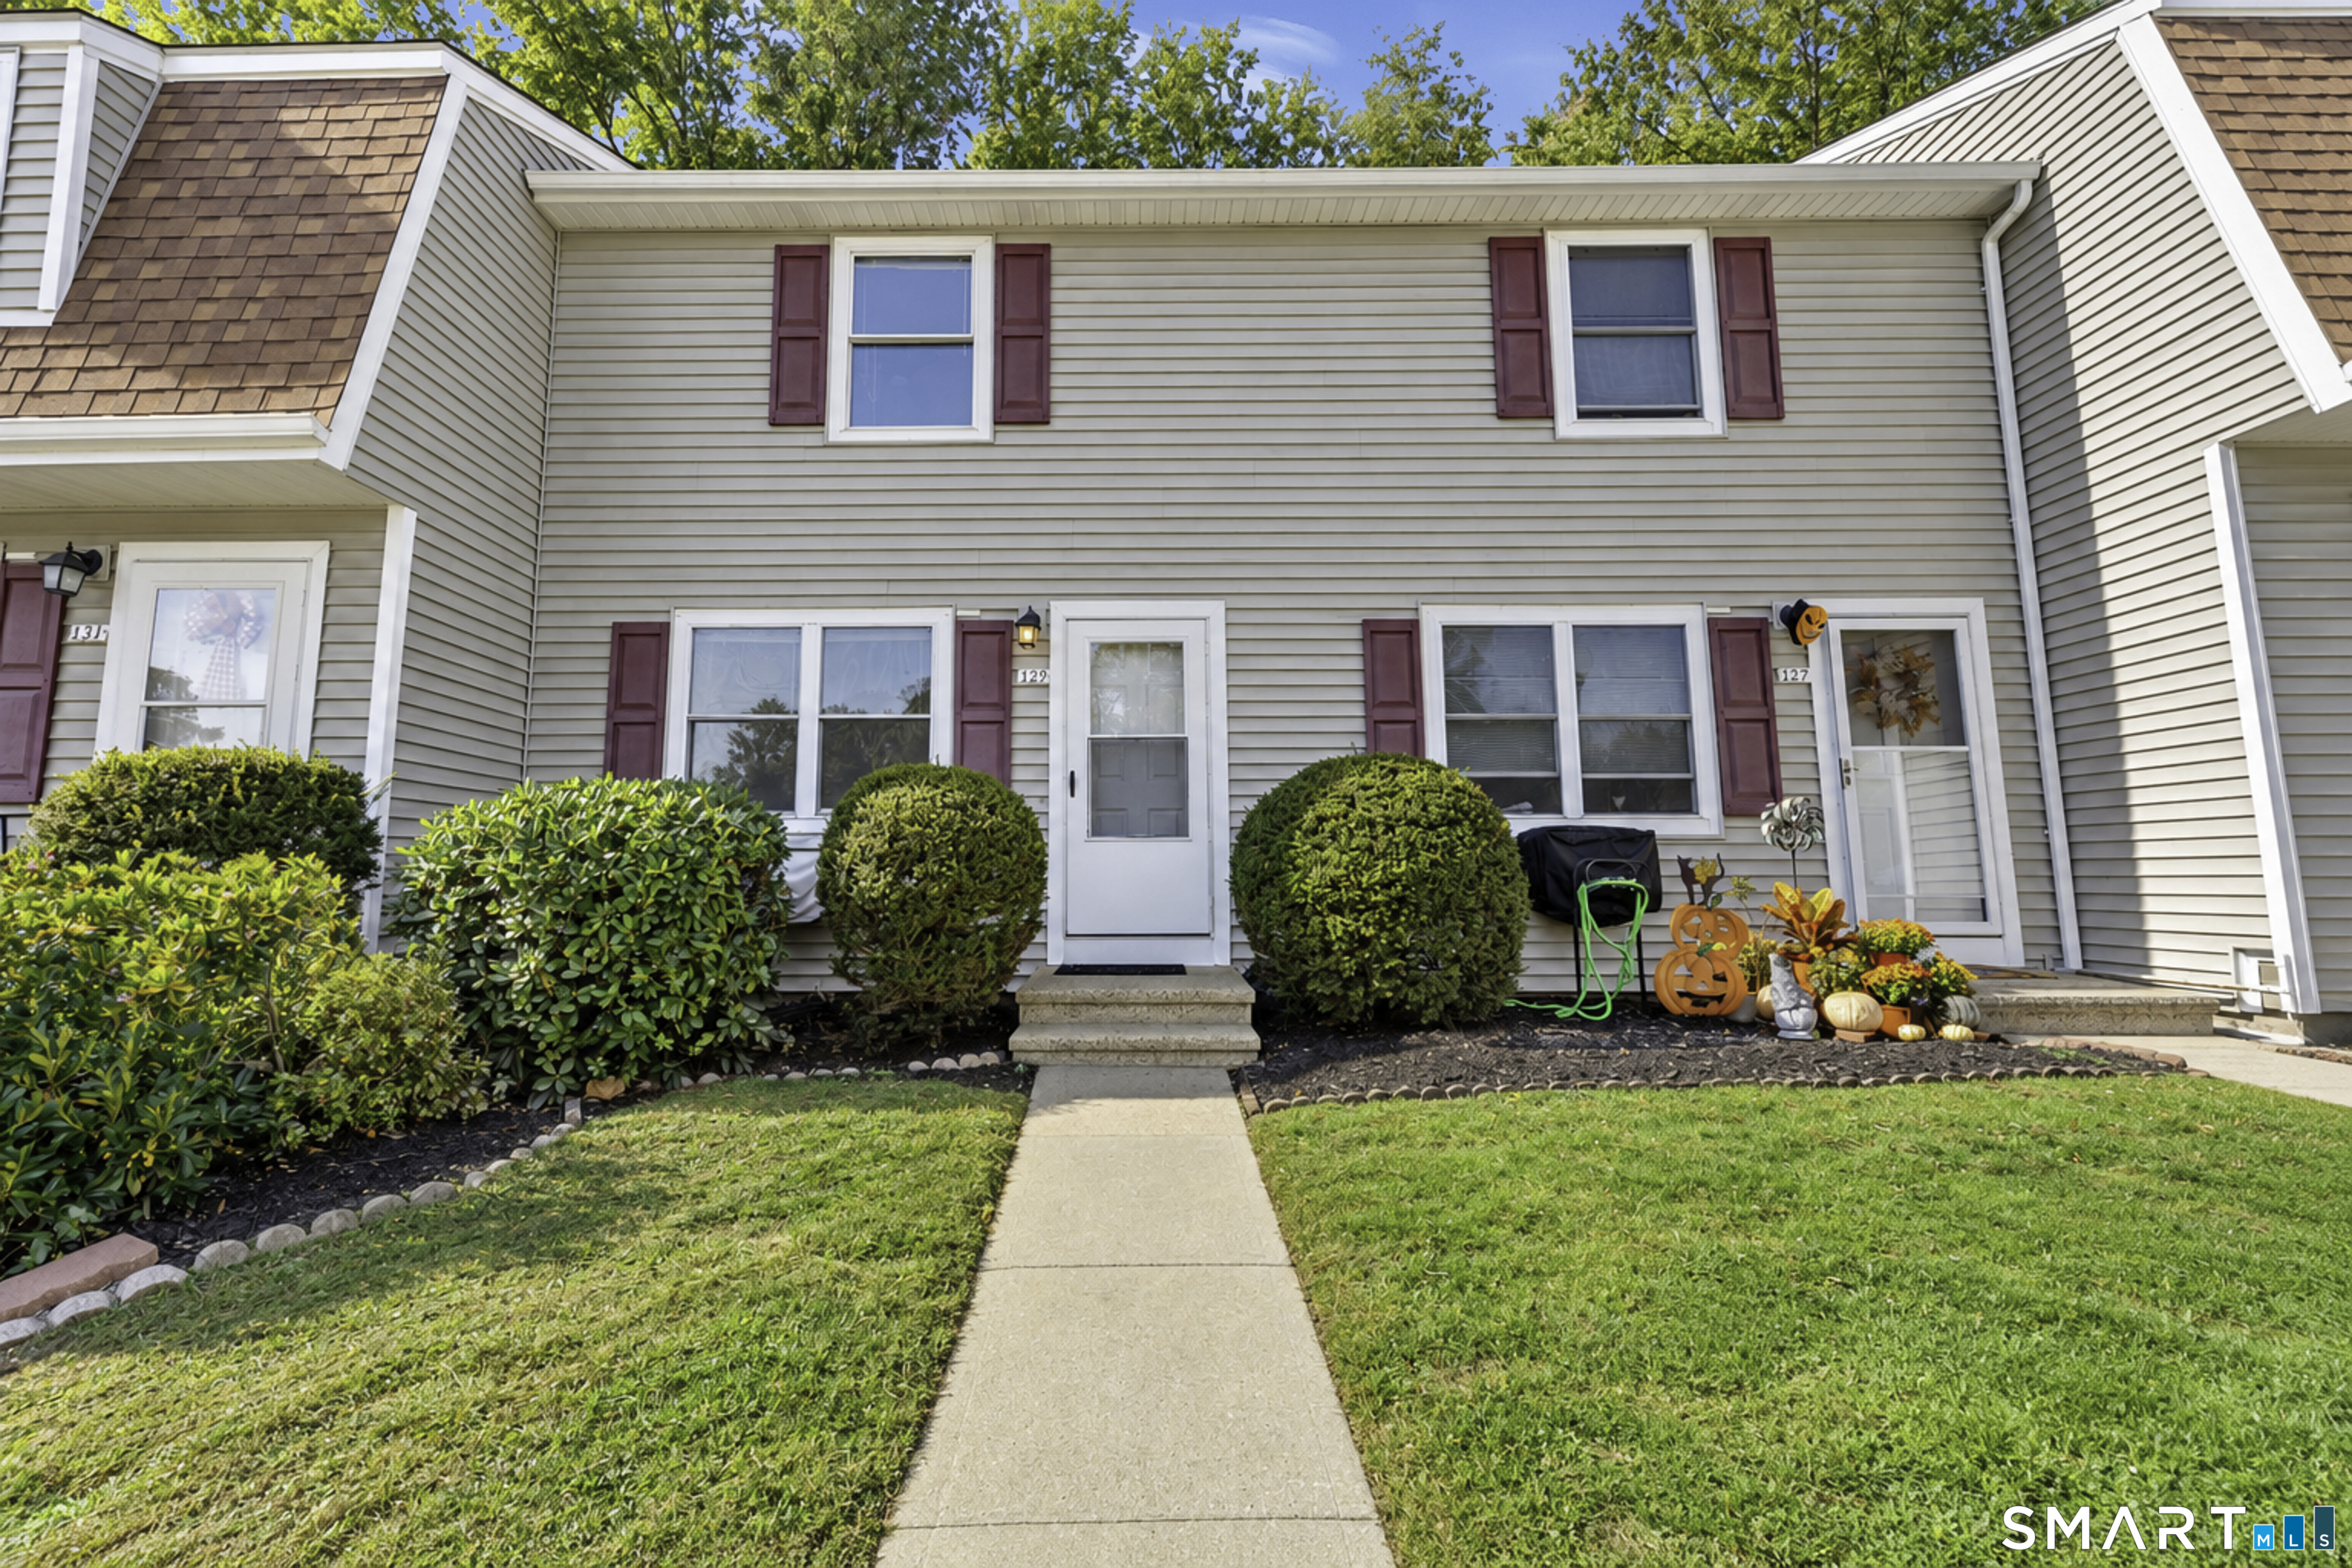


$299,999
Monthly Est:$1,493
 2 Beds
 2 Baths
1 full bath + 1 half bath
 1,024sqft
129 Brentwood Dr #129, Wallingford, CT 06492
$299,999
$1,493/moEst:
Get Pre-Approved
Townhouse
Built in 1985
$350/mo HOA
-- sqft lot
$293/sq.ft
Description
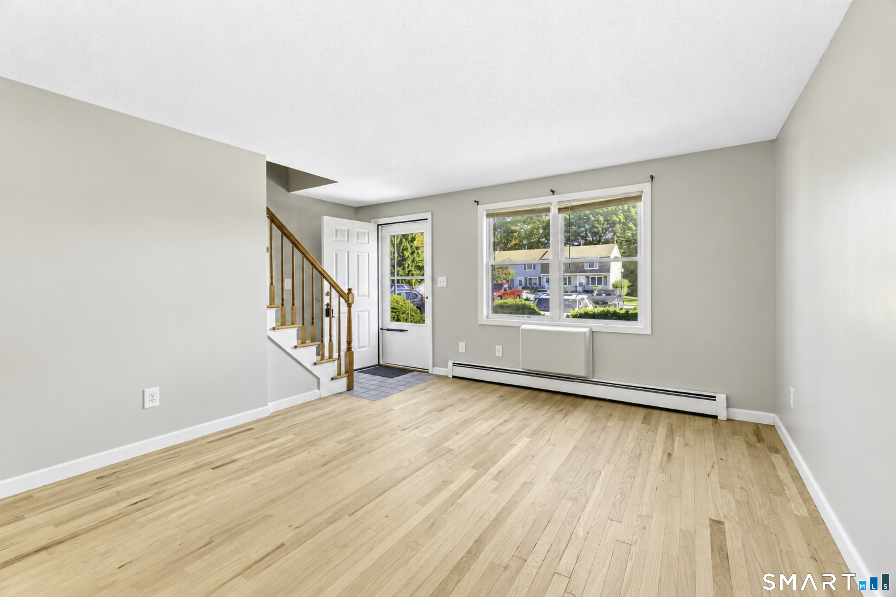
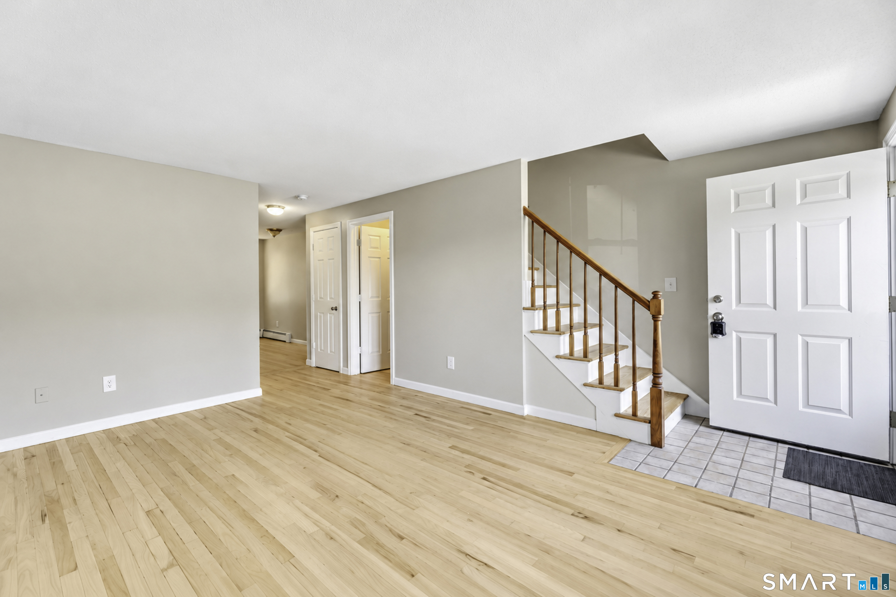
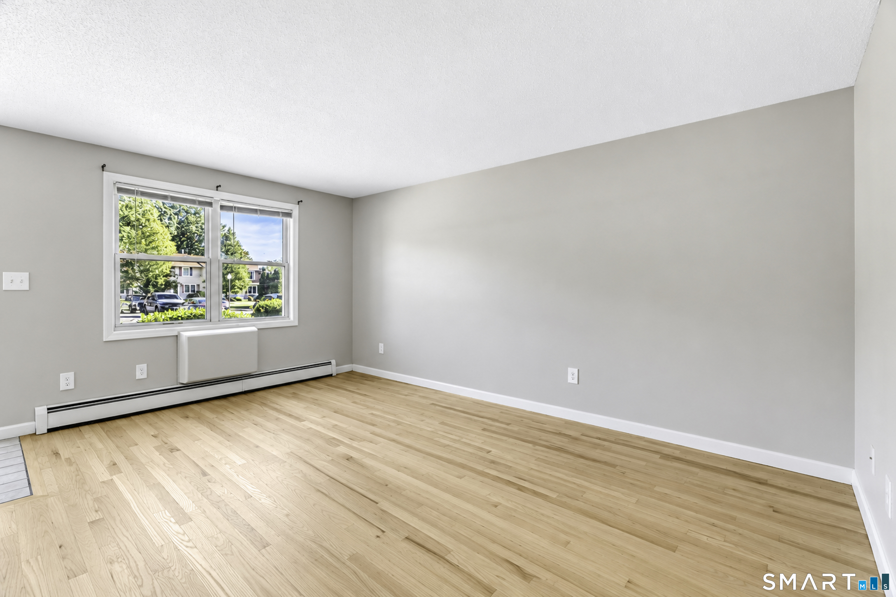
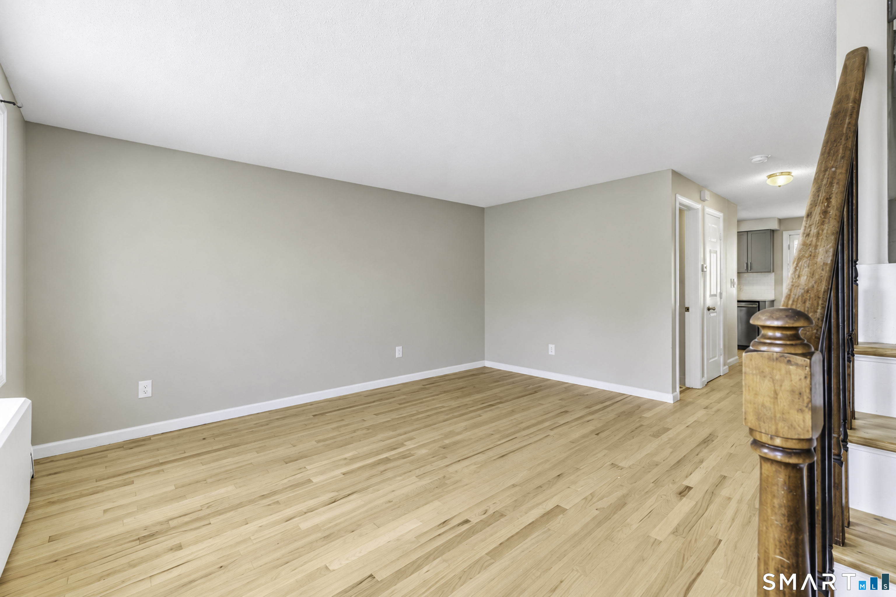
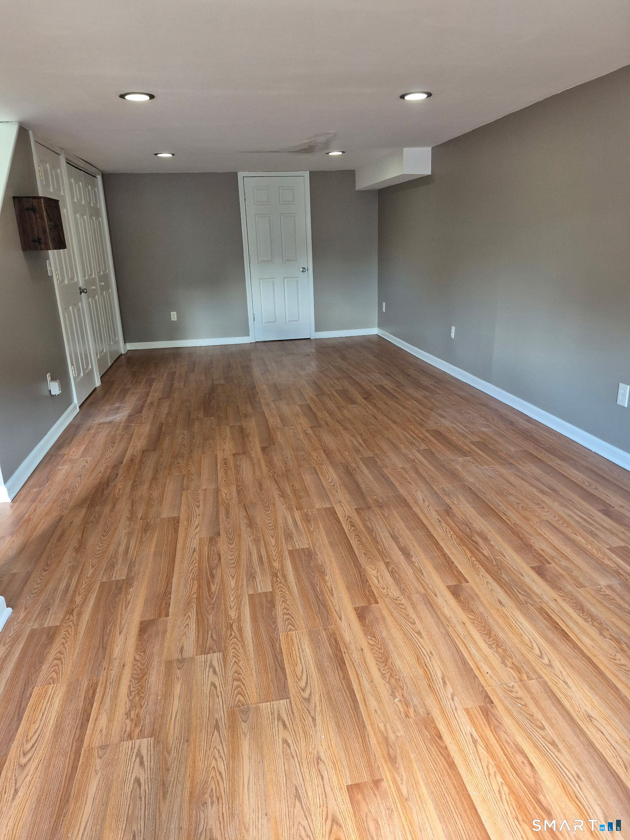
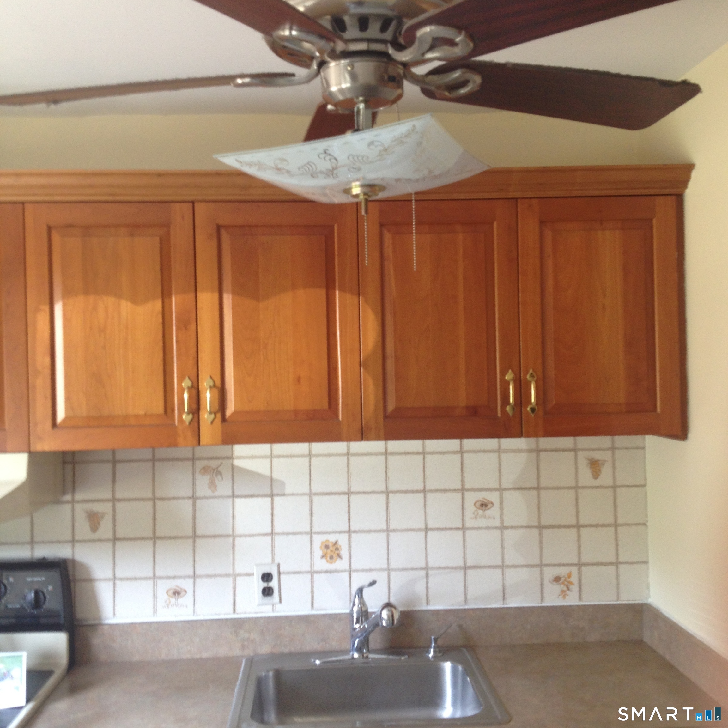
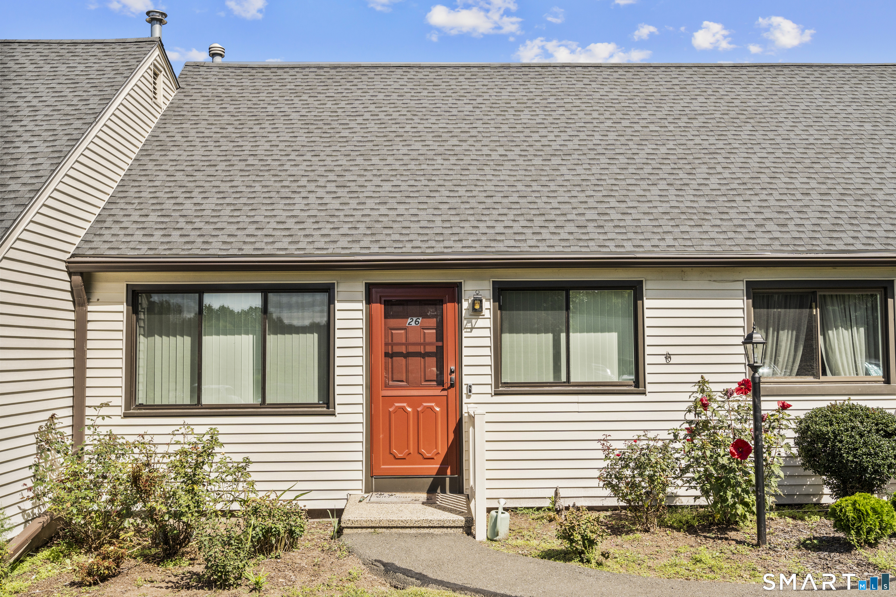
Fresh, bright, and move-in ready in Brentwood Village. This 2-bedroom townhouse-style condo has been thoughtfully updated throughout, starting with a crisp kitchen featuring soft gray shaker cabinetry, quartz countertops, white subway tile backsplash, stainless appliances, and an undermount sink beneath a sunny window. Warm hardwood floors run through the open main level, where living and dining areas flow together for easy everyday living and effortless entertaining. A half bath completes the first floor. Upstairs, two comfortable bedrooms share a full bath. The finished lower level adds real bonus space - a generous rec room plus a dedicated laundry room with utility sink and built-in cabinetry. Out back, a private deck is ready for morning coffee or evening grilling. Residents enjoy an in-ground pool, tennis courts, and clubhouse, with grounds maintenance and snow removal handled for you. Two parking spaces, natural gas heat, and public water and sewer round things out. Minutes to I-91, Route 5, shopping, and area golf - commuting in any direction is simple. Property is being sold AS-IS; the basement sink was improperly installed by a previous owner and the water supply to that sink remains shut off. A terrific value - come see it before it's gone.
- Houzeo last checked: 4 minutes ago
- Listing updated: October 27, 2026 at 3:47 pm
- Listing Provided by: Amber Soto | William Raveis Real Estate
- Source: SMART MLS-CT | MLS#: 24215744

Property Details
Status
Active
Type
Townhouse
No. of Stories
-
County
City
Neighborhood
--
Year Built
1985
HOA Fees
$350/mo
Finished Area
1,024 sqft
Lot Size
-- sqft lot
Basement Area
- sqft
MLS Name
SMART MLS
MLS Number
24215744
MLS Status
Active
Days on Market
2
Open House

Continue Your Journey in App
Find your dream home, receive real-time updates, and many more!
Continue Your Journey in App
Find your dream home, receive real-time updates, and many more!
Location
HOA Management
1
HOA Fees
$350/ Monthly
Amenities
 Amenities and services may be covered by one or multiple associations and service providers.
 Club House
 Tennis
 Pool
 Snow Removal
 Pool Service
Property Management
Disclaimer: Amenities are based on third-party information and may vary; buyers must independently verify all amenities, as information is deemed reliable but not guaranteed.
Facts & Features
Rooms
Bedrooms & bathrooms
Bedrooms: 2
Bathrooms: 2
Interior
Appliances
Oven/range, Microwave, Refrigerator, Washer, Electric Dryer
Sewer
Public Sewer Connected
Cooling
Wall Unit
Heating
Hot Water, Natural Gas
Construction
Year Built
Year Built: 1985
Home type
Townhouse
Architectural Style
Townhouse
Utilities & Energy
Basement
Full, Full With Hatchway
Water Source
Public Water Connected
Association Amenities
Pool, Tennis Courts
Other Features
Subdivision Name
Brentwood Village
Lot Features
Level Lot
Price History
| Date | Event | Price |
|---|---|---|
10/27/2026 Source: | Listed for Sale | $299,999 +25.00% $293/sqft |
07/24/2026 Source: | Sold | $240,000 -11.08% $234/sqft |
05/08/2026 Source: | Contingent (Active Under Contract) | $269,900 $264/sqft |
04/14/2026 Source: | Price Decreased | $269,900 -1.85% $264/sqft |
03/03/2026 Source: | Listed for Sale | $275,000 $269/sqft |

Show more
Nearby Homes
Find Homes by Property Features in Wallingford, CT


Based on information provided to and compiled by the SMART MLS, Inc. through Oct 30, 2026, 04:30AM. IDX information is provided exclusively for consumers’ personal, non-commercial use. It may not be used for any purpose other than to identify prospective properties consumers may be interested in purchasing. The data is deemed reliable but is not guaranteed accurate by the MLS. ©2026 SMART MLS, Inc. All Rights Reserved.
 Advertising Broker: Derek Greene | The Greene Realty Group
