- Overview
- Description
- Property Details
- Location
- HOA Management
- Facts & Features
- Getting Around
- Nearby Homes

Street View
$600,000
Monthly Est:$2,986
 5 Beds
 3 Baths
3 full baths
 4,600sqft
129 Cedar Ln, Cotopaxi, CO 81223
$600,000
$2,986/moEst:
Get Pre-Approved
Single Family Residence
Built in 2001
$14.33/mo HOA
5.3 acres lot
$130/sq.ft
Description
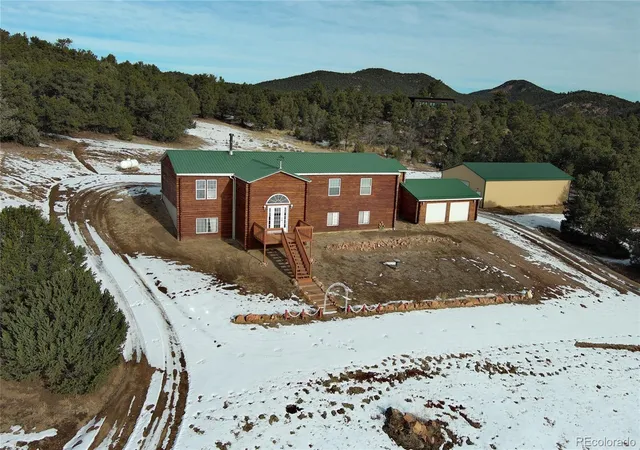
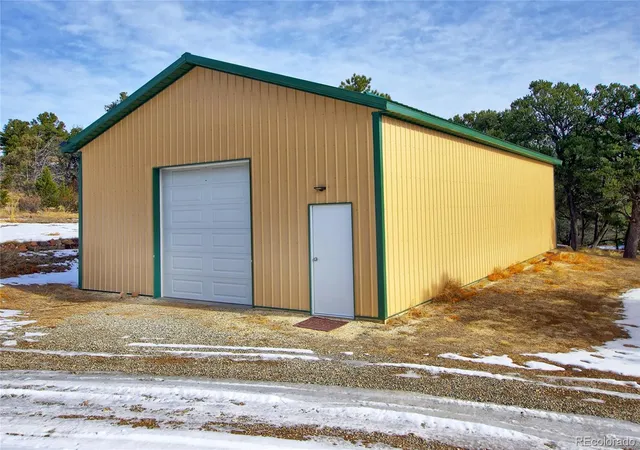
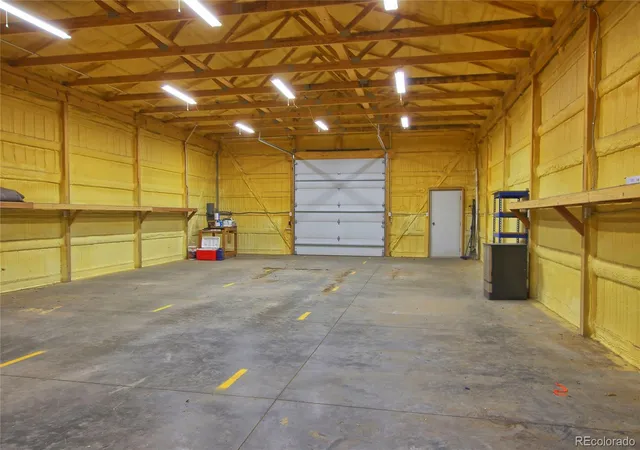
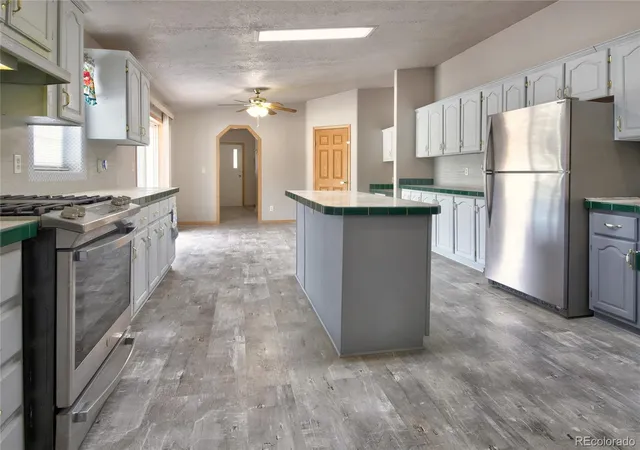
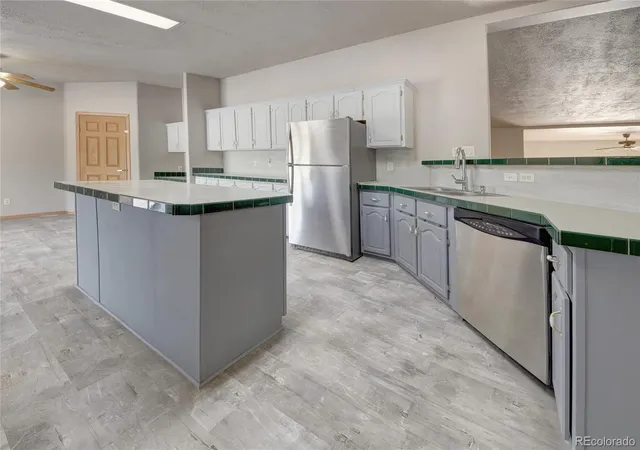
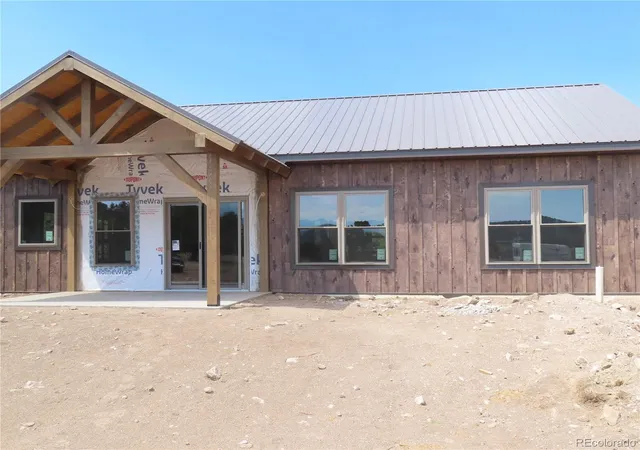
You have found your private oasis, a 5/3/2 log sided home nested in the trees on 5+ acres as a brick walkway leads you to a 13 x 9 wood deck entering into the ceramic tiled foyer. Living room wood burning custom built fireplace comes with a remote to control the temperature on cozy, winter evenings. Kitchen offers, island, gas cooking, huge pantry, counter bar, cabinets galore, desk area, and walks out to wood deck with heated ramp. Basement entry is custom barn doors and the very spacious family room has a pellet stove, dry bar, and lots of storage. This home brings in a lot of natural light. All bedrooms are equipped with ceiling fans, as are the family and living rooms. Lvt floors are in all baths, kitchen, dining room, and laundry room. The bedrooms, living and family rooms are carpeted. Scenic landscape and beautiful mountain views with secluded acreage draws you here to this property...but it is the huge shop described below plus the other improvements listed too that make you want to stay... ~30' x 56' x 12' eave metal shop (6 yrs): concrete floor, 2" blown in insulation on walls and 3" blown in insulation on ceiling, front and back 10' x 12' bay doors with electric opener on front and 3 remotes, front and back entrance doors, completely wired with receptacles and LED lights, wired for welding machine by front and back bay doors, piping and fittings for air compressor. ~Replaced OSB siding and log ends (7 yrs), Water filter & softener (6 yrs), ~RV 30 amp power box (5 yrs), widened & insulated garage doors, bladder/pressure tank, 50 gal water heater, swamp cooler, refrigerator, barn doors, stone/brick fireplace (4 yrs), front and back decks (3 yrs), kitchen updated, propane stove, main flooring (2 yrs), basement bedroom closets (1 yr), exterior stain (10/24) all interior wall & ceiling paint (12/24).
Continue Reading- Houzeo last checked: 1 hour ago
- Listing updated: September 11, 2026 at 1:32 am
- Listing Provided by: Roberta Loughman (719) 332-8083 | Coldwell Banker Realty BK (719) 550-2500
- Source: DENVER (RE COLORADO) MLS-CO | MLS#: 7724829

Property Details
Status
Active
Type
Single Family Residence
No. of Stories
-
County
City
Neighborhood
--
Year Built
2001
HOA Fees
$14.33/mo
Finished Area
4,600 sqft
Lot Size
5.3 acres lot
Basement Area
- sqft
MLS Name
DENVER (RE COLORADO) MLS
MLS Number
7724829
MLS Status
Active
Days on Market
270

Continue Your Journey in App
Find your dream home, receive real-time updates, and many more!
Download App
Continue Your Journey in App
Find your dream home, receive real-time updates, and many more!
HOA Management
Glen Vista POA
HOA Fees
$172/ Annually
Disclaimer: Amenities are based on third-party information and may vary; buyers must independently verify all amenities, as information is deemed reliable but not guaranteed.
Facts & Features
Rooms
Bedrooms & bathrooms
Bedrooms: 5
Bathrooms: 3
Bathroom Full
Level: Main
Bathroom Full
Level: Main
Bathroom Full
Level: Basement
Bedroom
Level: Main
Area: Square Feet
Dimensions: 252.00
Bedroom
Level: Basement
Area: Square Feet
Dimensions: 240.00
Bedroom
Level: Main
Area: Square Feet
Dimensions: 154.00
Bedroom
Level: Basement
Area: Square Feet
Dimensions: 252.00
Bedroom
Level: Main
Area: Square Feet
Dimensions: 196.00
Family Room
Level: Basement
Area: Square Feet
Dimensions: 1334.00
Dining Room
Level: Main
Area: Square Feet
Dimensions: 168.00
Kitchen
Level: Main
Area: Square Feet
Dimensions: 364.00
Laundry
Level: Main
Area: Square Feet
Dimensions: 84.00
Living Room
Level: Main
Area: Square Feet
Dimensions: 300.00
Utility Room
Level: Basement
Area: Square Feet
Dimensions: 140.00
Interior
Heating
Electric
Sewer
Septic Tank
Flooring
Carpet, Tile, Vinyl
Cooling
Evaporative Cooling
Appliances
Dishwasher, Oven, Range, Refrigerator
Window Features
Window Treatments
Interior Features
Built In Features, Ceiling Fan(s), Eat In Kitchen, Entrance Foyer, Five Piece Bath, Kitchen Island, Open Floorplan, Pantry, Primary Suite, Solid Surface Counters, Walk In Closet(s)
Construction
Year Built
Year Built: 2001
Home type
Single Family Residence
Construction Materials
Frame
Foundation Details
Structural
Property Condition
Updated/remodeled
Roof
Metal
Utilities & Energy
Parking Features
Exterior Access Door, Finished Garage, Insulated Garage, Lighted, Oversized, Oversized Door, Rv Garage, Storage
Utilities
Electricity Connected, Propane
Fireplace Features
Basement, Family Room, Pellet Stove, Wood Burning
Water Source
Well
Basement
Daylight, Finished, Full
Other Features
Patio And Porch Features
Deck
Lot Features
Many Trees, Meadow, Mountainous, Secluded
Subdivision Name
Glen Vista
Price History
| Date | Event | Price |
|---|---|---|
09/11/2026 Source: #REC7724829 | Price Decreased | $600,000 -4.00% $130/sqft |
04/30/2026 Source: | Price Decreased | $625,000 -3.85% $136/sqft |
01/01/2026 Source: | Listed for Sale | $650,000 $141/sqft |
11/29/2025 Source: | Listing Removed | $650,000 $141/sqft |
12/23/2024 Source: | Price Decreased | $650,000 -2.99% $141/sqft |

Show more
Nearby Homes

Find Homes by Property Features in Cotopaxi, CO

Based on information from REcolorado®, Inc.through Sep 29, 2026, 03:15PM. Not all properties were listed and/or closed by Company. This representation is based in whole or in part on content supplied by REcolorado®, Inc. REcolorado®, Inc. does not guarantee nor is it in any way responsible for its accuracy. Content maintained by REcolorado®, Inc. may not reflect all real estate activity in the market. Some IDX listings have been excluded from this website. Any use search of data on the website, other than by a consumer looking to purchase real estate, is prohibited. If Houzeo suspect “scraping” of the data has occurred, the suspicion and any evidence will be reported to the MLS. IDX information is provided exclusively for consumers' personal non-commercial use. It may not be used for any purpose other than to identify prospective properties consumers may be interested in purchasing. The data is deemed reliable but is not guaranteed by REcolorado®. The use of the IDX Data may be subject to an end user license agreement prescribed by REcolorado® as amended from time to time.
Based on information submitted to the MLS GRID as of Sep 29, 2026, 03:15PM. All data is obtained from various sources and may not have been verified by broker or MLS GRID. Supplied Open House information is subject to change without notice. All information should be independently reviewed and verified for accuracy. Properties may or may not be listed by the office/agent presenting the information. ©2026 REcolorado®, Inc. All Rights Reserved.
 Advertising Broker: Albert Gollas | Gollas and Company, Inc.


