- Overview
- Description
- Property Details
- Location
- HOA Management
- Facts & Features
- Getting Around
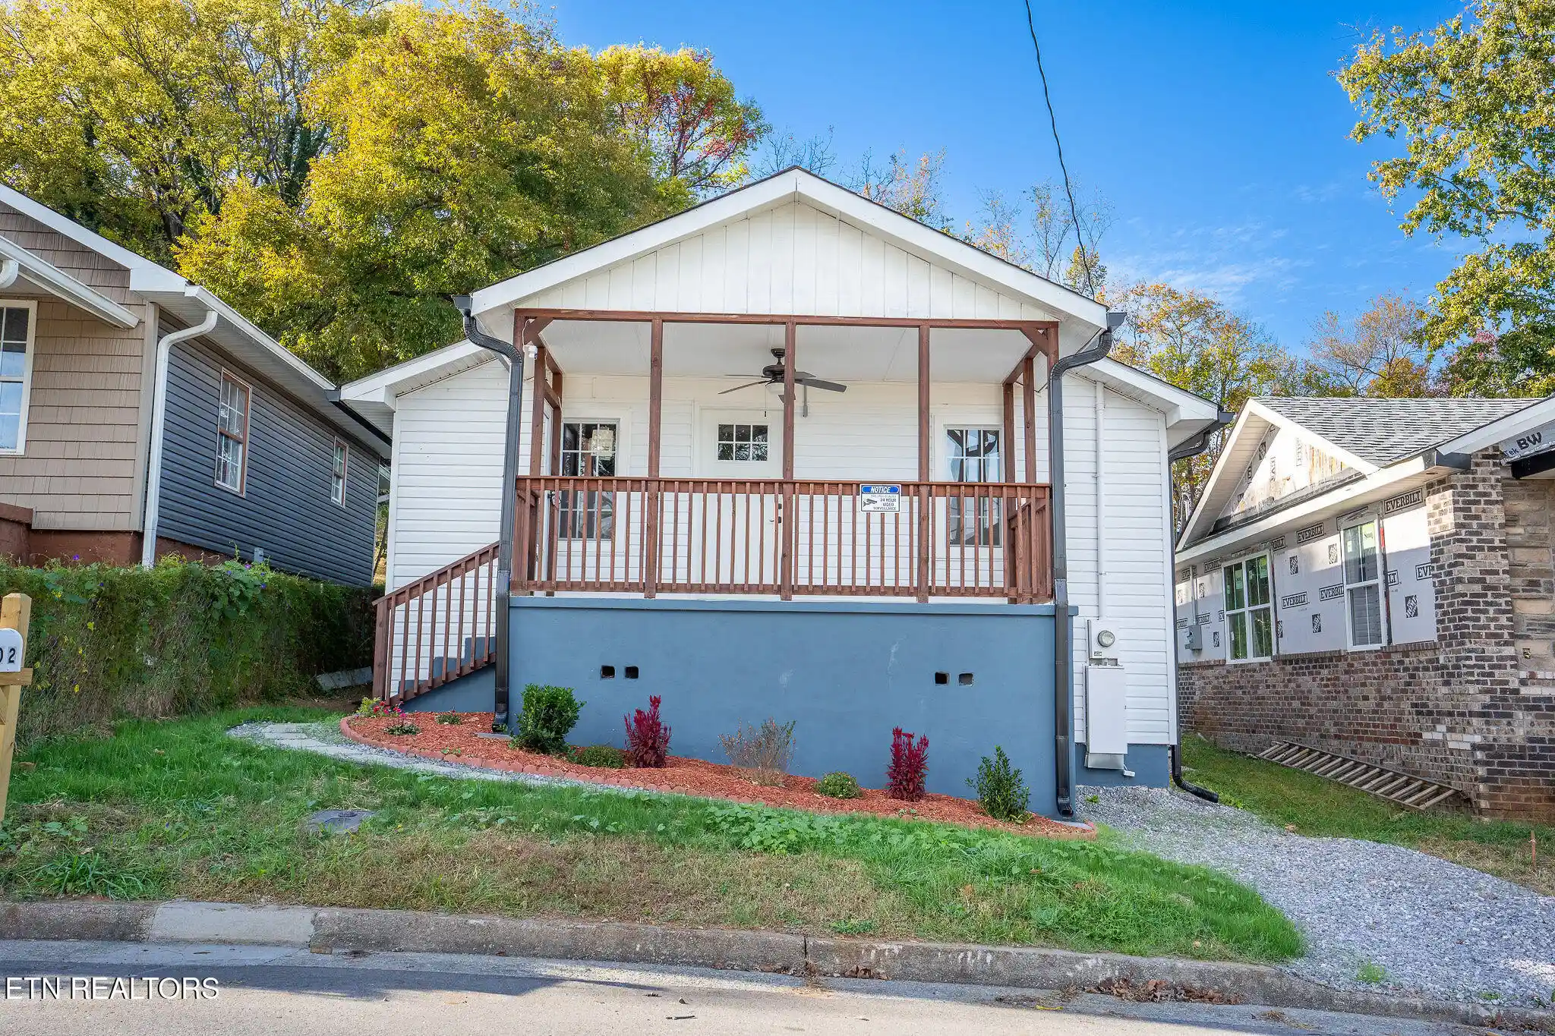
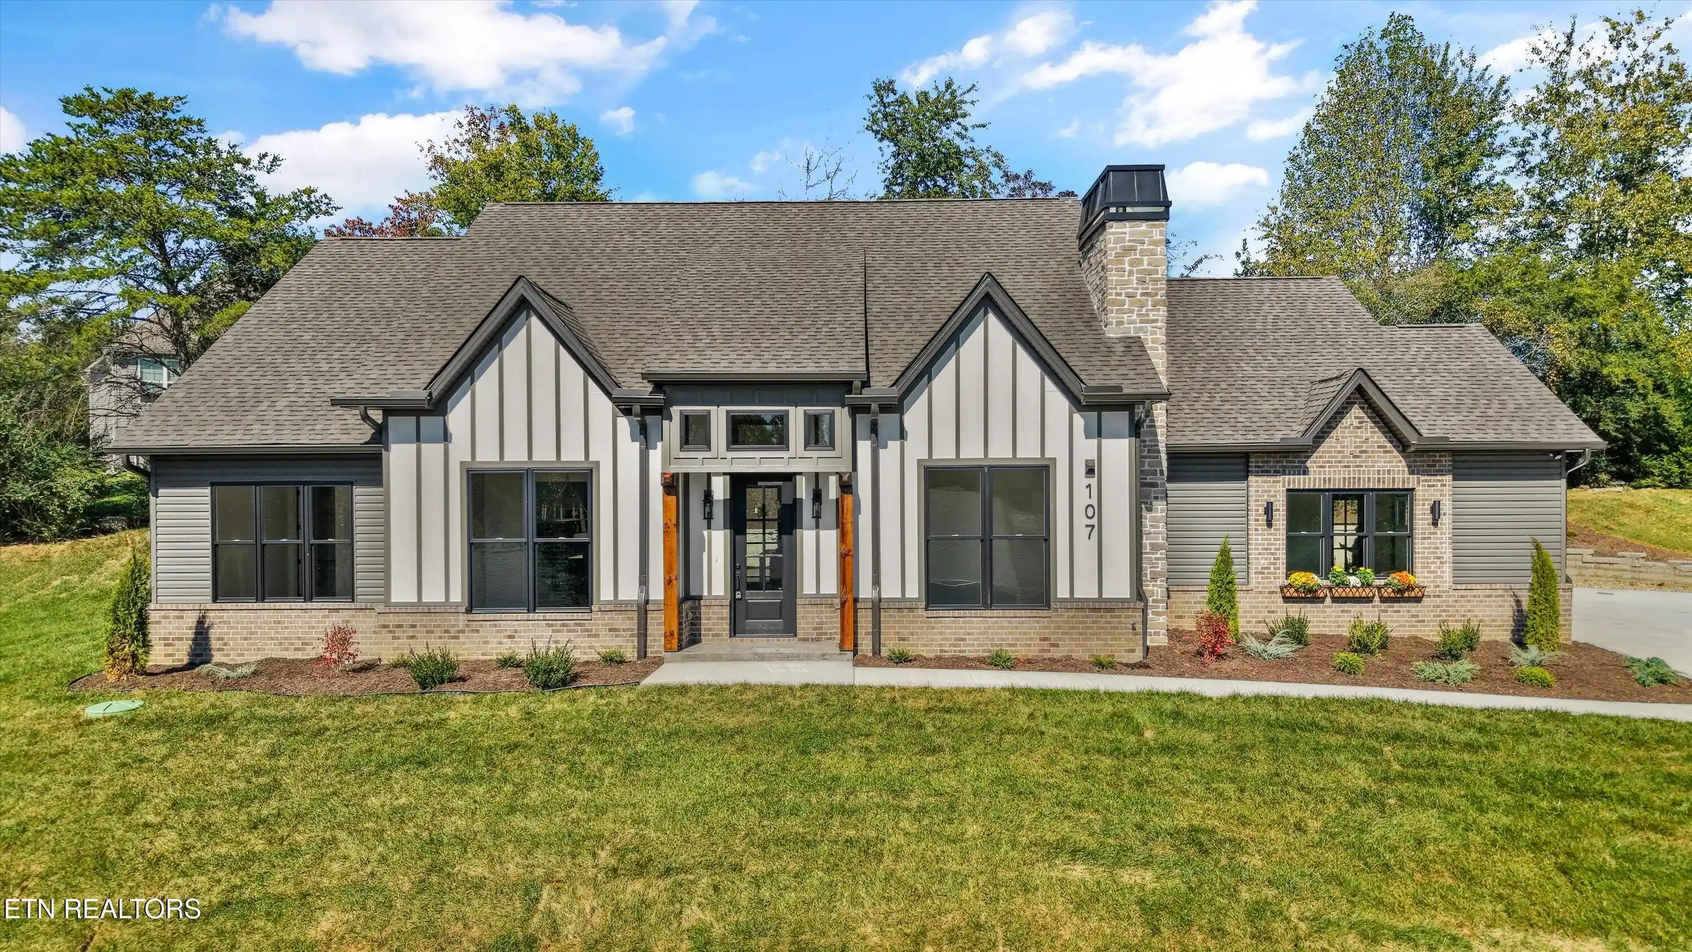
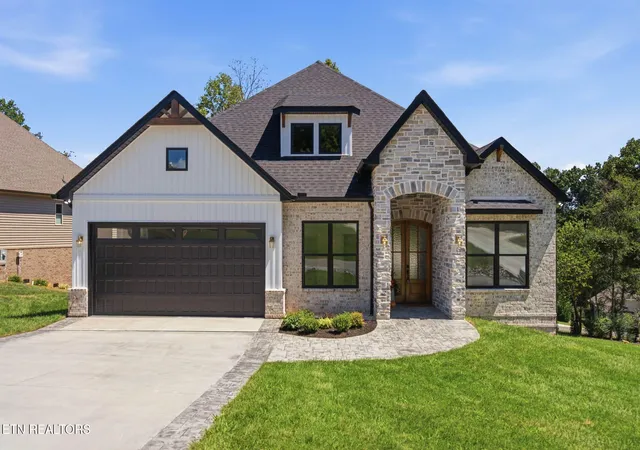
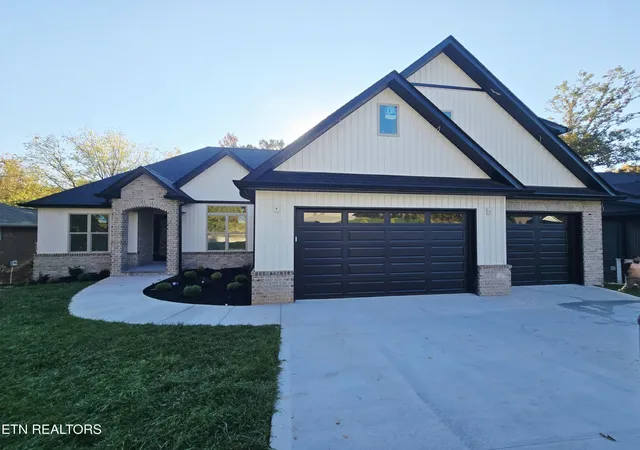
- Nearby Homes

Street View
$737,000
Monthly Est:$3,668
 3 Beds
 4 Baths
3 full baths + 1 half bath
 2,756sqft
129 Chuniloti Tr, Loudon, TN 37774
$737,000
$3,668/moEst:
Get Pre-Approved
Single Family Residence
Built in 2006
$187/mo HOA
0.3 acre lot
$267/sq.ft
Description
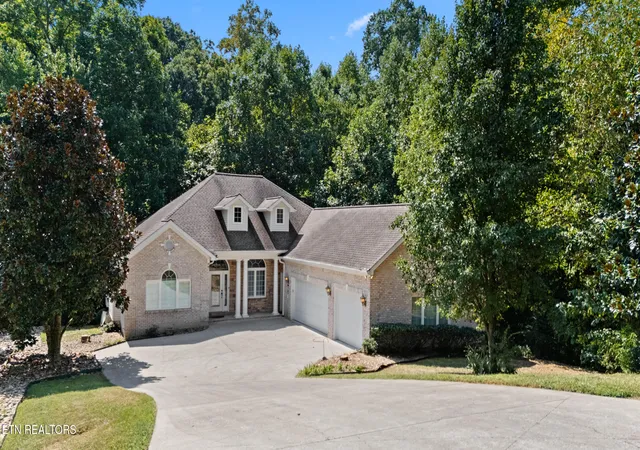
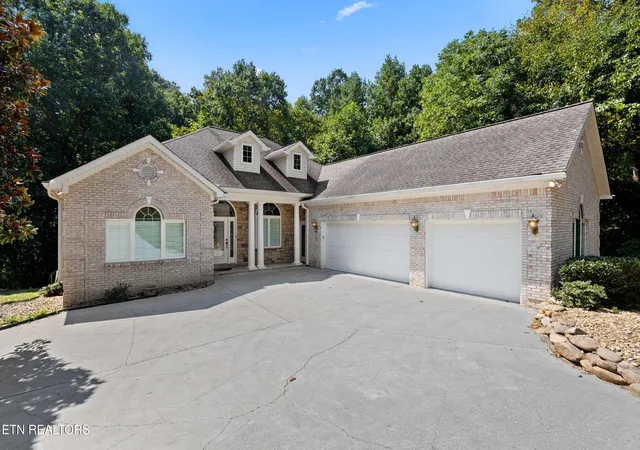
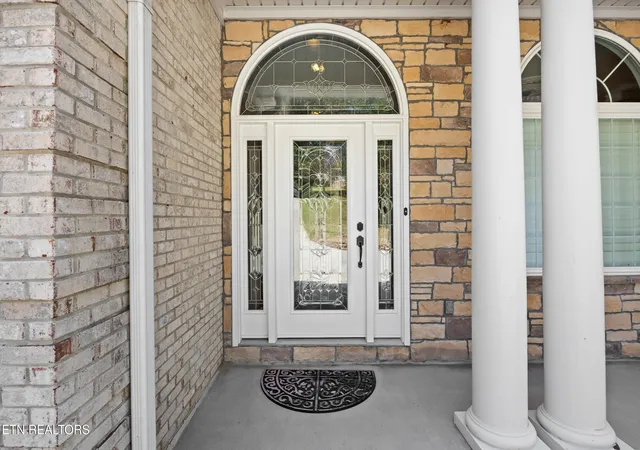
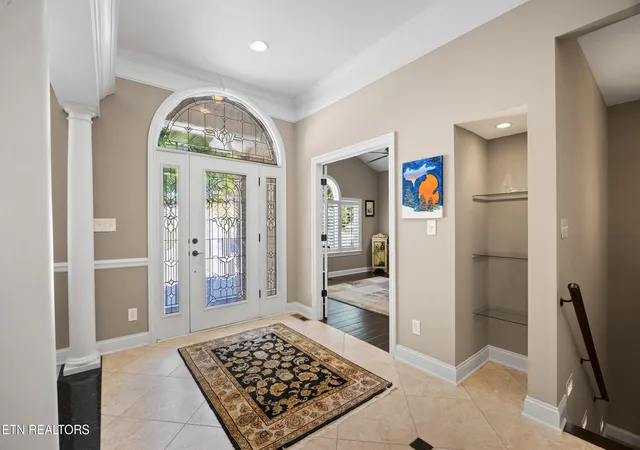
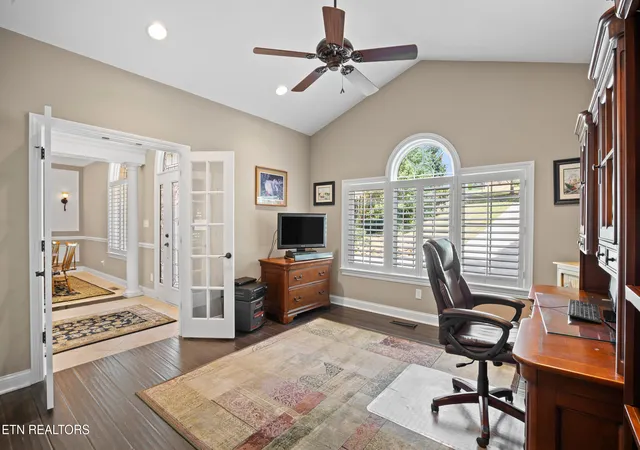
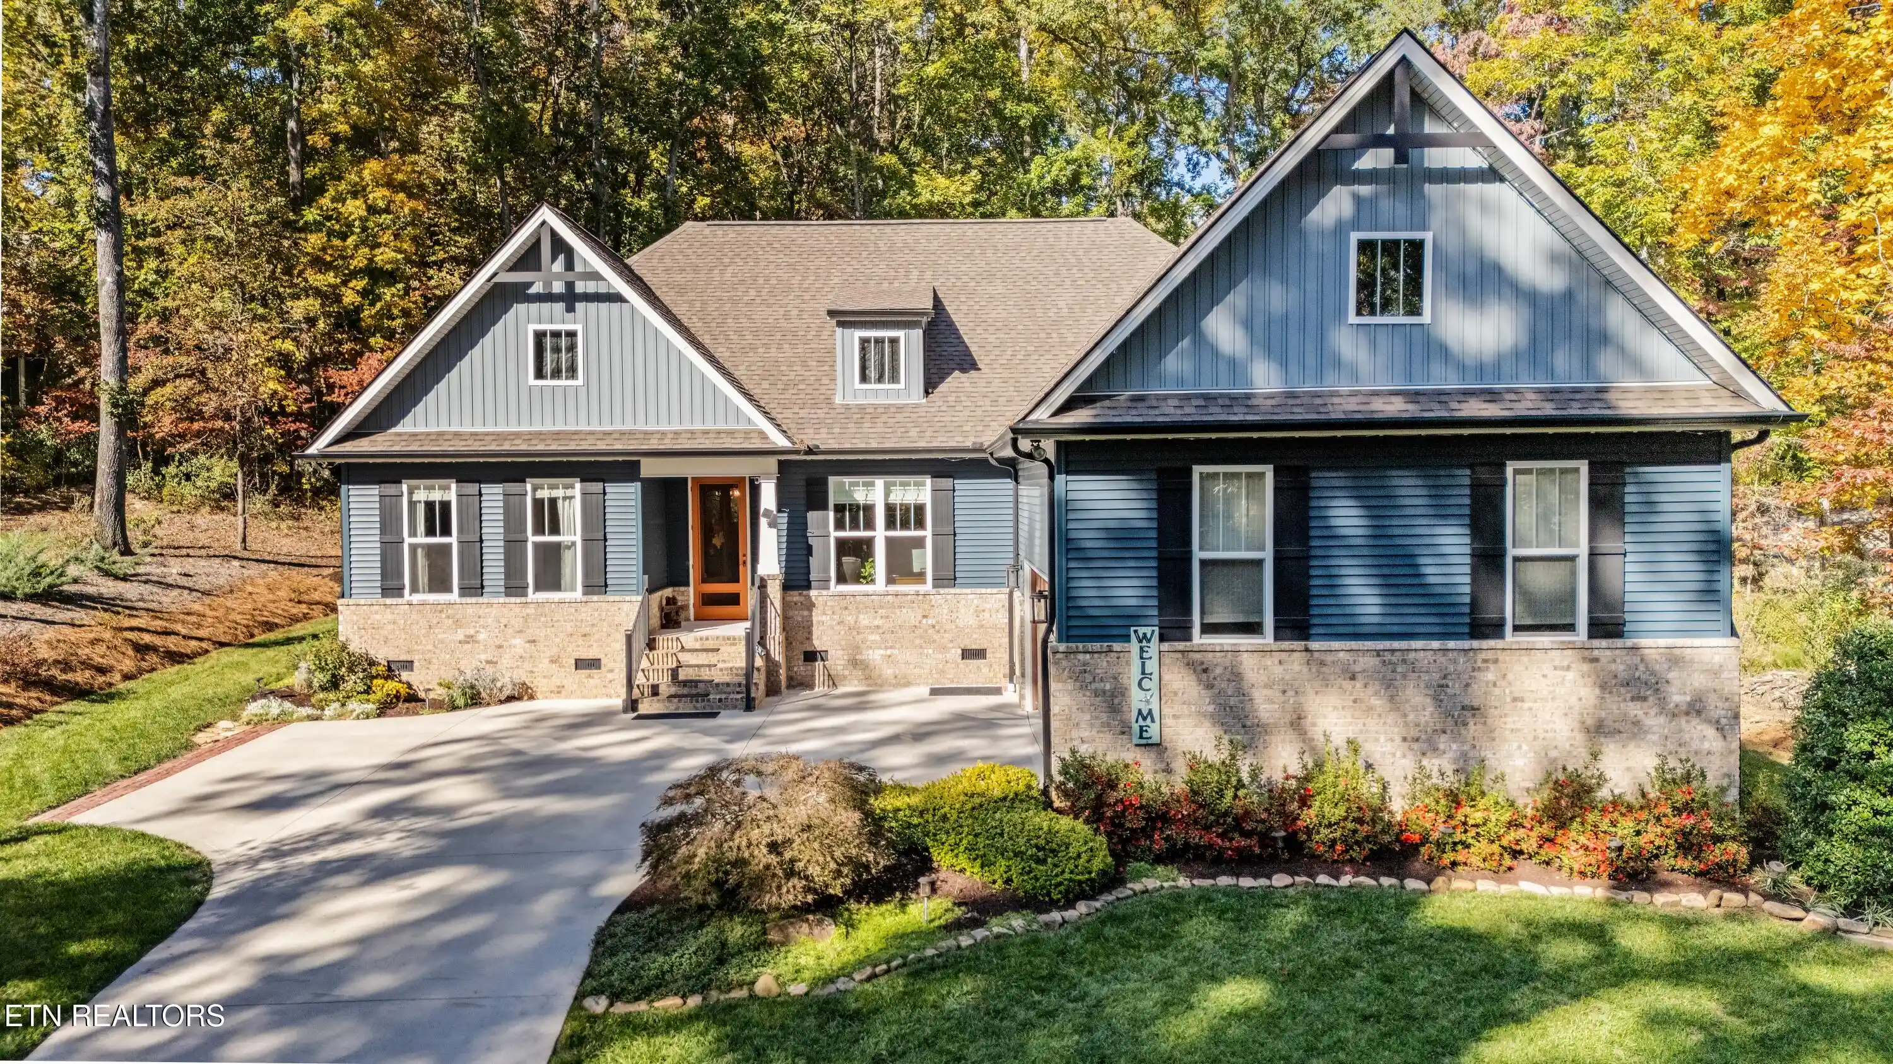
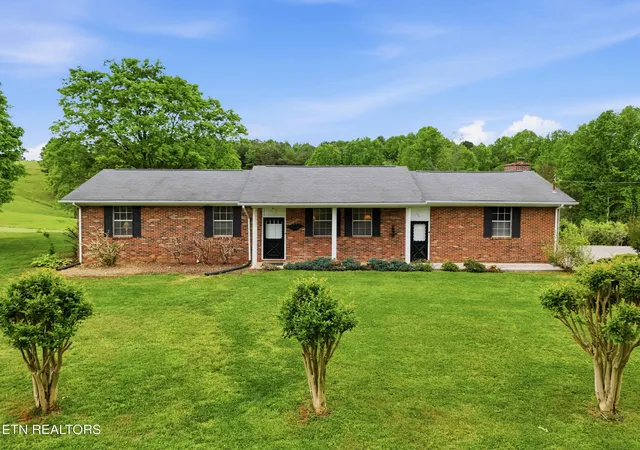
Welcome to 129 Chuniloti Trace in the highly desirable Toqua Shores community of Tellico Village. This one-owner, custom-built home sits on a private wooded lot and offers exceptional quality finishes throughout Built by Fred Hans. From the moment you enter, the thoughtful design and craftsmanship are evident--hardwood and tile flooring, plantation shutters, and custom details at every turn. The main level features a formal dining room, a dedicated office with its own full bath, The open floor plan makes the heart of the home, with this inviting living room, featuring a striking stone fireplace with custom built-in shelving on either side. A coffered ceiling with recessed lighting adds architectural interest overhead, while large windows bring in natural light. Bamboo hardwood floors, and elegant arched openings create a warm, sophisticated space ideal for both everyday living and entertaining. The spacious kitchen showcases custom light cabinetry and rich granite countertops, creating a warm yet sophisticated workspace. A generous center island with seating offers extra prep space and a casual gathering spot, while stylish pendant lighting and recessed fixtures brighten the room. The open layout flows seamlessly into the living areas, making it ideal for everyday living and entertaining. The primary suite is a true retreat, complete with dual walk-in closets and a luxurious bathroom offering a water closet, walk-in shower, whirlpool tub, and double vanity. Downstairs, you'll find a wet bar, two additional bedrooms, over 900 SQFT of conditioned storage, and a patio walkout that opens directly to the private wooded backyard--perfect for relaxing or entertaining. A screened-in porch adds another inviting outdoor living space, while the oversized three-car garage provides ample room for vehicles, hobbies, or extra storage. Abundant conditioned storage is found throughout the home. With its custom Craftsman design, one-owner history, and serene wooded setting in Toqua Shores, this home blends quality, privacy, and everyday functionality.
- Houzeo last checked: 12 minutes ago
- Listing updated: September 9, 2026 at 5:41 pm
- Listing Provided by: Clark Barnard (865) 804-1919 | ReMax Excels (865) 408-1616
- Source: East Tennessee REALTORS® MLS-TN | MLS#: 1354733

Property Details
Status
Active
Type
Single Family Residence
No. of Stories
-
County
City
Neighborhood
--
Year Built
2006
HOA Fees
$187/mo
Finished Area
2,756 sqft
Lot Size
0.3 acre lot
Basement Area
- sqft
MLS Name
East Tennessee REALTORS® MLS
MLS Number
1354733
MLS Status
Active
Days on Market
53

Continue Your Journey in App
Find your dream home, receive real-time updates, and many more!
Continue Your Journey in App
Find your dream home, receive real-time updates, and many more!
Location
HOA Management
N/A
HOA Fees
$186.98/ Monthly
Amenities
 Amenities and services may be covered by one or multiple associations and service providers.
 Golf
 Club House
 Pool
 Tennis
 Some Amenities
Recreation Facilities
Disclaimer: Amenities are based on third-party information and may vary; buyers must independently verify all amenities, as information is deemed reliable but not guaranteed.
Facts & Features
Rooms
Bedrooms & bathrooms
Bedrooms: 3
Bathrooms: 4
Interior
Appliances
Dishwasher, Disposal, Dryer, Microwave, Range, Self Cleaning Oven, Washer
Cooling
Central Cooling, Ceiling Fan(s)
Exterior Features
Prof Landscaped
Heating
Central, Propane, Electric
Interior Features
Kitchen Island, Wet Bar, Eat In Kitchen
Flooring
Carpet, Hardwood, Tile
Sewer
Public Sewer
Construction
Year Built
Year Built: 2006
Home type
Single Family Residence
Architectural Style
Traditional
Construction Materials
Stone, Vinyl Siding, Brick, Block, Frame
Utilities & Energy
Water Source
Public
Parking Features
Attached
Association Amenities
Swimming Pool, Tennis Courts, Club House, Golf Course, Recreation Facilities
Basement
Walkout, Partially Finished
Fireplace Features
Gas Log
Other Features
Patio And Porch Features
Porch Screened, Porch Enclosed, Deck
Lot Features
Cul De Sac, Private, Wooded, Rolling Slope
Subdivision Name
Toqua Shores
Price History
| Date | Event | Price |
|---|---|---|
09/08/2026 Source: | Listed for Sale | $737,000 +56.84% $267/sqft |
02/08/2007 Source: | Listing Removed | $469,900 $171/sqft |

Nearby Homes



Find Homes by Property Features in Loudon, TN

Based on information from the Knoxville Area Association of REALTORS MLS through Oct 31, 2026, 10:30PM. Information is provided exclusively for consumers’ personal, non-commercial use. It may not be used for any purpose other than to identify prospective properties that consumers may be interested in purchasing. The data is deemed reliable but is not guaranteed accurate by the MLS. This website may not include listings or property addresses of sellers who have directed their listing brokers to withhold their listing or their property address from display on the Internet. © 2026 Knoxville Area Association of REALTORS® MLS. All Rights Reserved. Angela Fowler Real Estate, LLC | 423.320.4620 | afowler@catt.com Mailing Address: 452 Kailors Cove Cir, Ringgold, GA 30736
 Advertising Broker: Angela Fowler | Angela Fowler Real Estate, LLC.
